

Walk-In Closet(s) (726)
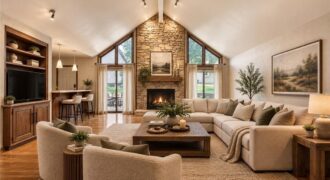
Maintenance-provided living, a main-level primary suite and laundry, and generous room sizes come together in this expansive 2-bedroom, 2.5-bath townhome in The Woodlands. Offering 2,597 square feet of above-grade living space, a corner setting and an attached two-car garage, the home features distinct living spaces that accommodate substantial furnishings, entertaining and everyday comfort. The vaulted […]
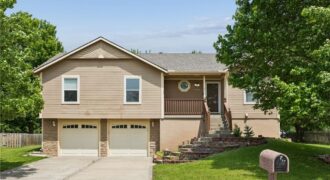
*New Price Reduction* Back in the market no fault to the seller. Welcome to this raise ranch in quiet neighborhood, located near liberty. Very close to shopping area, closer to highway between 435 and 35n and with some update to the home and fresh paint. Come check this beautiful home and don’t miss out. Seller […]

1970 Harvest Road, Liberty, MO 64068
$505,000The Mendocino plan is being built on lot 13 in Country Village by Aspire Homes. Walk in the front door and be impressed by the expansive square footage with 3 bedrooms. The primary bedroom has private entrance with plenty of storage and large walk in shower in the bathroom. The kitchen is a chefs delight […]

1974 Harvest Road, Liberty, MO 64068
$470,000The popular Lavaux plan sits on lot 12 in Country Village by Aspire Homes. This 2 bedroom has also boasts a cozy den which is perfect for office, tv room and much more. Spacious plan with so many details, custom cabinetry and all the bells and whistles. Large patio perfect for reading and coffee with […]
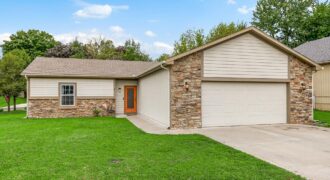
This inviting home offers comfortable one-level living with an open floor plan designed for easy everyday living and entertaining. The spacious living room features vaulted ceilings, abundant natural light and durable flooring that flows throughout the main living areas and bedrooms. The kitchen opens directly to the living space and features warm wood cabinetry, granite […]

True RANCH, well maintained with a full finished basement, 4 bedrooms, 3 bath with a 5th non conforming bedroom. Beautiful open living room boasts cozy gas fireplace. Kitchen has GRANITE counters, stainless appliances, 2 pantries and eat in bar. From the dining room walk out to the covered deck overlooking the LARGE fenced in yard. […]
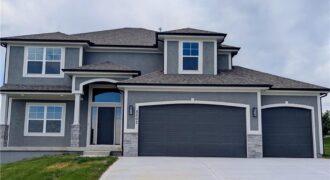
MOVE IN READY! Builder doesn’t do this front elevation often- Enjoy the extended front porch on this Hawthorne plan! Kitchen with custom painted cabinets and butler pantry design PLUS walk in pantry. Living Room with Fireplace and custom cabinets. You choose – Office Space or Formal Dining with Double Glass Doors. LVP flooring in Kitchen, […]
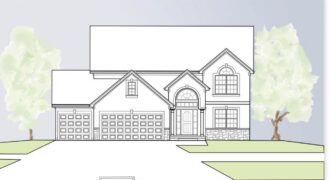
Build job for comps only Welcome to the Belmont II by IHB Homes – a thoughtfully crafted two-story home where comfort meets style. From the moment you step through the elegant double front doors, you’ll feel right at home. The spacious foyer welcomes you with a formal dining room. At the heart of the home, […]
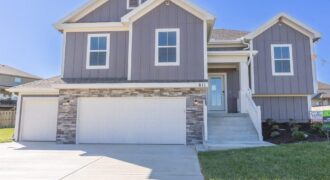
The Aspen floor plan has everything you’re looking for! This spacious home features 4 bedrooms, 3 full bathrooms, and a thoughtfully designed open layout perfect for everyday living and entertaining. The kitchen is the heart of the home, complete with a center island, pantry, and cozy breakfast nook. Step directly from the kitchen onto the […]
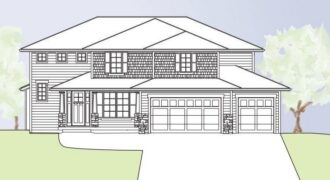
Build job for comps only
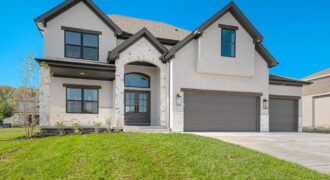
Welcome to the Belmont II by IHB Homes – a thoughtfully crafted two-story home where comfort meets style. From the moment you step through the elegant double front doors, you’ll feel right at home. The spacious foyer leads to a formal dining room. At the heart of the home, a light-filled living room with a […]
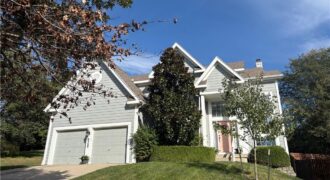
Wonderful Oakwood Forest family home in the Park Hill South School District conveniently located less than 15 minutes Downtown Kansas City, The River Market District, Westside, and the heart of North Kansas City. Oakwood Forest has many longtime residents, a large community pool with sun deck and private restrooms. Inside, this 2-story residence features an […]

Welcome home to this beautiful 1½-story home in North Cove Subdivision, offering 3,138 sq ft of living space! This 4-bed, 3.5-bath home sits on a corner lot in a quiet cul-de-sac. A striking see-through fireplace connects the living room and kitchen. The main floor primary suite features a double vanity, jetted tub, tiled shower, and […]
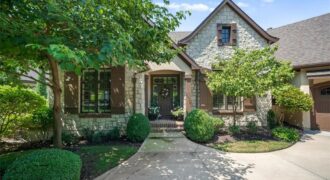
8604 N MARSH Avenue, Kansas City, MO 64157
$1,189,950Located on an Estate Wooded lot overlooking a Peaceful Creek in Shoal Creek Valley provides the serene setting for this custom Marshall Design one owner Kevin Green built home at The Preserve in SHOAL CREEK VALLEY. Crafted and in Pristine Condition, the interior features vaulted ceilings, Kitchen with custom stained cabinets, convenient island, pantry, and […]
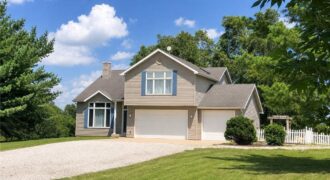
NEWLY REFINISHED HARDWOOD FLOORS! Nestled on 3.24 acres between Excelsior Springs, Kearney, and Liberty, this spacious home offers peaceful country living with convenient access to town. The bright, airy open floor plan features abundant windows, scenic views, and newly refinished hardwood floors that add fresh, natural warmth to the main living spaces. The elevated loft […]