

Walk-In Closet(s) (692)
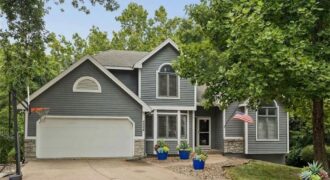
Welcome to your private half-acre retreat! This stunning 1.5-story home sits perfectly on a quiet cul-de-sac, offering unparalleled natural beauty and frequent visits from local deer, owls, a fox, and vibrant birds. Inside, a soaring wall of windows floods the living room with natural light, showcasing custom built-in bookshelves that beautifully flank a cozy (see-through) […]
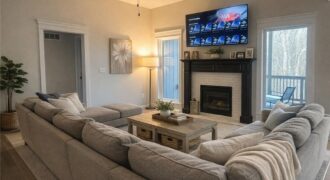
Welcome home! If your dream is coming home after a long day and deciding whether to relax under your covered deck or cozy up on the patio, you just might have found the one. Backing to trees instead of your neighbors’ houses gives you all the privacy feels, with the added bonus of occasional wildlife […]
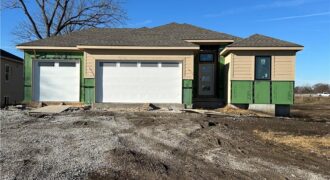
696 Salem Road, Lawson, MO 64062
$484,900*Contact the listing agent for details regarding available builder incentives and financing options.* Discover The Abilene, a beautifully designed reverse 1.5 story home by Dan Rowe Properties, offering just over 2,000 finished square feet of thoughtfully planned living space. Located in the brand-new Salem Estates development and backing directly 17th Green at the Lawson Golf […]
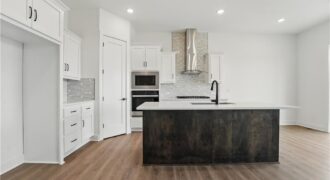
Introducing the Flinn, the newest ranch-style floor plan by Hakes Brothers. This thoughtfully designed home offers 1,395 square feet of main-level living with 2 bedrooms and 2 full bathrooms, delivering both comfort and functionality. The open-concept layout features the same high-quality craftsmanship and finishes Hakes Brothers is known for, with seamless flow between the kitchen, […]
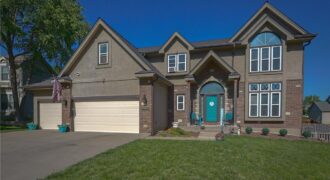
Welcome to 1437 Coventry Lane! This beautifully maintained 4-bedroom, 4.5-bath home offers generous living space in the highly desirable Coventry subdivision. Recent updates include fresh interior paint and new flooring in two bedrooms, giving the home a clean, refreshed feel. The spacious floor plan features an inviting living area, a well-appointed kitchen, and ample space […]
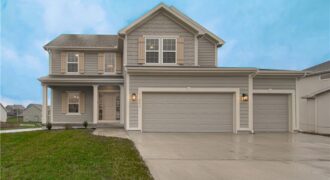
The NEWEST PHASE OF PINE GROVE MEADOWS welcomes The “AMBER” by Robertson Construction! A lovely 2-Story with 4 bedrooms, 2 1/2 baths, 3 car garage featuring an open layout and plenty of space for relaxation and entertaining. The Main Level offers REAL HARDWOOD FLOORS, Gas Fireplace, a Wall of Windows that fills the space with […]
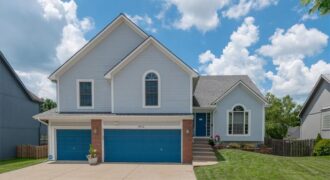
Beautiful 4-bedroom, 2.5-bath home in Autumn Ridge neighborhood, featuring a 3-car garage. Spacious layout with vaulted ceilings and room for everyone, including inviting living spaces and comfortable retreats throughout. The walkout basement includes a wet bar and opens to a large fenced backyard—perfect for relaxing or entertaining. The kitchen offers a large island, pantry, and […]
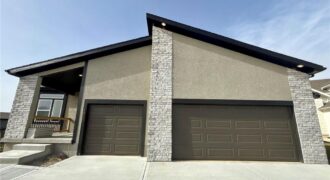
Under construction – estimated completion Nov/Dec! Our Sheffield home plan invites you in with a welcoming foyer that opens into a bright and airy great room, which effortlessly connects to the kitchen and dining areas, creating a harmonious and functional living space perfect for both relaxing and entertaining. On the main level, the primary suite […]
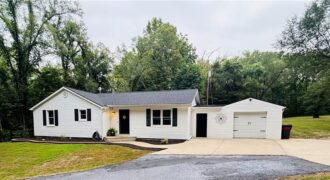
14017 Henson Road, Holt, MO 64048
$475,000Step into a piece of Kearney history w/this beautifully updated ranch home, originally part of the historic Henson Tobacco Farm. Nestled on 7.96± scenic acres just outside of town, this one-of-a-kind property offers the perfect blend of country charm, modern updates, and room to roam—all within the highly sought-after Kearney School District. From the moment […]
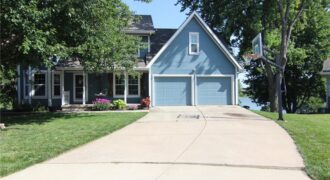
Nestled on a quiet cul-de-sac, this spacious 2-story home offers 5 bedrooms, 3.5 bathrooms, and a layout designed for both comfortable everyday living and effortless entertaining. The open-concept kitchen and family room create the perfect gathering space, while large windows showcase beautiful lake views from the family room. Just off the kitchen, the inviting sunroom […]
Beautiful home located in Charleston Harbor. Very private backyard, perfect for intimate entertaining. Large eat-in kitchen, formal dining rm, see through fireplace, 3 car garage Finished lower level, 2nd kitchen, full bath, office, or 5th bedroom.
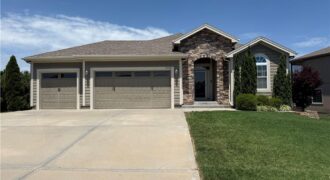
Rare doesn’t begin to describe this exceptional move-in ready home! Offering an almost unheard-of floor plan with 3 bedrooms and 2 full bathrooms on the main level, this home combines everyday convenience with beautifully updated living spaces. The inviting living room is anchored by a stunning floor-to-ceiling stone fireplace, while the completely remodeled kitchen is […]
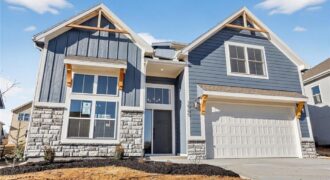
Introducing The Cypress by Hearthside Homes— Lot 52 -a beautifully designed California Split located in a brand-new neighborhood within the highly rated Park Hill School District. The main level features a bright, welcoming foyer that leads into a spacious great room filled with natural light. Just a few steps up, the kitchen and dining area […]
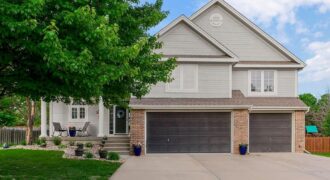
AMAZING huge, flat, pie-shaped backyard ideal for an in-ground swimming pool! Simulated backyard photos with a pool are included so you can picture the possibilities. Welcome to this spacious 2-story Atrium Split in one of the Northland’s most popular communities, the highly desirable Pembrooke Estates, all within the sought-after Staley High School boundaries. With […]
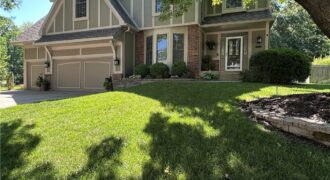
Such a great home! Amazing curb appeal, and on a gorgeous lot! This 2 story plan has 4 Bedrooms 3.5 baths and a 3 car garage with a finished basement The main level has a formal dining room, living room, kitchen, laundry and 1/2 bath. The kitchen has hard surface countertops, kitchen island, and a […]