

Walk-In Closet(s) (551)
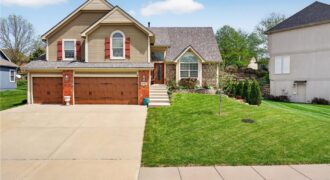
SELLER IS REPLACING THE CARPET THROUGHOUT + BRAND NEW ROOF + FRESHLY STAINED DECK + TRUE MULTI-GENERATIONAL LIVING—WITH TWO SEPARATE LIVING SPACES AND TWO KITCHENS. If you’ve been searching for a home that allows you to live together without giving up privacy, this Parkville gem delivers a rare and highly sought-after setup. The fully finished […]
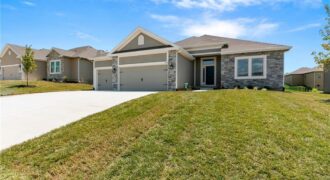
Discover the Richmond by Hoffmann Custom Homes, a beautifully crafted true ranch designed for modern comfort and easy, everyday living. From the moment you enter, you’re welcomed by an impressive entryway that opens into a generous great room highlighted by soaring ceilings and an inviting, open layout. The kitchen seamlessly connects to the main living […]
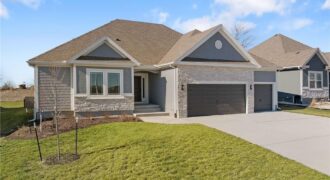
Welcome to Sara’s Meadow, where quality craftsmanship meets modern comfort in The Peyton Expanded by Hoffmann Custom Homes — a beautiful Ranch designed to impress from the moment you step inside. This spacious home offers 3 generous bedrooms and 2 full baths on the main level, featuring open sight lines, soaring ceilings, and wide-plank engineered […]
Nearly $60,000 in improvements and updates have already been completed, including several of the major, high-cost projects that make a real difference. Sellers are even willing to do a “use it your way concession“ with unacceptable offer. Located in Woodneath Farms, this home offers more than 3,300 square feet of finished living space, […]
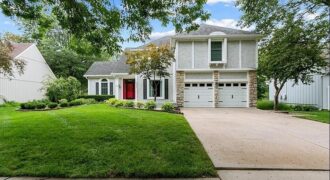
Discover the perfect blend of timeless elegance and everyday comfort. Offering nearly 4,300 square feet of beautifully designed living space, this great 2 story features 4 bedrooms, 3 full bath, a non conforming 5th bedroom, and more. The heart of the home begins withe a stunning kitchen, thoughtfully appointed with granite countertops, center island, stainless […]
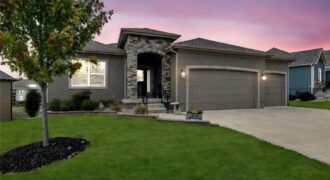
Beautiful 4 bedroom 3 bath home that backs to green space! As you step inside you’ll be drawn to the beautifully crafted box beam ceilings that add character to the open floor plan. This home has 2 bedrooms on main level and 2 bedrooms on lower level as well as a family room with wet […]
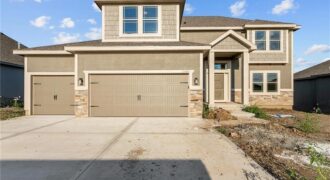
Final phase. Final opportunity. Waterford is nearing completion, and no additional homes will be built! Secure your spot in this beloved subdivision while you still can! The Logan plan is a fabulous two story plan from Hoffman Custom Homes. This fresh, wide open two story is packed with extras including a high energy package with […]
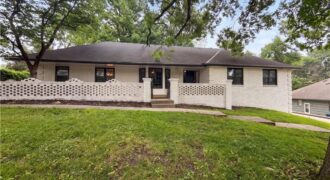
Imagine 4321 NW Briarcliff Ln, a residence thoughtfully arranged for everyday comfort and practical living. The kitchen, equipped with all stainless steel appliances, also contains a convenient walk-in pantry for organized storage, alongside a warm fireplace. A welcoming patio in the backyard extends the functional space. This property blends modern function with comfortable living.
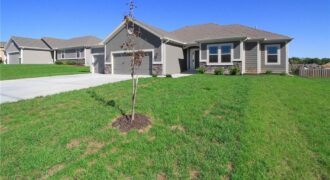
The Wellington II by Hoffmann Custom Homes, LLC showcases exceptional design and craftsmanship throughout. The beautiful kitchen offers abundant counter space, elegant enameled cabinetry, and under-cabinet lighting – perfect for both everyday living and entertaining. The enhanced primary suite features a spacious walk-in closet and a large tiled A shower, creating a luxurious private retreat. […]
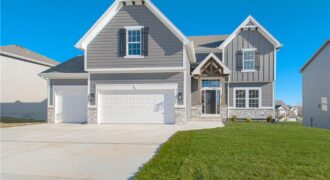
The “TAYLOR” by Robertson Construction is back by popular demand! This stunning 2-Story offers an Open Layout and lots of attention to detail. A wall of windows overlook the back yard allowing in lots of natural light. Main Level features a Gas Fireplace, Huge WALK-IN PANTRY, Custom built Cabinets with soft close doors, Solid Surface […]
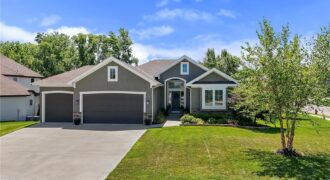
Welcome to this stunning reverse 1.5-story home in the highly desirable Seven Bridges community, offering the perfect blend of luxury, comfort, and resort-style amenities. Featuring freshly refinished hardwood floors, an open-concept floor plan, and abundant natural light, this move-in-ready home is designed for modern living. The spacious living room is anchored by a beautiful […]
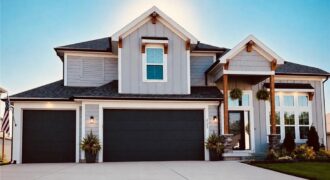
Welcome home to this newer 4 Bedroom popular floor plan in Homestead Hills at a great price point, cul-de-sac! Liberty School Disctrict, Liberty Address, NO KC E Tax Here! Coming to market soon! More information & photos coming soon!
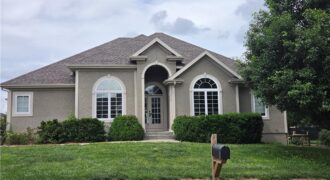
Main Floor Living! This one of a kind home on a corner lot is waiting for you to call it home! This spacious home has everything you could ever want. Share breakfast in the eat in kitchen with it’s abundance of cabinets and then gather around the table in the formal dining area. Don’t have […]
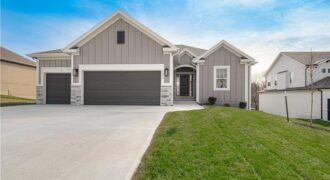
621 E 13th Street, Kearney, MO 64060
$509,900The “KENNA” by Robertson Construction! Gorgeous Reverse 1.5-Story with 4 bedrooms, 2 on the Main Level and 3 baths. An Open Layout features Floor to Ceiling Windows, Stone Fireplace accented with Floating Shelves and built-in Cabinets, Kitchen Island, Solid surface Countertops, Custom Built Cabinets, WALK-IN PANTRY and Real Hardwood Flooring. Oversized Deck is accessible from […]
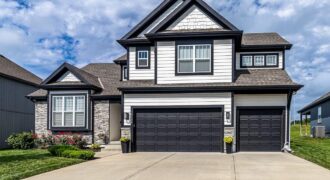
Everything on your checklist, and then some. This 4 bedroom, 3.5 bath, 2,440 square foot home is move-in ready with a layout that just works. The great room anchors the main level with a gas fireplace, opening into the dining area and a kitchen built for entertaining — high-quality cabinetry, granite countertops, and a gorgeous […]