

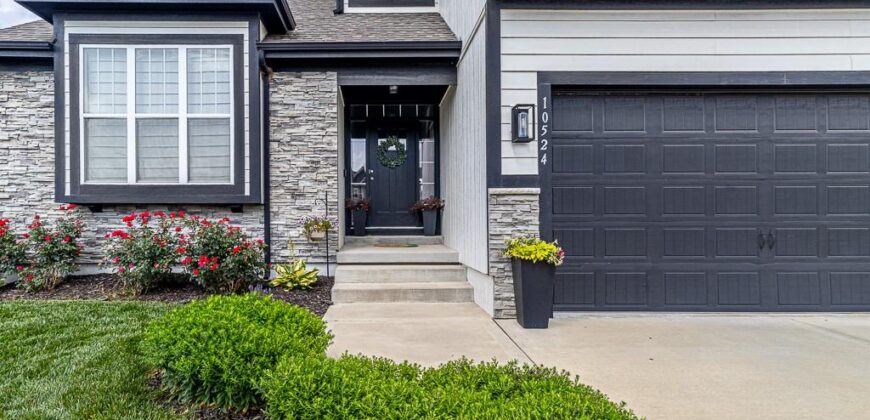
10524 N Randolph Avenue, Kansas City, MO 64157







Description
Everything on your checklist, and then some.
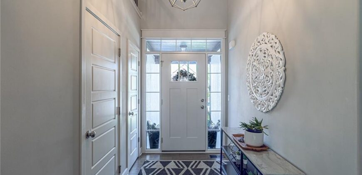
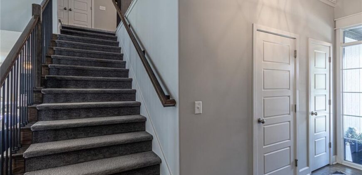
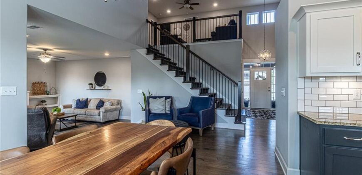
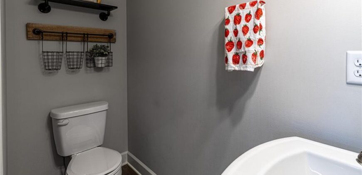
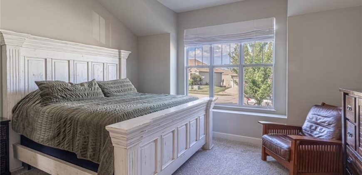
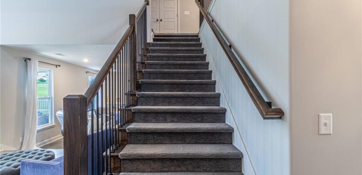
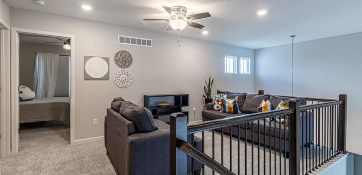
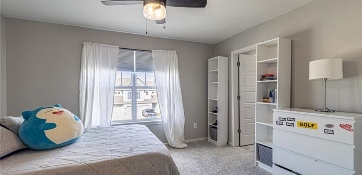
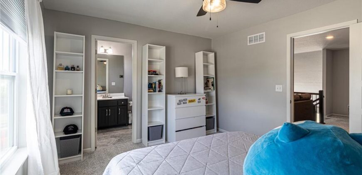
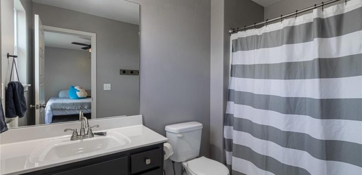
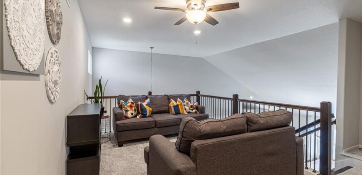
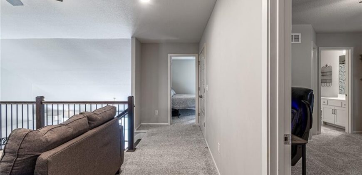
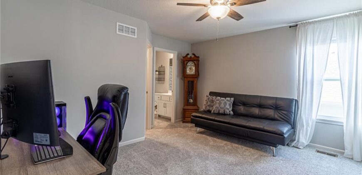
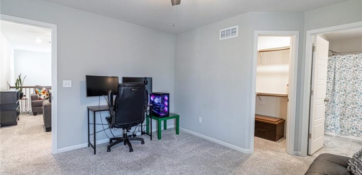
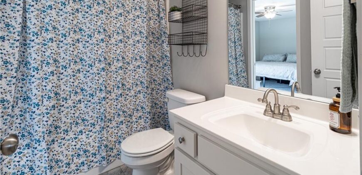
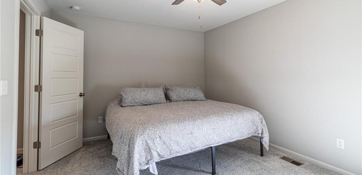
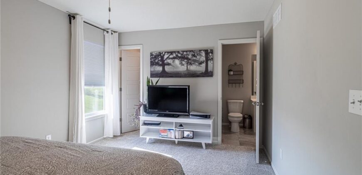
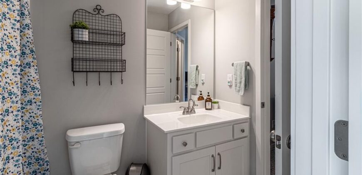
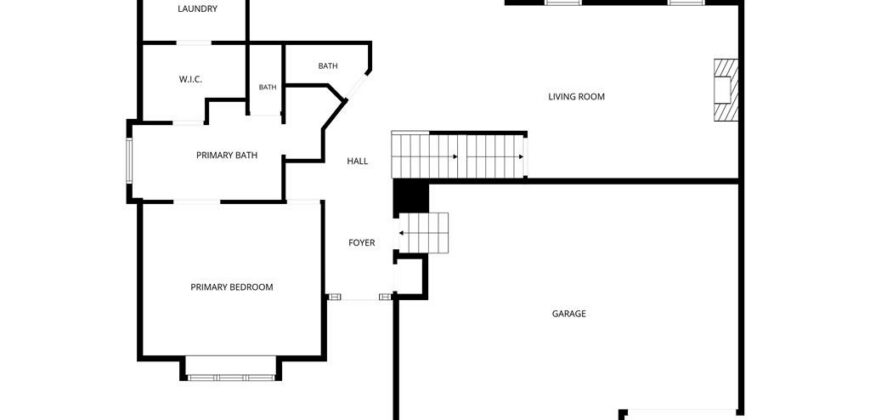
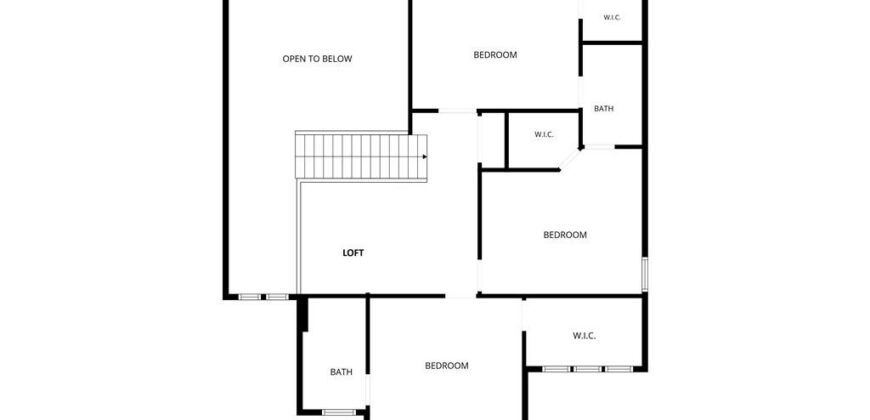
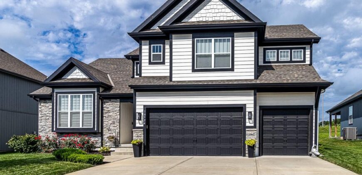
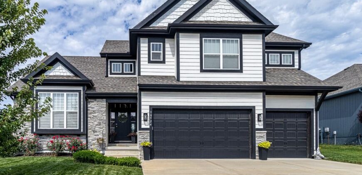
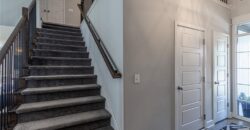
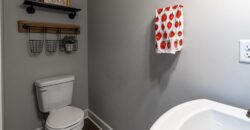
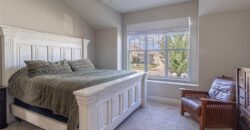
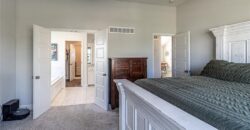
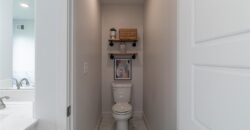
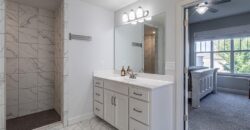
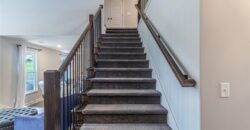
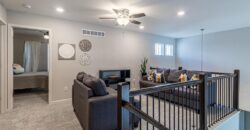
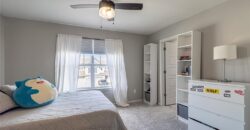
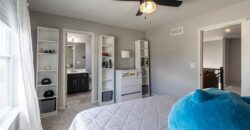
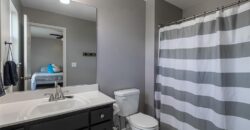
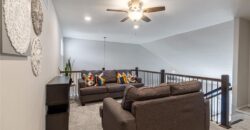
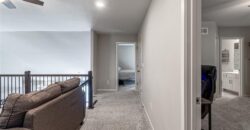
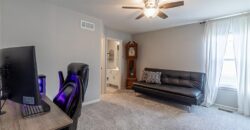
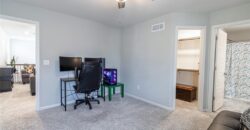
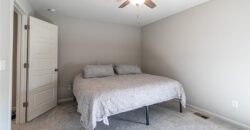
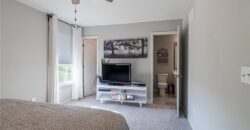
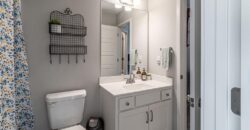
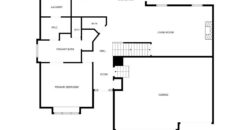
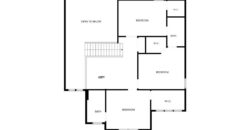
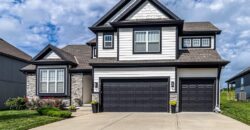
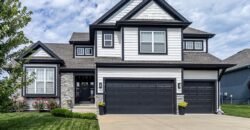
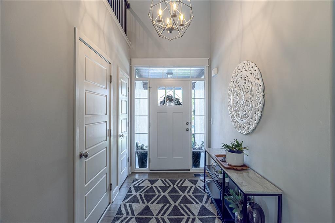
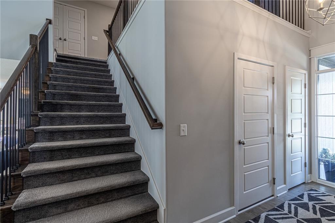
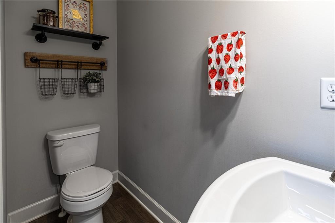
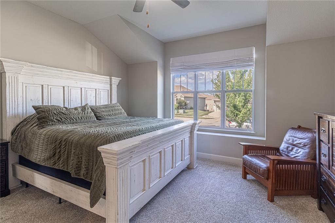
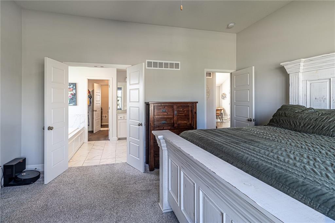
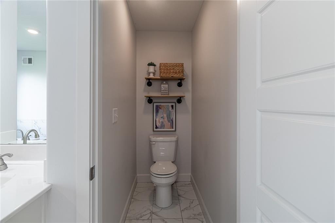
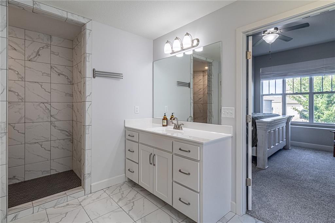
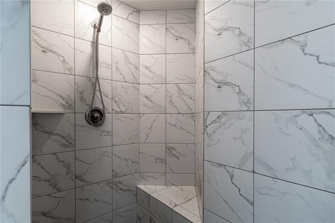
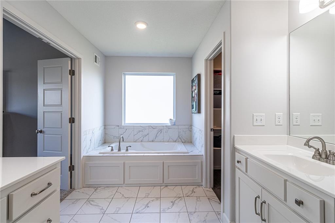
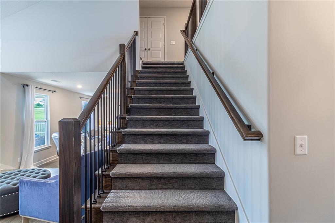
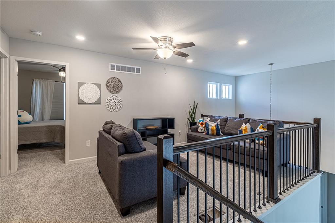
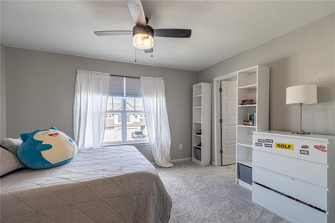
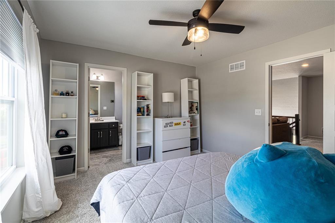
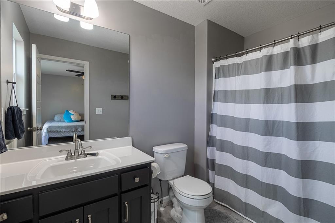
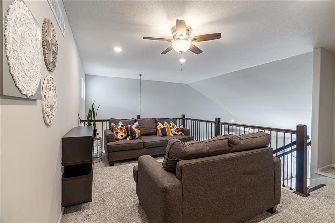
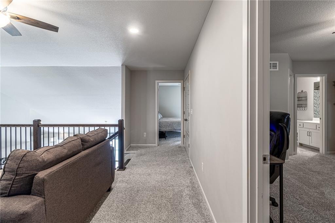
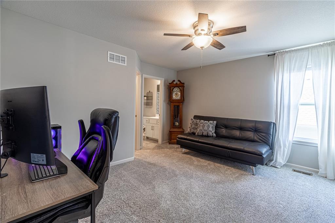
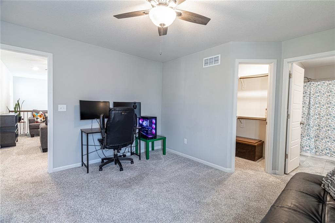
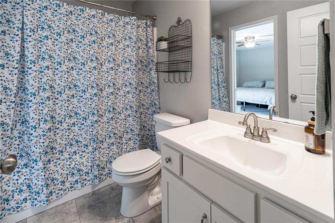
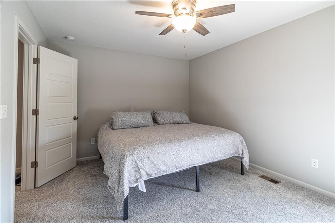
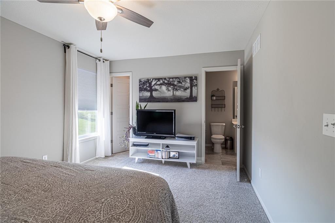
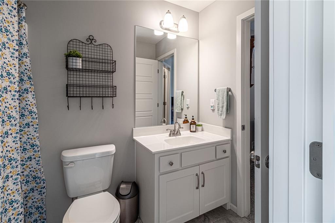
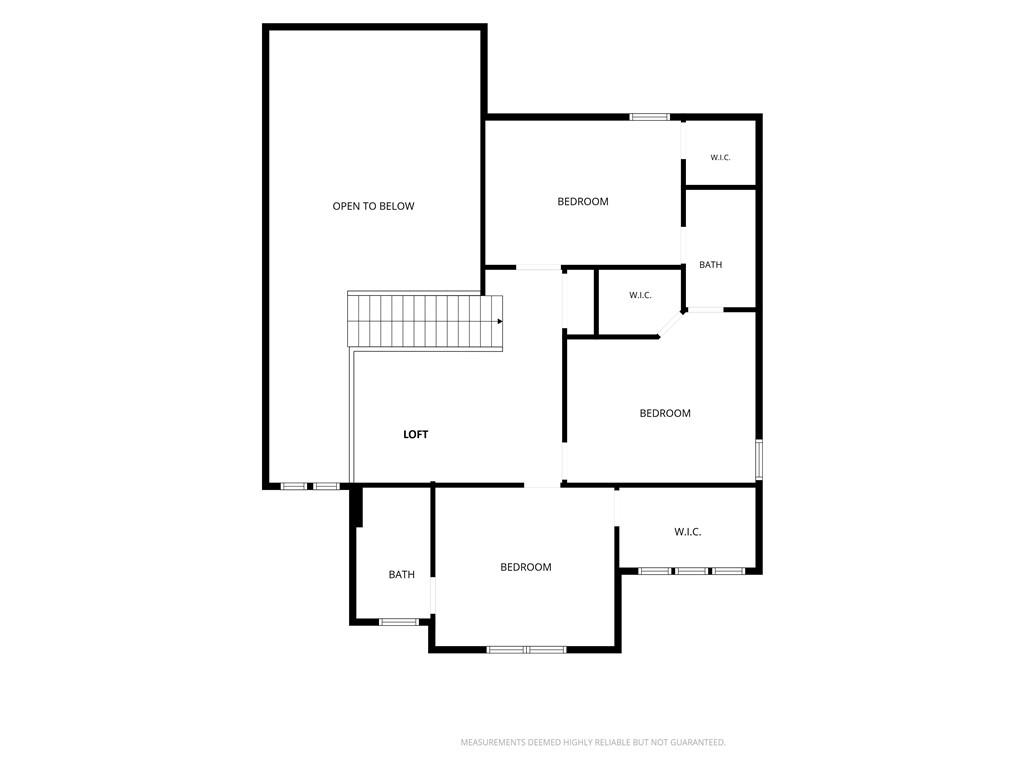
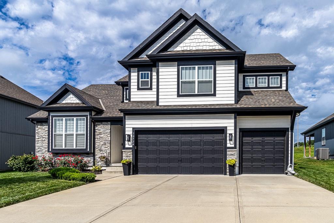
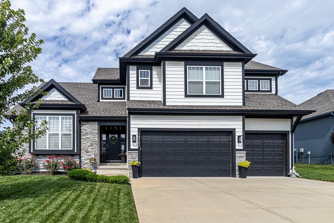
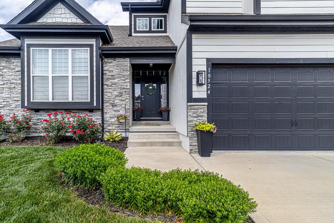
This 4 bedroom, 3.5 bath, 2,440 square foot home is move-in ready with a layout that just works.
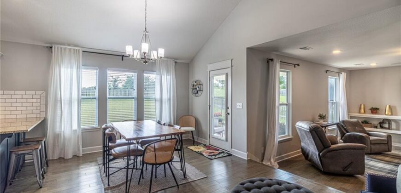
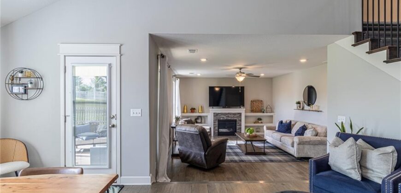
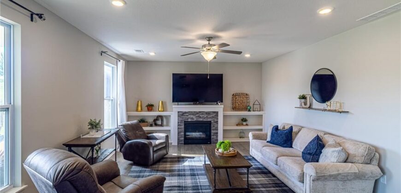
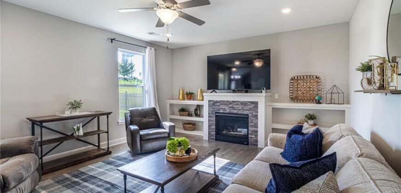
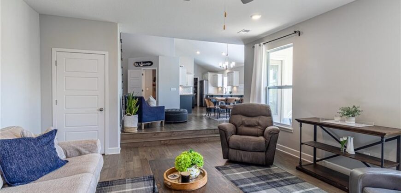
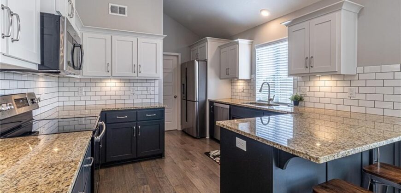
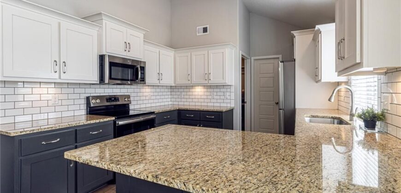
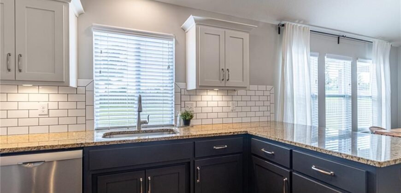
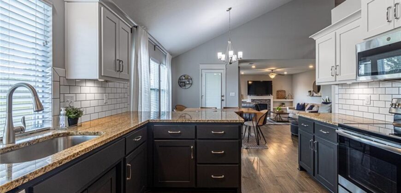
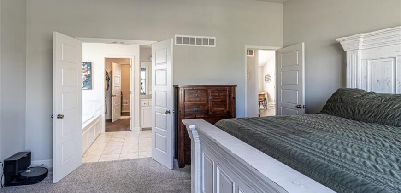
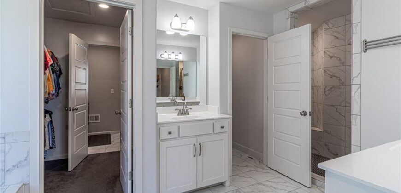
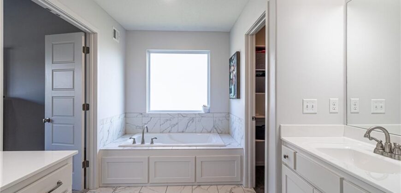
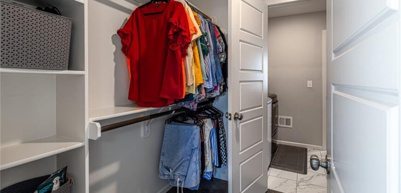
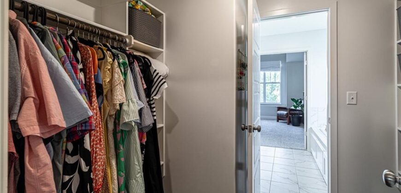
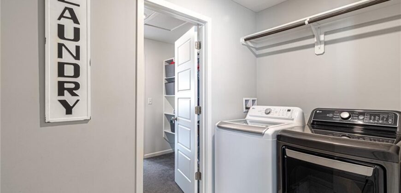
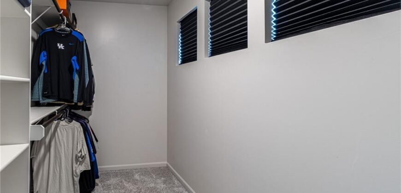
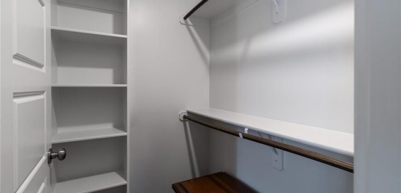
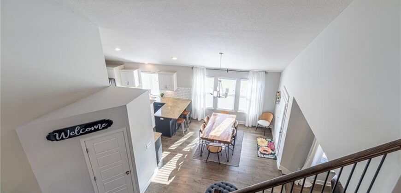
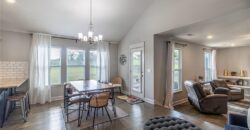
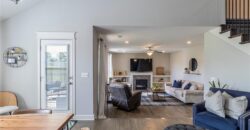
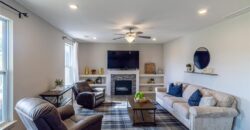
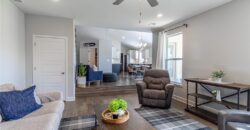
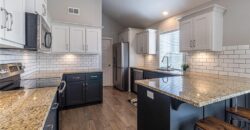
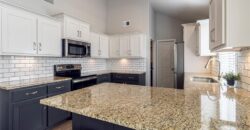
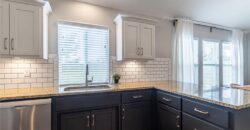
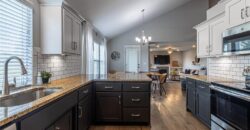
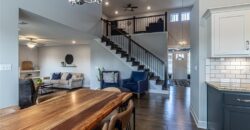
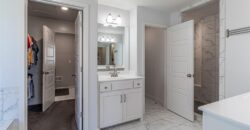
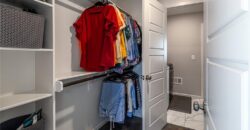
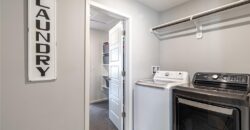
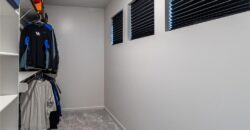
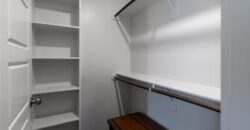
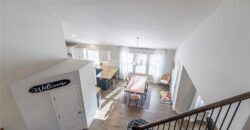
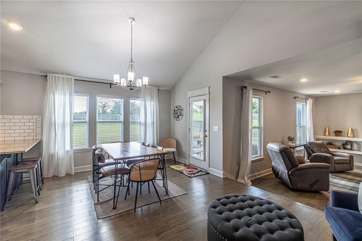
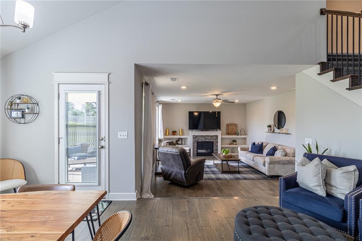
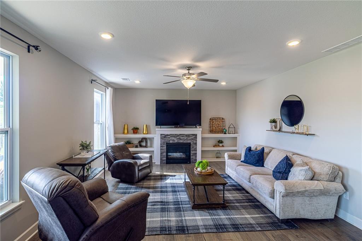
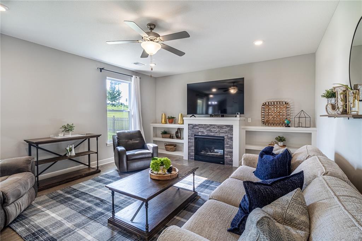
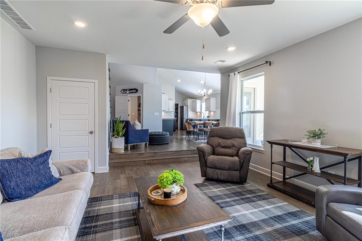
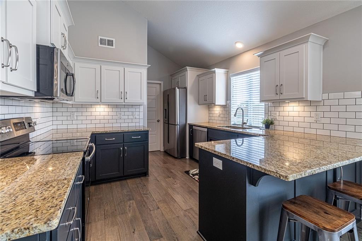
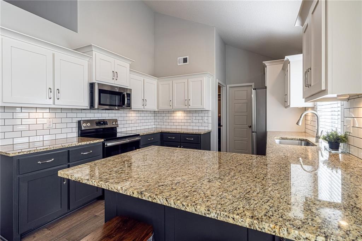
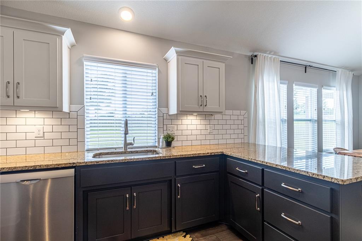
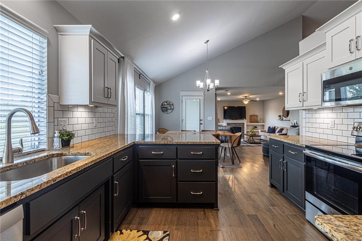
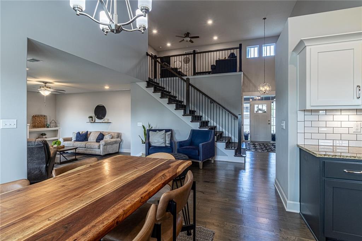
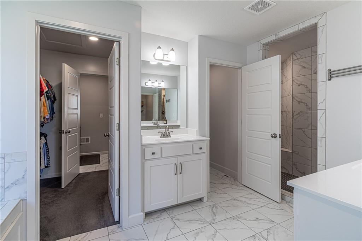
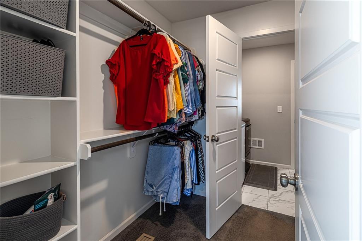
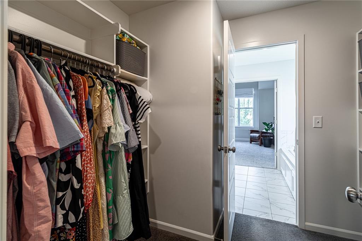
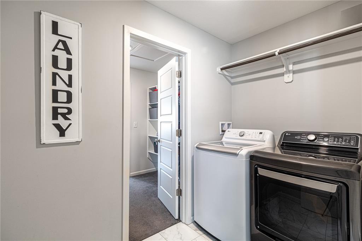
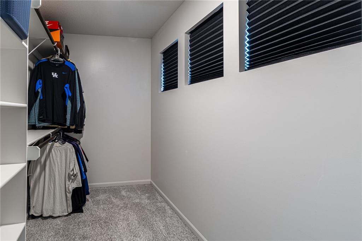
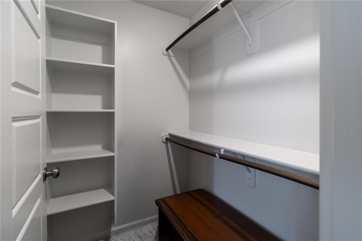
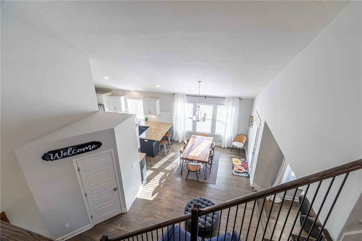
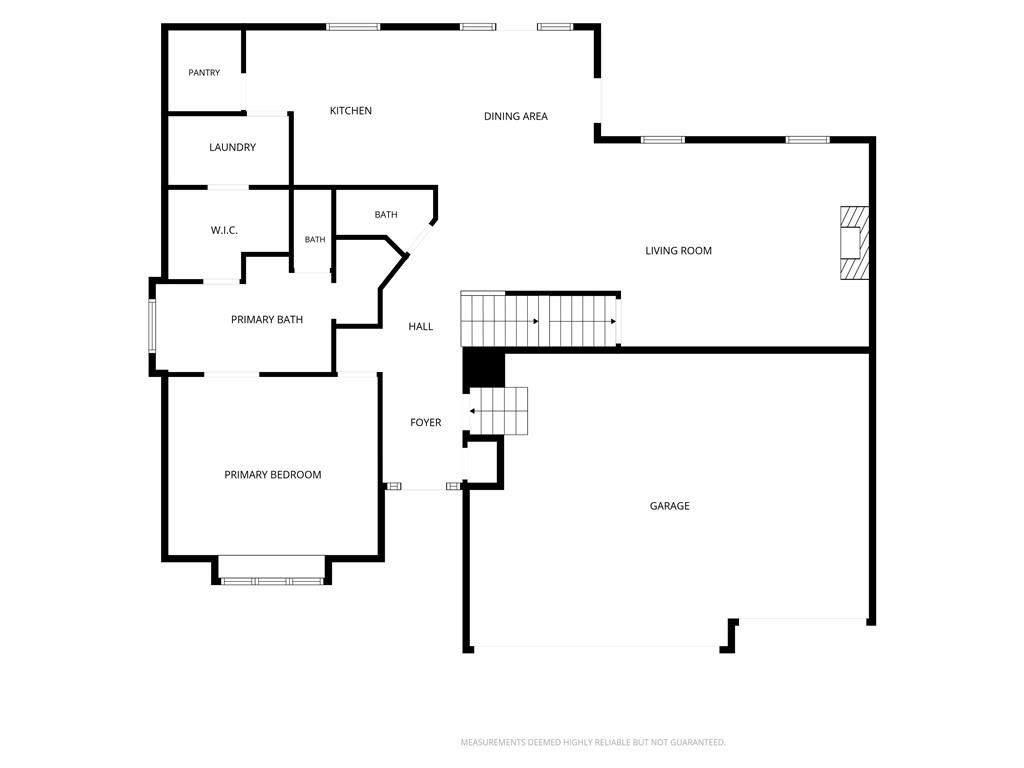
The great room anchors the main level with a gas fireplace, opening into the dining area and a kitchen built for entertaining — high-quality cabinetry, granite countertops, and a gorgeous backsplash throughout. The laundry room connects directly to the master walk-in closet, one of those touches you’ll appreciate every single day.
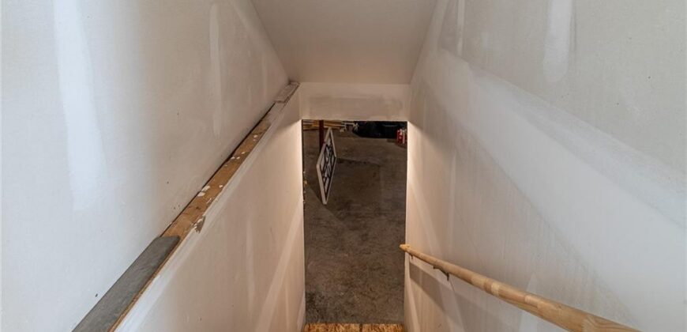
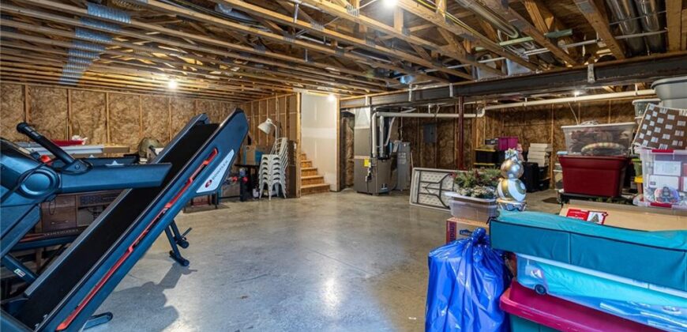
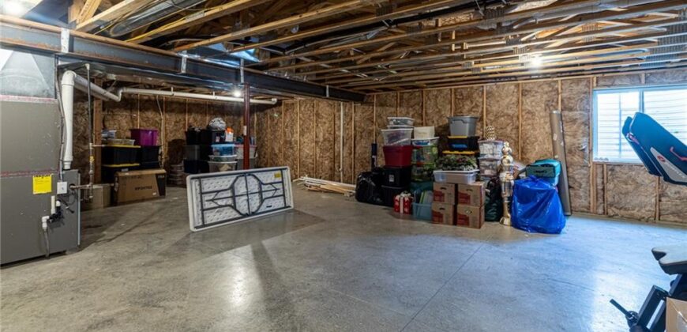
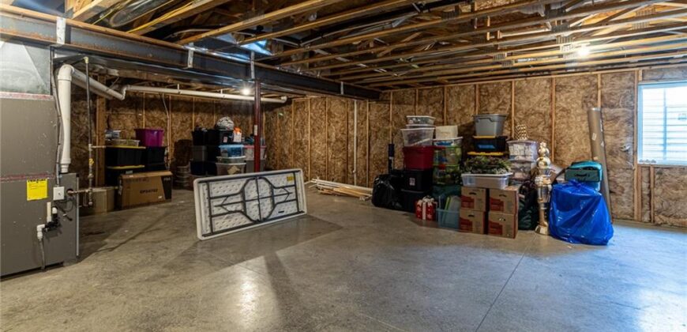
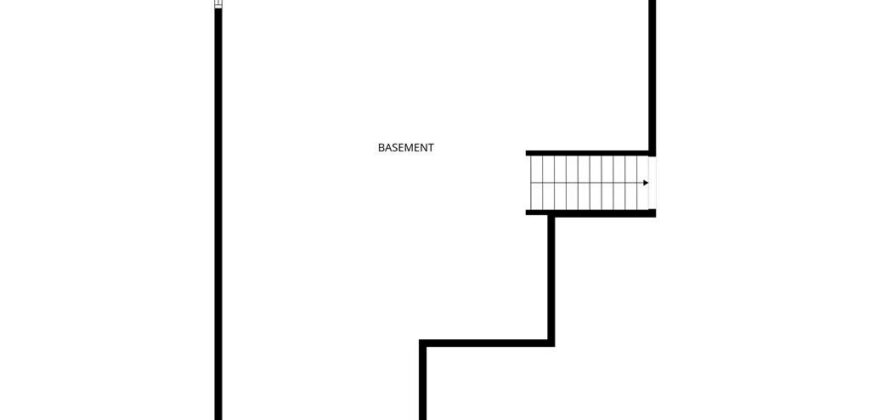
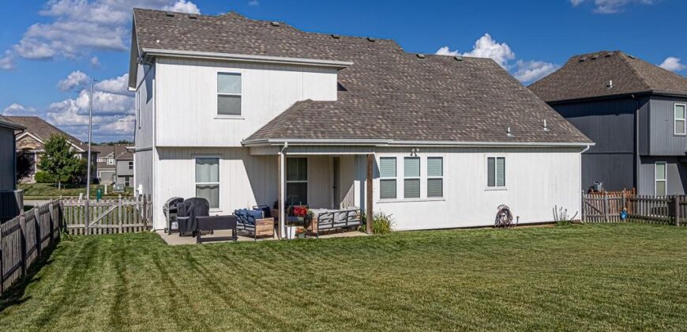
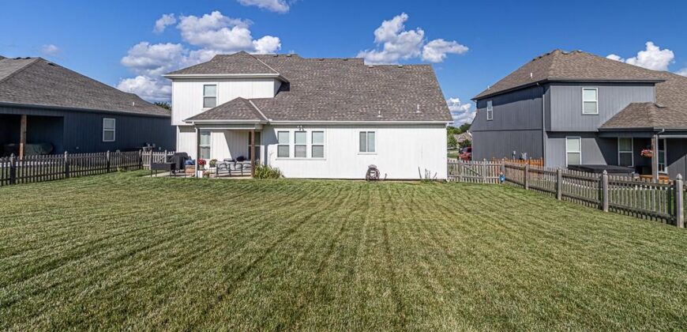
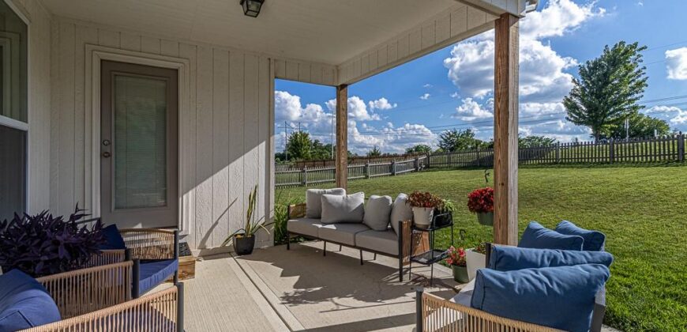
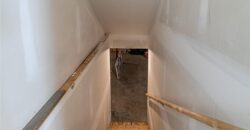
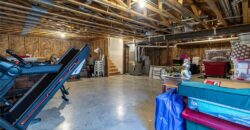
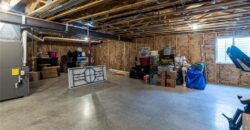
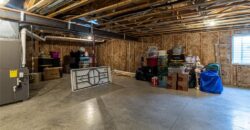
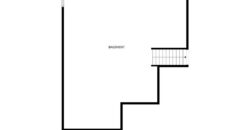
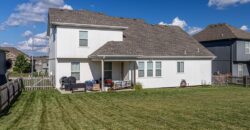
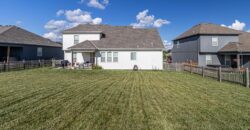
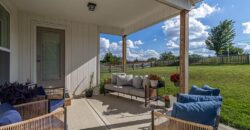
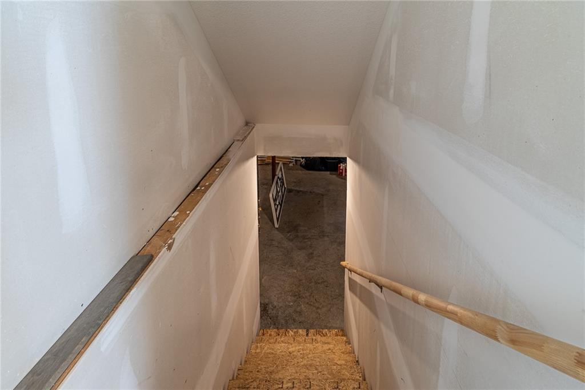
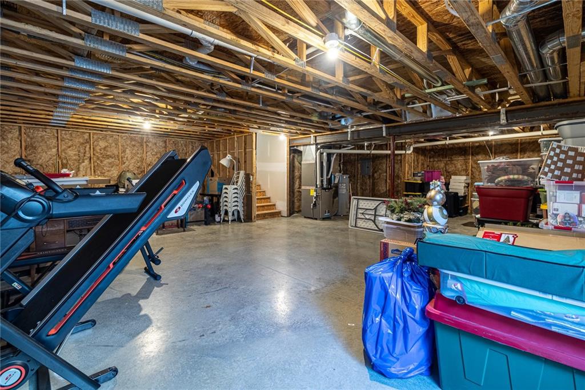
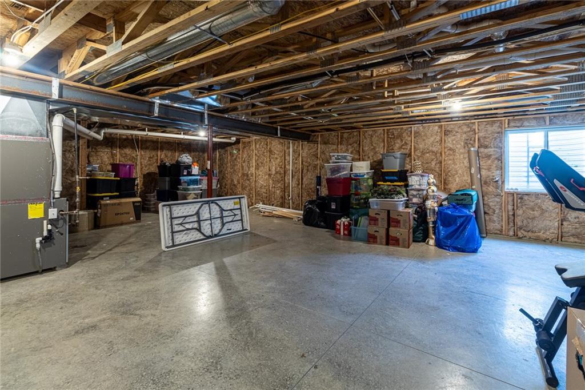
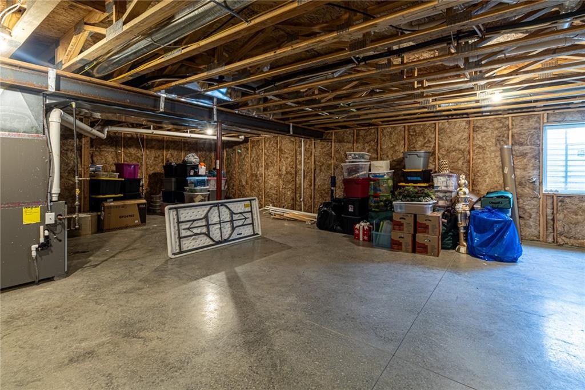
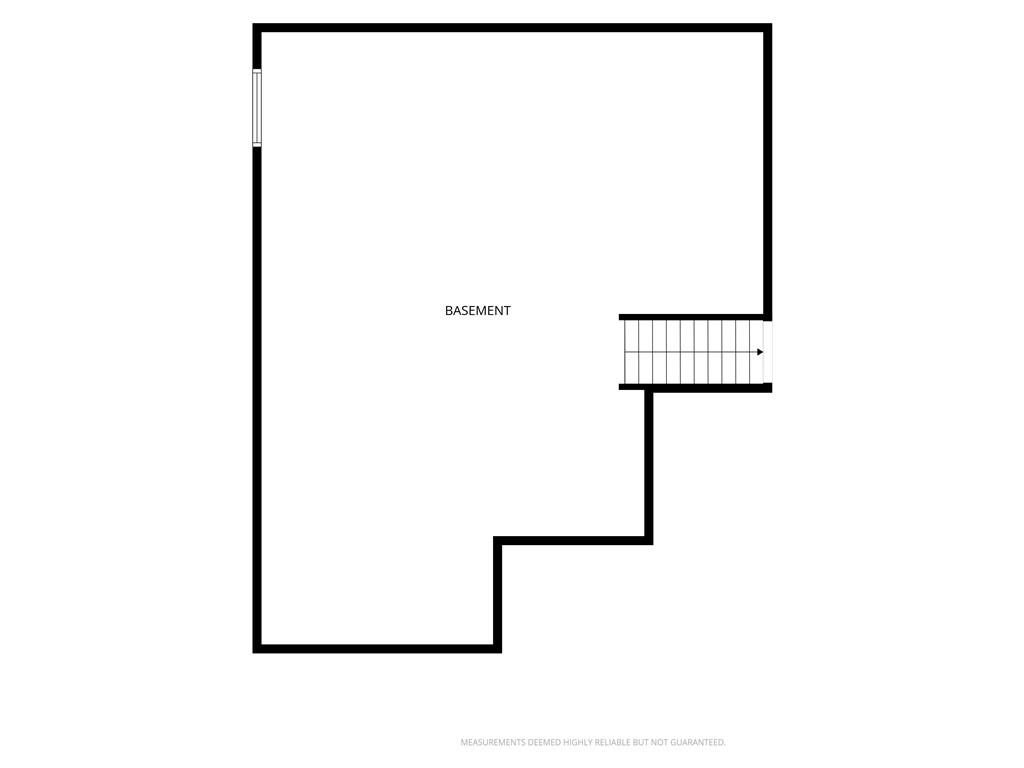
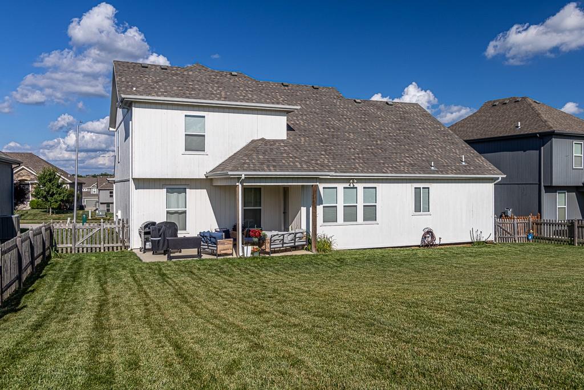
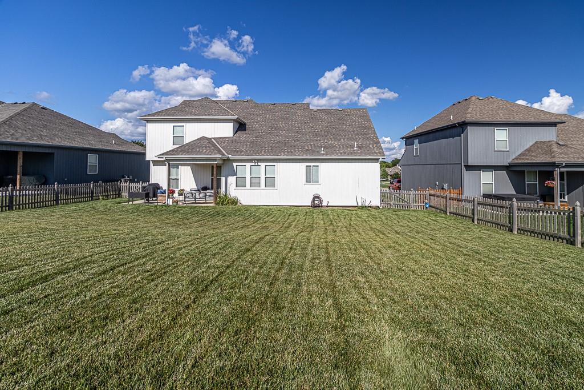
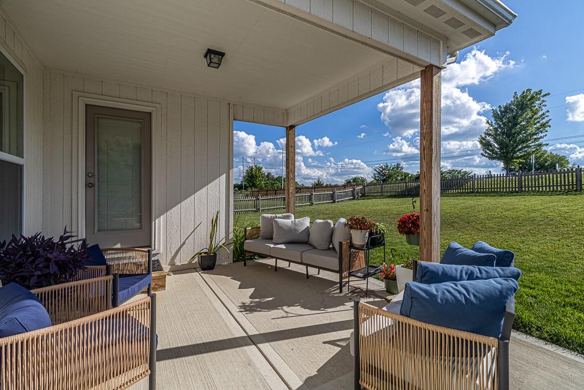
Three car garage, wood fenced backyard, covered patio, and a basement already stubbed for a full bath with a window well in place for a potential 5th bedroom down the road.
The HOA covers walking trails, a pool, green spaces, and snow removal on the streets.
Zoned for Staley High School in the North Kansas City School District.
Address
-
Address 10524 N Randolph Avenue, Kansas City, MO 64157
-
Country United States
-
Province/State MO
-
City/Town Kansas City
-
Neighborhood Kellybrook
-
Postal code/ZIP 64157
Overview
- Property ID HMS52911907
- Price $509,900
- Property Type Single Family Residence
- Property status Active
- Rooms 13
- Bedrooms 4
- Bathrooms 4
- Year Built 2019
- Size 2,440 SqFt
- Land area 0.22 SqFt
- Garages 1
- Age Description 6-10 Years
- Appliances Dishwasher, Disposal, Microwave, Refrigerator, Free-Standing Electric Oven, Stainless Steel Appliance(s)
- Architectural Style Traditional
- Association Amenities Pool, Trail(s)
- Association Fee 425
- Basement Concrete, Unfinished, Stubbed for Bath, Sump Pump
- Full Bathrooms 3
- Half Bathrooms 1
- Total Bedrooms 4
- City Kansas City
- County Clay
- Dining Area Features Kit/Dining Combo
- Directions Eastern to 106th St, left on 106th St, right on Randolph, home is on the right hand side (West)
- Elementary School Rising Hill
- Fencing Wood
- FireplaceYN 1
- Total Fireplaces 1
- Flooring Carpet, Tile, Wood
- Floor Plan Features 1.5 Stories
- Garage Spaces 3
- High School Staley High School
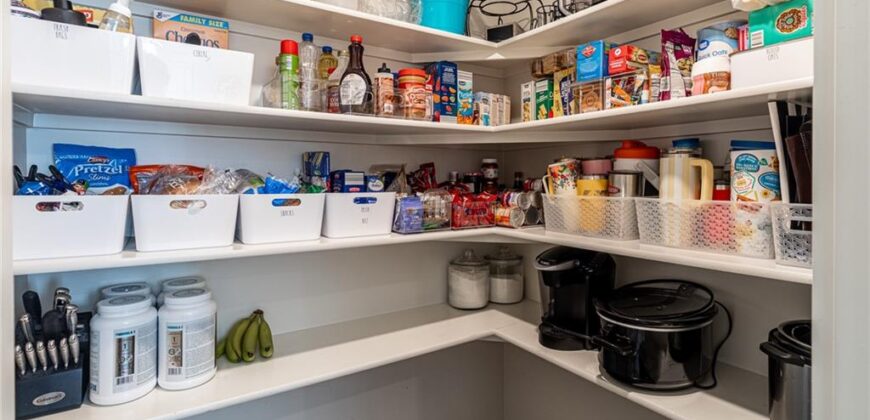
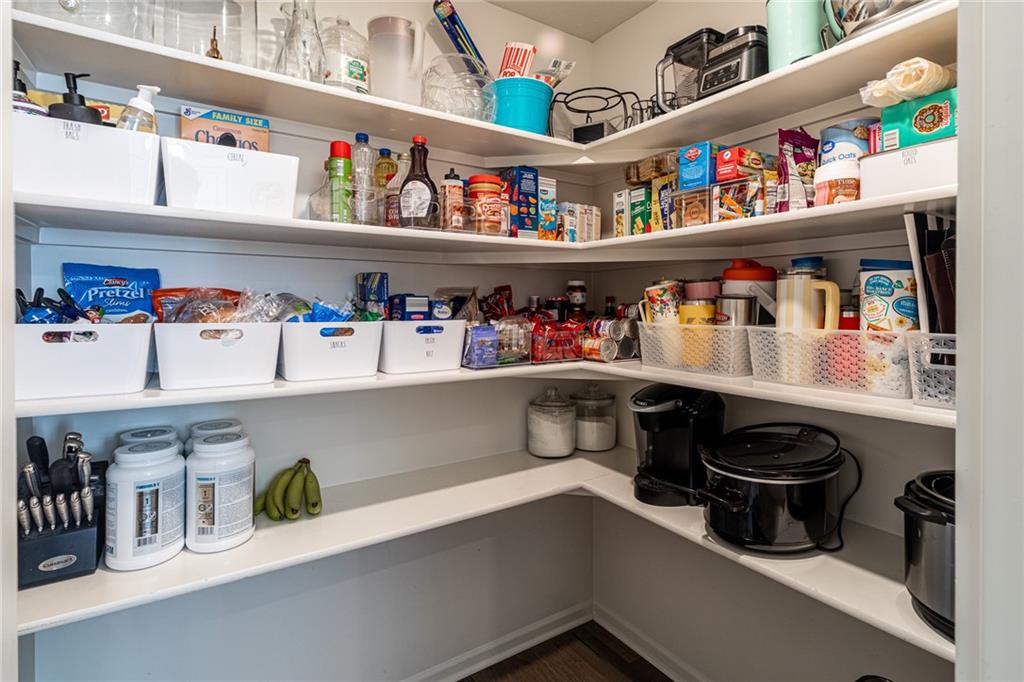
- Interior Features Ceiling Fan(s), Custom Cabinets, Painted Cabinets, Pantry, Vaulted Ceiling(s), Walk-In Closet(s)
- Window Features Window Coverings, Thermal Windows
- Spa Features Bath
- Laundry Features Laundry Room, Main Level
- Lot Features City Lot
- Middle School New Mark
- Parking Features Attached, Garage Door Opener, Garage Faces Front
- Patio and Porch Features Covered Patio
- Postal Code 64157
- High School District North Kansas City
- Subdivision Name Kellybrook
- Telecom Fiber - Available
- Year Built 2019