

Walk-In Closet(s) (551)
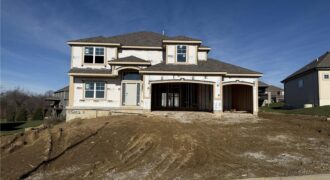
ANOTHER ONE MOVE IN READY! Builder doesn’t do this front elevation often- Enjoy the extended front porch on this Hawthorne plan! Kitchen with custom painted cabinets and butler pantry design PLUS walk in pantry. Living Room with Fireplace and custom cabinets. You choose – Office Space or Formal Dining with Double Glass Doors. LVP flooring […]
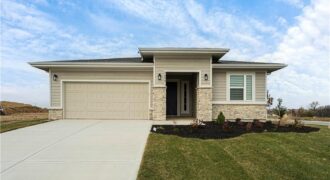
Welcome to your dream ranch home! The Gonzalez is a beautifully designed residence that features a desirable open-concept floor plan, perfect for modern living. The main level boasts three spacious bedrooms, including a serene master suite with a walk-in closet and a luxurious en-suite bathroom. Two additional bedrooms are thoughtfully situated near a well-appointed full […]
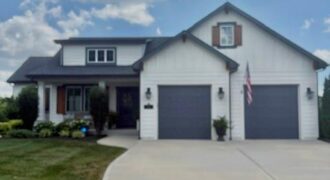
Not only does this custom built home have AMAZING curb appeal, it has: four sided construction consisting of stucco and smart siding, oversized heated two car garage, gourmet kitchen with massive island, Bosch appliances, double ovens (one gas, one electric), 5 burner gas stove, warming drawer, pot filler, and soft close doors and drawers. The […]
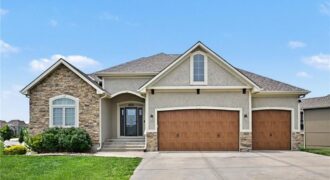
Popular Riverstone subdivision due to convenient location, reputable local builders, and beautiful community pool. Ranch/reverse floorplan with 1900 square feet on main level that includes a luxury primary suite, 2nd bedroom, 2nd full bath, a formal dining space, and open concept kitchen and great room. Granite counters, wood floors, gas range, and a walk in […]
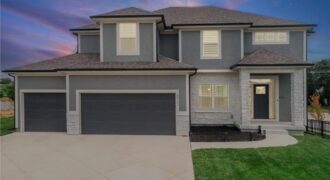
Why wait to build when you can move right into this meticulously crafted, two-year-old home loaded with builder upgrades? Every detail of this 4-bedroom, 3.5-bathroom beauty was thoughtfully selected during construction to elevate everyday living — and the upgrade list speaks for itself. The open main level was made for family life — a cozy […]
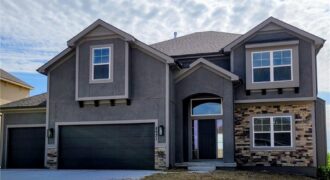
MOVE IN READY! And don’t worry about watering the new sod….Sprinkler system included in this one!!Two Story Hawthorne plan. Kitchen with custom painted cabinets and butler pantry design PLUS walk in pantry. Great Room with Fireplace and custom cabinets either side. You choose – Office Space or Formal Dining with Double Glass Doors. LVP flooring […]
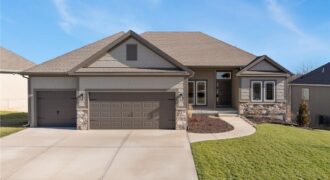
Under Construction -Welcome to Sara’s Meadow, an exciting new community where fresh construction meets timeless style. Introducing The Jordan by Hoffmann Custom Homes — a new gorgeous ranch style reverse 1.5 Story offering 4 bedrooms, 3 full baths, and a finished lower level, all wrapped in quality craftsmanship and smart modern design Step inside and […]
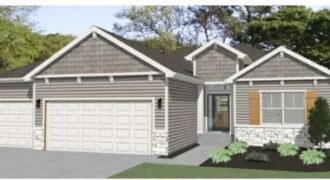
Discover the AZALEA by Gary Kerns Homebuilders—a beautifully designed open-concept home that perfectly blends modern comfort with timeless craftsmanship. From the moment you walk in, you’ll notice the abundance of natural light and attention to detail. This energy-efficient home features a 96% gas furnace and a built-in humidifier to keep you comfortable all year long, […]
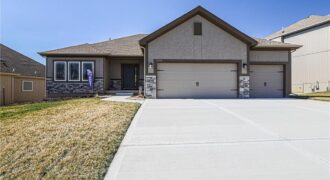
Why wait to build when you can have a beautifully maintained, move-in-ready home with the upgrades already in place? This thoughtfully designed reverse 1.5-story floor plan offers the open-concept living today’s buyers are searching for, combining stylish finishes, flexible spaces, and energy-efficient construction. The main level features soaring ceilings, crown molding, wide-plank hardwood floors, […]
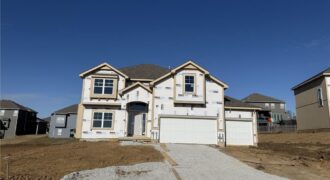
Hawthorne plan. Kitchen with custom painted cabinets and butler pantry design PLUS walk in pantry. Great Room with Fireplace and custom cabinets. Office Space or Formal Dining with Double Glass Doors. Engineered Wood/LVP flooring in Kitchen, Breakfast and Entries standard. Builder upgraded the living room flooring to LVP flooring within standard allowance! High Traffic Carpet […]
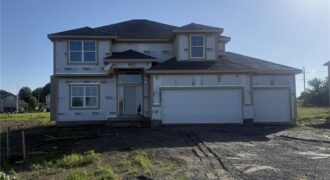
Hawthorne plan. Kitchen with custom painted cabinets and butler pantry design PLUS walk in pantry. Living Room with Fireplace and custom cabinets. Office Space or Formal Dining with Double Glass Doors. Engineered Wood/LVP flooring in Kitchen, Breakfast, Half Bath and Entries standard. Carpet in Living Room and Bedrooms – standard.High Traffic Carpet in the Dining […]
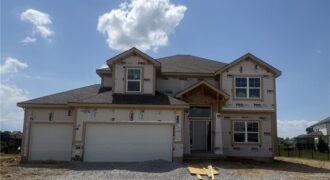
Hawthorne plan. Kitchen with custom painted cabinets and butler pantry design PLUS walk in pantry. Living Room with Fireplace and custom cabinets. Office Space or Formal Dining with Double Glass Doors. Engineered Wood/LVP flooring in Kitchen, Breakfast, Half Bath and Entries standard. Carpet in Living Room and Bedrooms – standard.High Traffic Carpet in the Dining […]
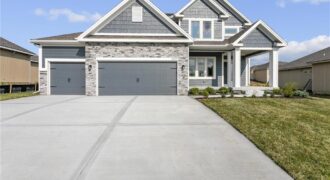
Welcome to The Allison, a beautifully crafted two-story home by Hoffmann Custom Homes, designed with modern living in mind. From the charming front porch to the spacious interior, this home truly checks all the boxes. The main floor offers an open and inviting layout, perfect for entertaining. Highlights include custom built-ins, a dream kitchen with […]
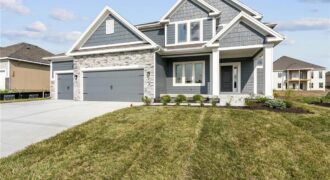
Final phase. Final opportunity. Waterford is nearing completion, and no additional homes will be built! Secure your spot in this beloved subdivision while you still can! Welcome to the Allison — a beautiful two-story home by Hoffmann Custom Homes that truly checks every box. From the charming front porch to the thoughtfully designed interior, every […]
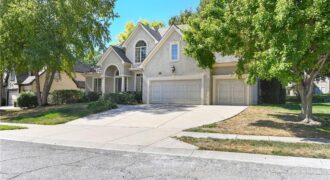
Located in highly sought-after Tiffany Greens, this 1.5-story Coronado floor plan by Don Julian Builders offers 4 bedrooms, 4 baths, 3,160± finished sq. ft., a 3-car garage, and timeless architectural detail throughout. The home features soaring ceilings, including a 17’ foyer, 12’ ceilings throughout, abundant natural light, refinished white oak hardwood floors, updated interior paint, […]