

Walk-In Closet(s) (551)
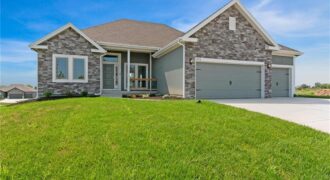
Introducing the Taylor—a bright, open ranch offering over 1,600 sq. ft. of thoughtfully designed main-floor living. Built with quality and energy efficiency in mind, this home combines style and comfort seamlessly. Located in the prestigious Providence Pointe community, it offers convenient access to Highway I-435, as well as nearby shopping, schools, and churches. Upgrades in […]
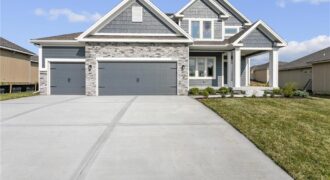
Welcome to The Allison by Hoffmann Custom Homes — a beautifully designed two-story home that blends style, comfort, and functionality. The open main level is perfect for entertaining, featuring a gourmet kitchen with an oversized island, walk-in pantry, enameled cabinetry, and under-cabinet lighting. The spacious dining area walks out to a covered deck for easy […]
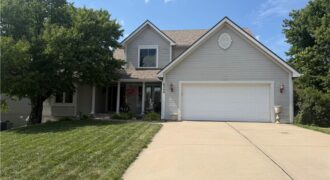
Welcome Home to 8308 NE 74th Terrace – a 1.5 story home in the sought after Oaks of North Brook subdivision. Walk-in to spacious living room with lots a natural light and cozy fireplace. Kitchen features tons of cabinet and counter space, and eat-in area. First floor master with private bathroom and large walk-in closet. […]

NEW PRICE! 40+ acres Kearney School District, featuring highly usable mix of pasture and timber—set up and ready for horses, livestock, or whatever your heart desires. The property is fenced cross-fenced with a strong layout designed for functionality and future expansion. The main barn is the centerpiece, featuring (14) 12×12 stalls, feed room, two tack […]
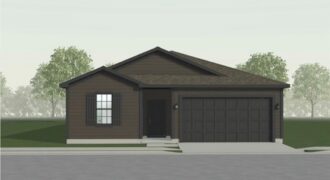
Discover the perfect combination of style, comfort, and functionality in the Harrington by Ashlar Homes. This thoughtfully designed ranch home offers 4 bedrooms and 2.5 bathrooms with an open-concept layout that’s ideal for both everyday living and entertaining. The heart of the home is the beautifully appointed kitchen, featuring quartz countertops, a large center island, […]
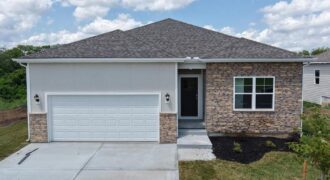
Elegant Main-Level Living, Contemporary Style, Timeless Appeal in the Chatham at Clay Creek Meadows. These won’t last long and have the Best Warranties in the business!! Peace of mind + New Construction Call Today!! The Chatham by D.R. Horton is a thoughtfully designed ranch plan that brings everyday living onto one level with style and […]
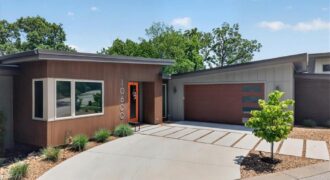
10600 Chateau Lane, Parkville, MO 64152
$1,125,000Architecture meets golf course luxury. Perched along the 14th hole of The Deuce Golf Course, this iconic mid-century modern masterpiece offers a rare turn-key lifestyle with over $100,000 in premium custom upgrades completed post-construction. Bypassing all supply chain and build-time delays, this showcase home features an expansive open floor plan anchored by soaring vaulted ceilings, […]
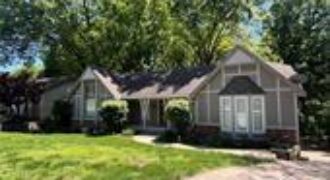
**Seller offering a $10,000 credit with an accepted offer!** Beautifully updated 4-bedroom, 3 full-bathroom home with a finished walkout basement and thoughtful updates throughout. From the moment you walk in, you’ll love the vaulted ceilings with wood beams, the stunning weathered wood accent wall, and the cozy gas-start fireplace that anchors the living room. […]
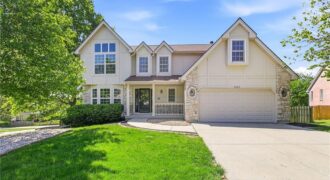
Wonderful Opportunity in Kearney, MO! This beautifully maintained two-story home offers the perfect blend of space, style, and functionality. Featuring ample parking and a spacious two-car attached garage, there’s plenty of room for vehicles, storage, and recreational needs. Upon entry, you’re welcomed by a grand staircase that creates an elegant first impression. The upper […]
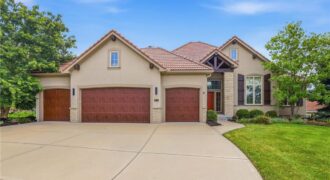
6119 Southlake Drive, Parkville, MO 64152
$1,066,000Welcome home to this beautifully designed reverse 1.5-story nestled on a private lot, offering the perfect combination of comfort, functionality, and space. The open-concept floor plan features three bedrooms on the main level with hardwood floors throughout the common areas, while plantation shutters throughout the home add timeless style and charm. The kitchen flows seamlessly […]
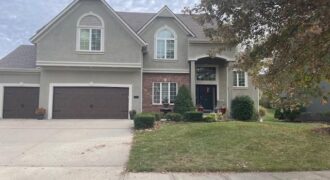
Don’t miss this incredible opportunity to own a beautifully appointed home in The Fairways, where space, style, and value come together. Offering 4 bedrooms, 3.5 bathrooms, and an exceptional floor plan, this home is designed for both everyday living and entertaining. Outstanding curb appeal welcomes you with fresh exterior and partial interior paint, new garage […]
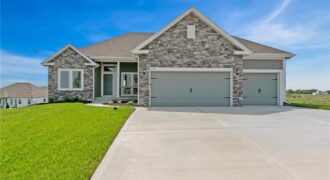
Introducing The Taylor, a bright, open ranch style home offering over 1,600 sq. ft. of thoughtfully designed main floor living. Built with quality and energy efficiency in mind, this home combines style and comfort seamlessly. Located in the prestigious Providence Pointe community, this home offers convenient access to Highway I-435, as well as nearby shopping, […]
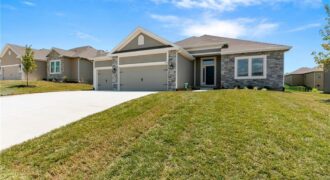
The Richmond is a beautifully designed true ranch plan by Hoffmann Custom Homes, blending timeless elegance with modern functionality. A graceful entryway leads into a stunning great room featuring high ceilings and an open-concept layout that flows seamlessly into the spacious kitchen-ideal for both everyday living and entertaining. The dining area opens to a covered […]
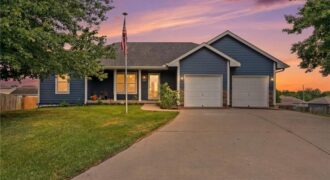
Welcome home to one of Madison Park’s most versatile floor plans! Nestled in a quiet cul-de-sac setting, this home offers generous living spaces on both levels with room for everyone to spread out while still feeling warm and inviting. The bright walk-out lower level features an expansive family room, additional bedroom, full bath, and […]
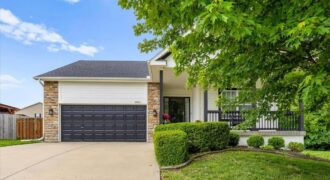
Fall in love with this charming and move-in ready home in Kansas City! Offering a fantastic blend of comfort and functionality, this 3-bedroom, 3-bath beauty features warm wood floors, a cozy fireplace perfect for chilly evenings, and a layout designed for easy everyday living. The spacious kitchen provides ample counter space and storage, flowing effortlessly […]