

6119 Southlake Drive, Parkville, MO 64152



Description
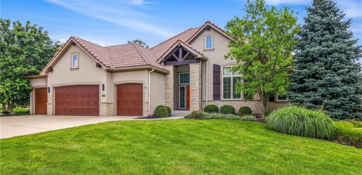
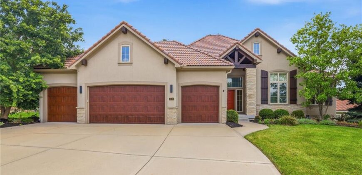
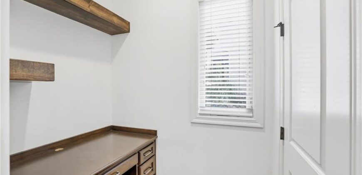
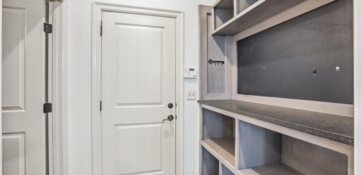
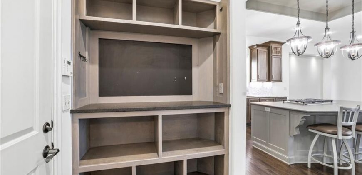
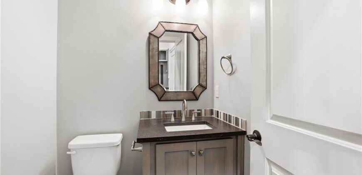
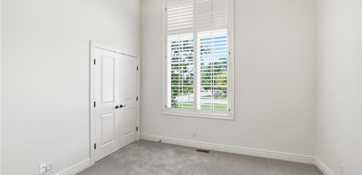
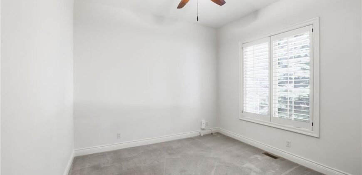
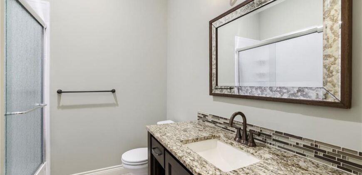
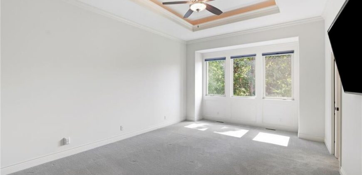
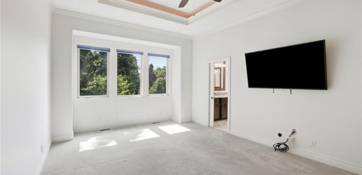
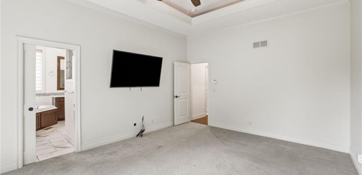
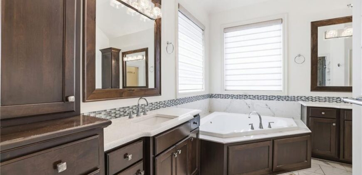
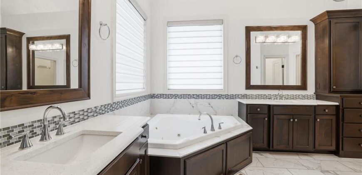
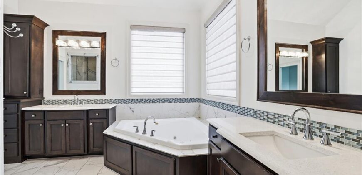
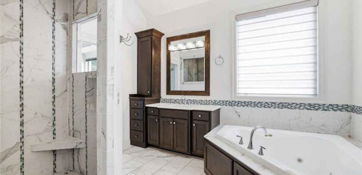
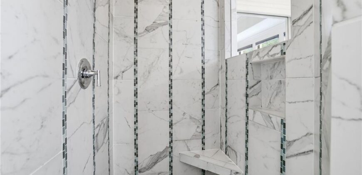
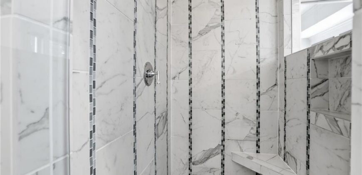
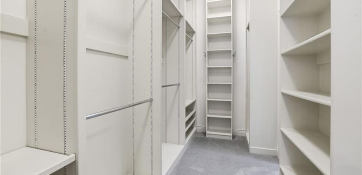
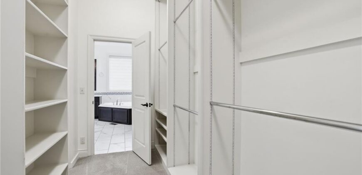
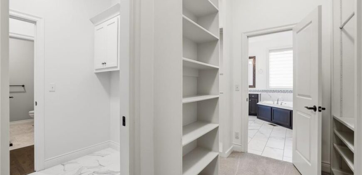
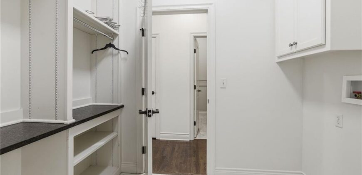
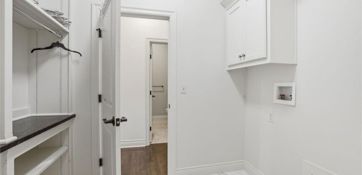
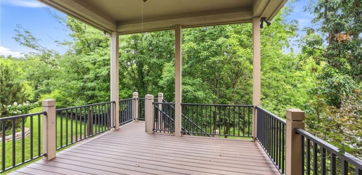
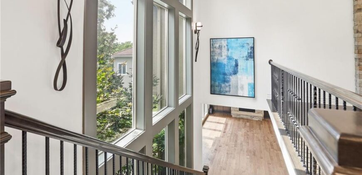
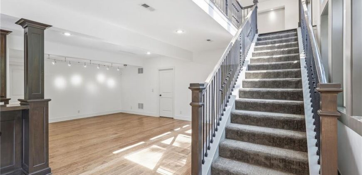
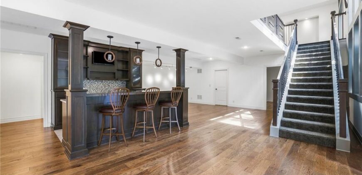
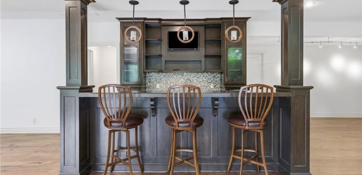
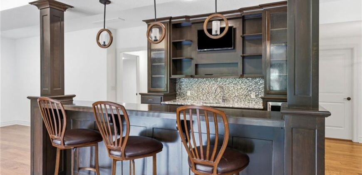
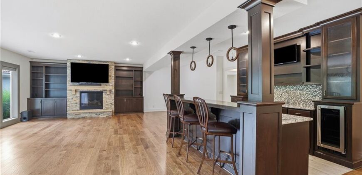
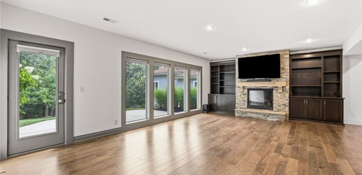
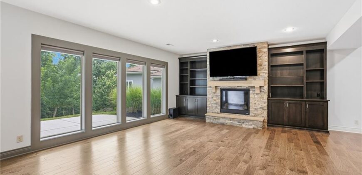
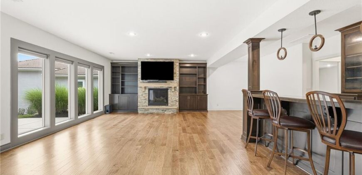
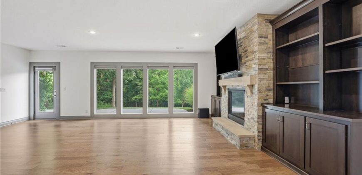
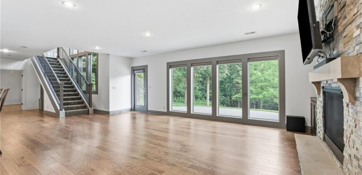
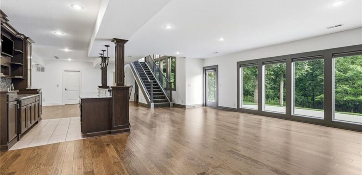
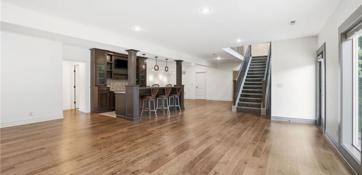
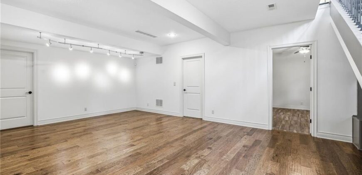
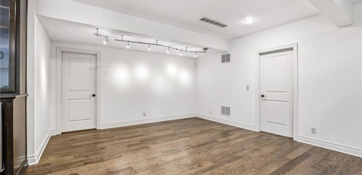
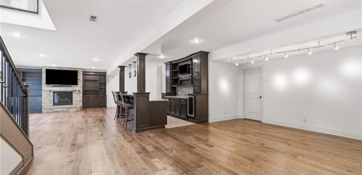
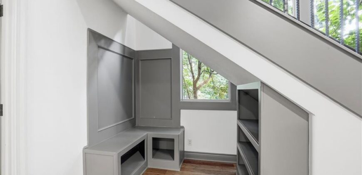
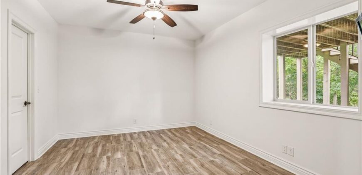
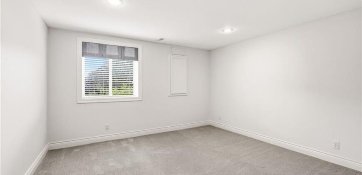
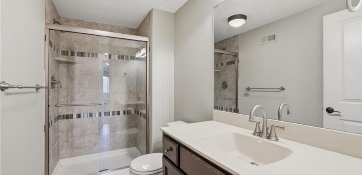
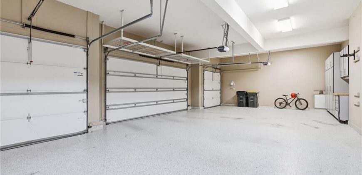
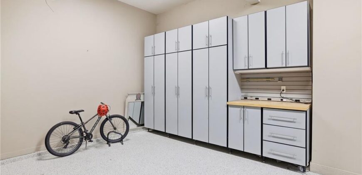
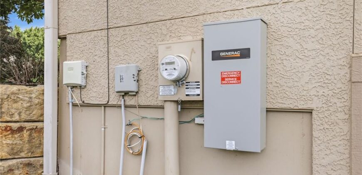
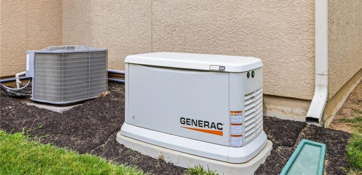
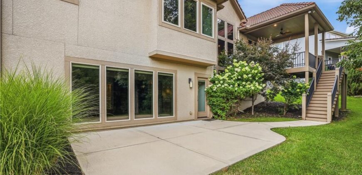
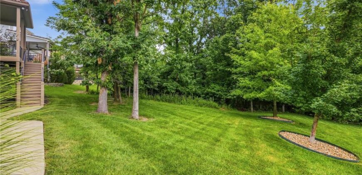
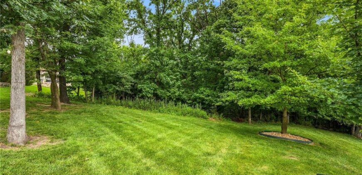
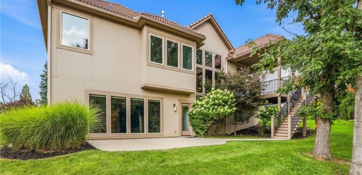
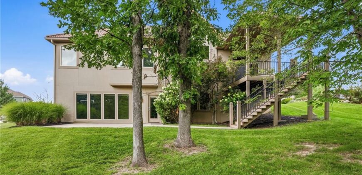
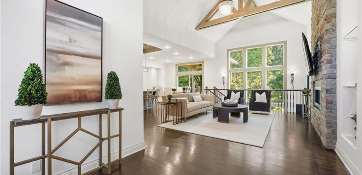
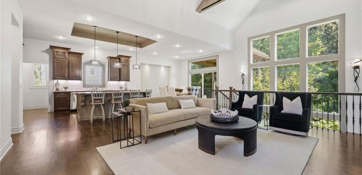
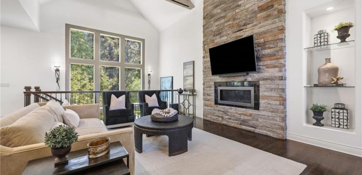
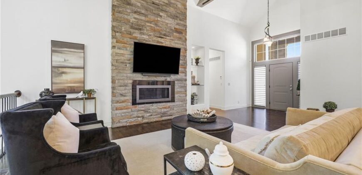
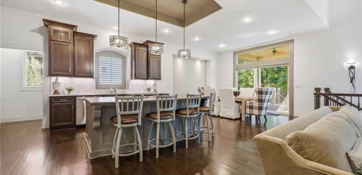
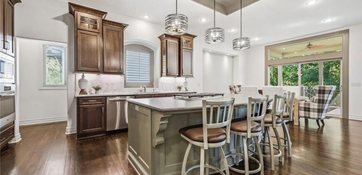
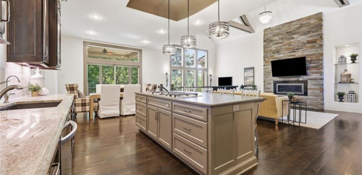
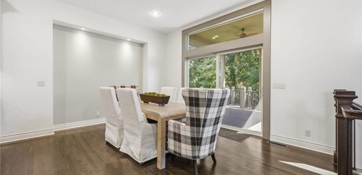
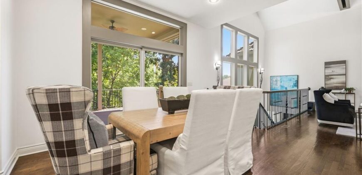
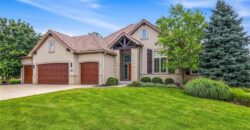
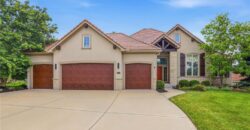
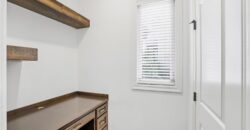
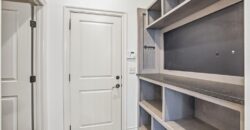
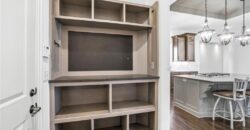
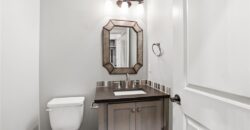
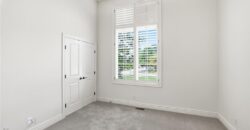
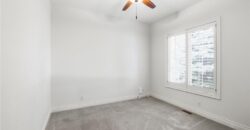
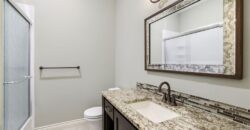
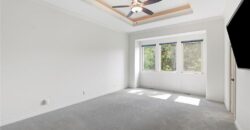
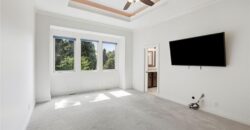
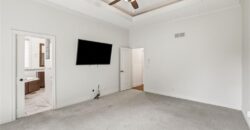
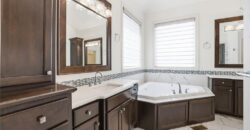
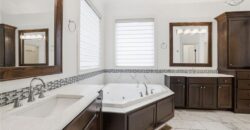
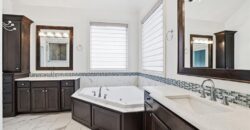
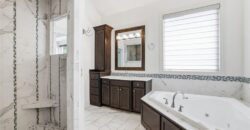
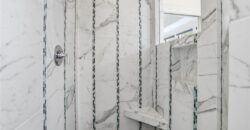
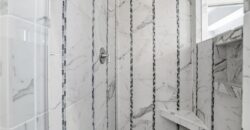
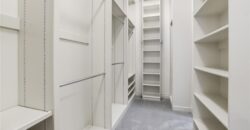
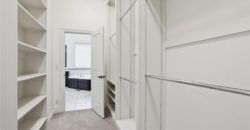
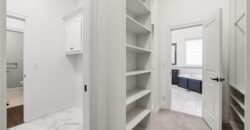
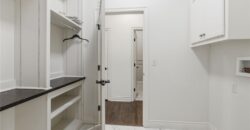
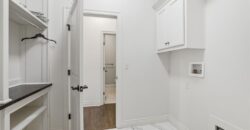
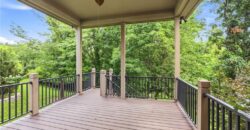
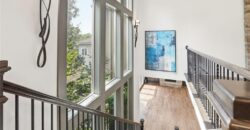
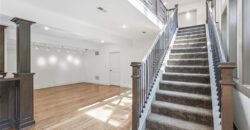
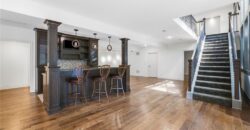
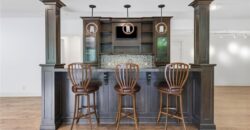
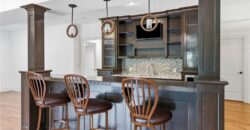
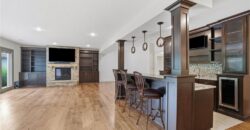
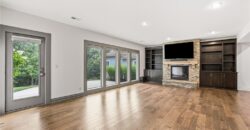
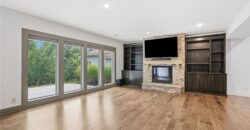
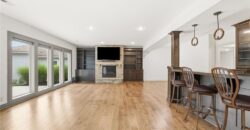
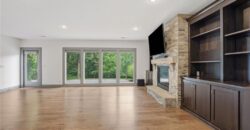
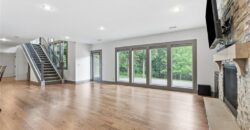
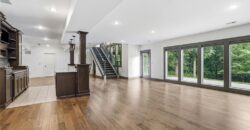
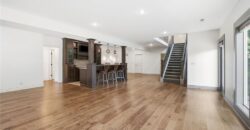
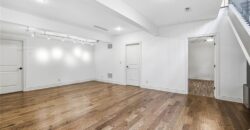
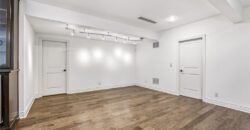
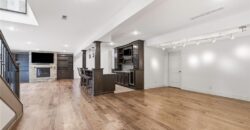
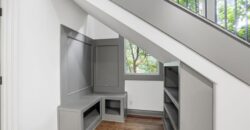
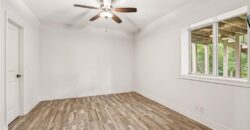
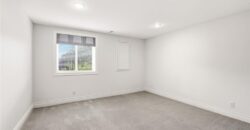
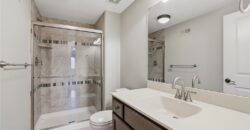
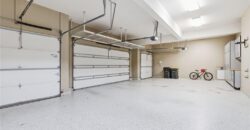
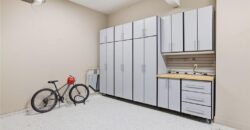
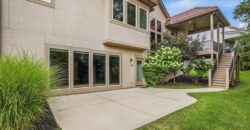
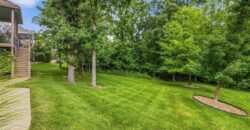
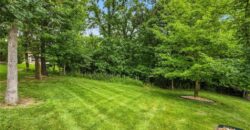
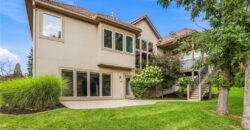
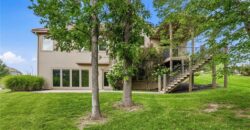
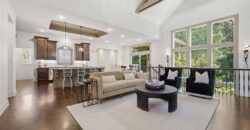
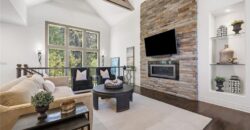
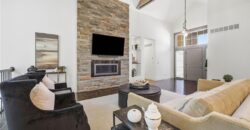
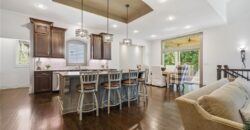
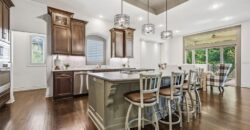
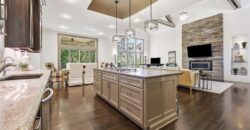
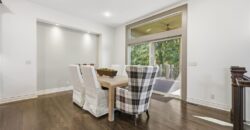
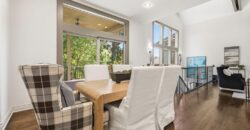
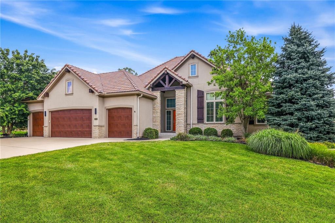
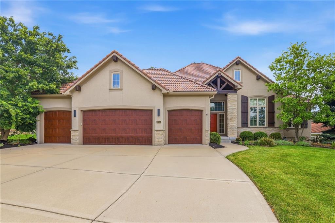
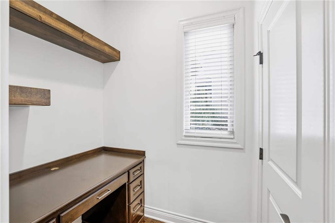
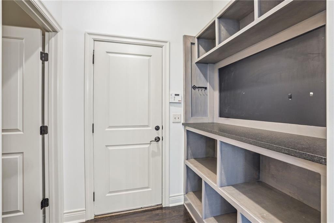
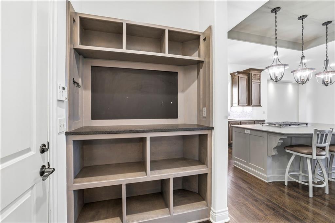
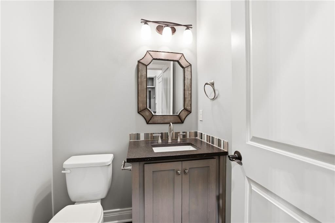
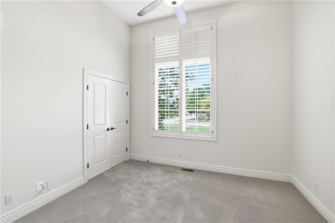
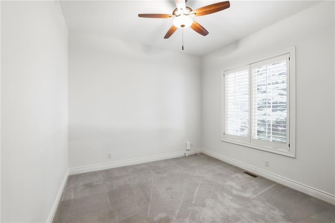
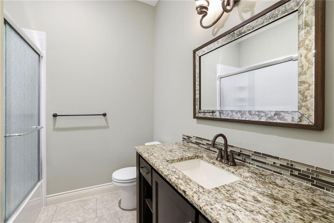
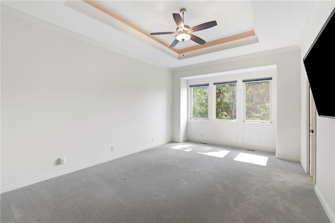
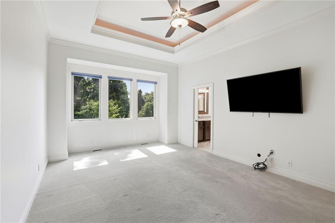
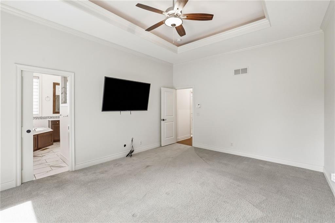
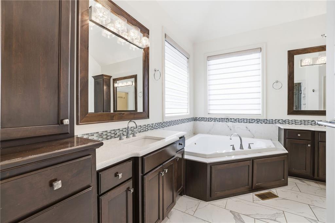
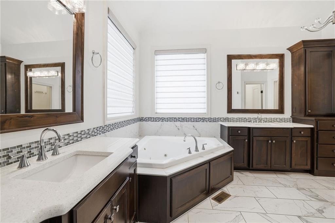
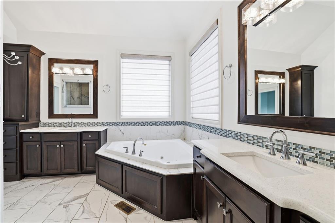
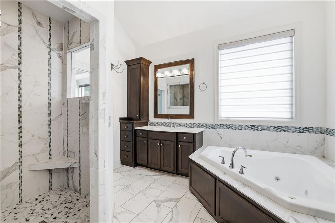
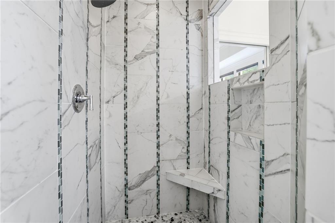
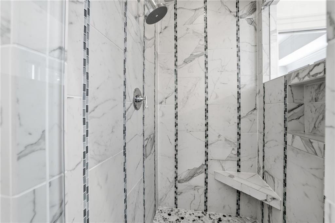
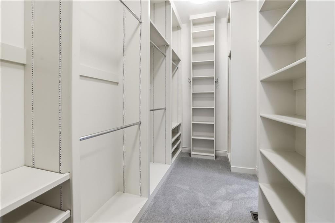
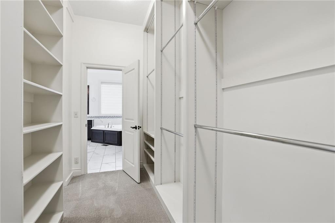
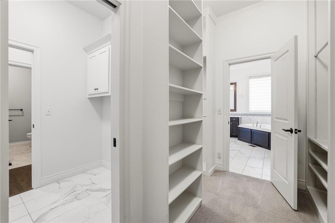
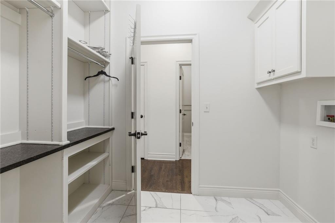
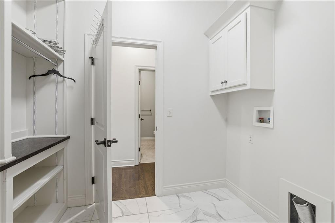
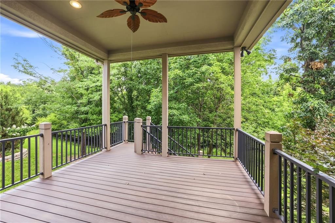
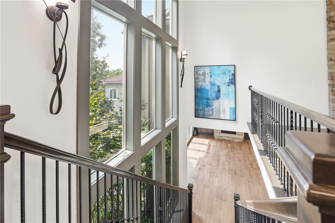
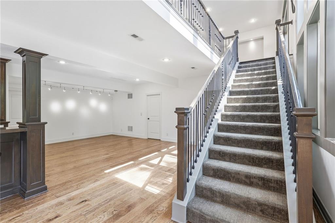
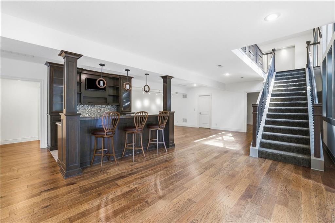
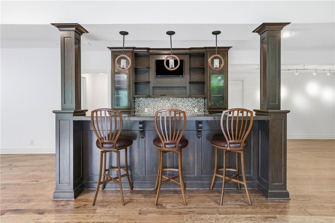
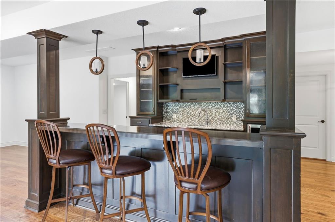
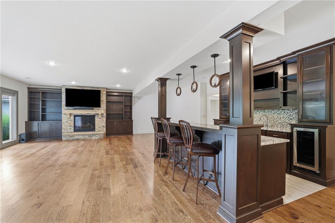
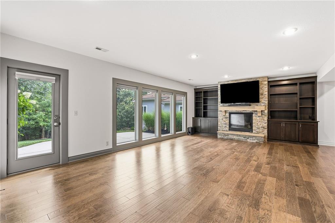
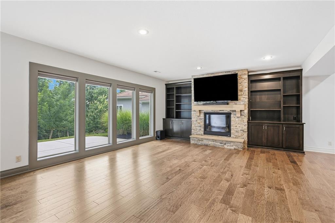
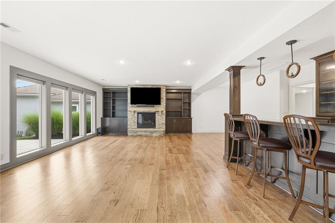
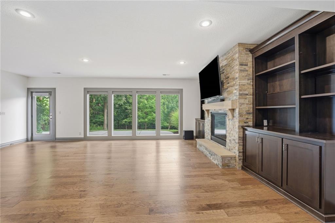
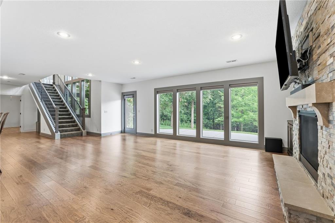
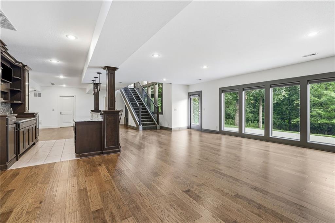
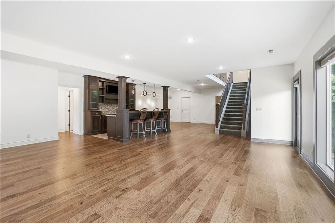
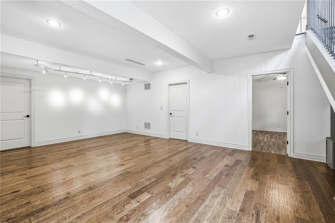
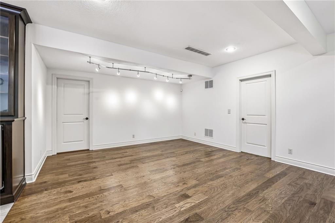
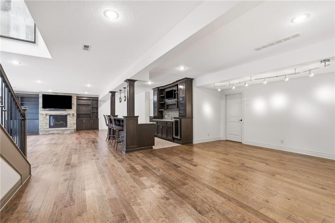
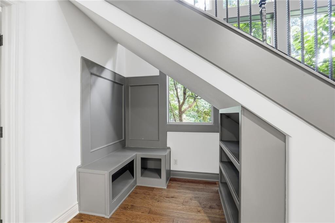
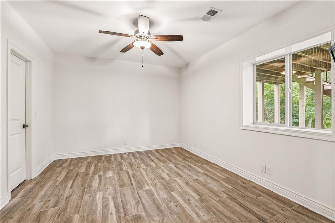
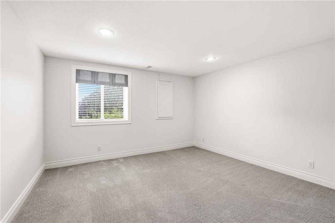
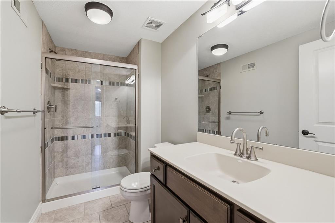
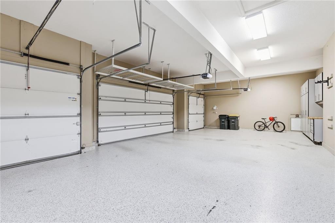
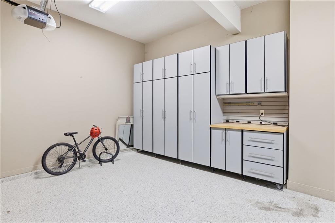
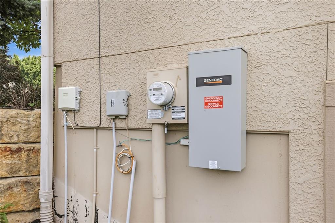
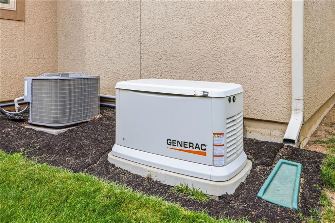
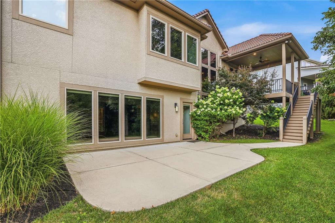
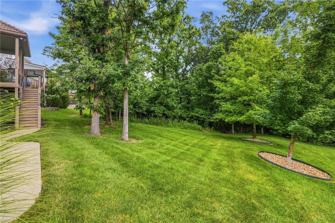
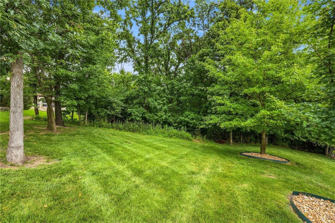
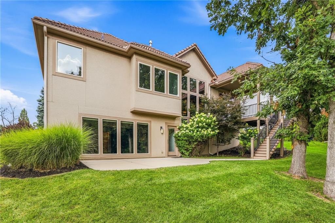
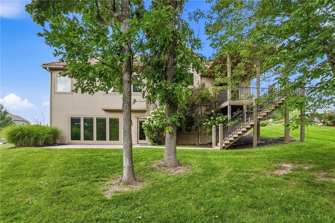
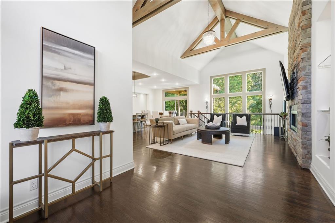
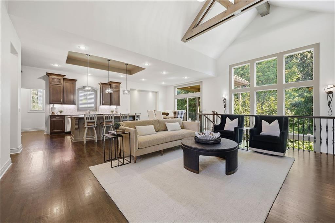
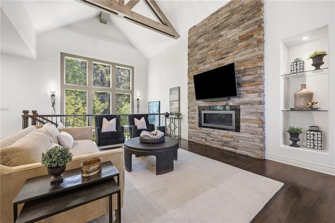
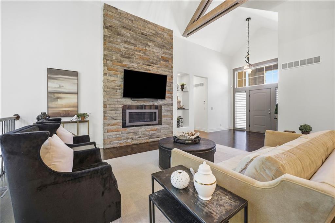
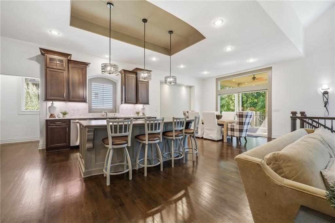
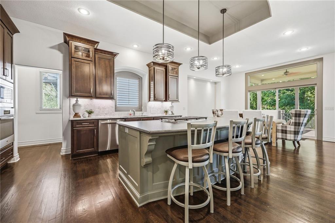
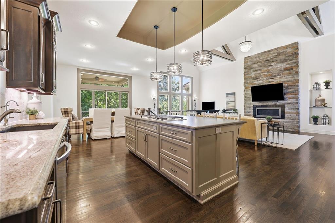
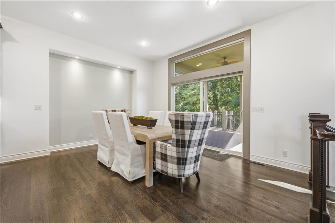
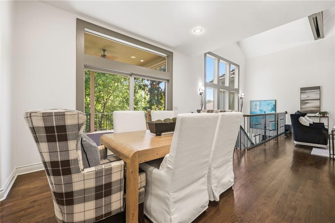
Welcome home to this beautifully designed Don Julian reverse 1.5-story nestled on a private lot, offering the perfect combination of comfort, functionality, and space. The open-concept floor plan features three bedrooms on the main level with hardwood floors throughout the common areas, while plantation shutters throughout the home add timeless style and charm. The kitchen flows seamlessly into the dining and living areas and opens to a covered deck, making entertaining both indoors and out a breeze. Just off the kitchen, you’ll find a versatile pocket office that’s perfect as a command center, home office, or homework station. The spacious primary suite is a true retreat, featuring a large bedroom, a spa-like bath with a tiled shower, whirlpool tub, dual vanities, and the added convenience of direct access to the laundry room. The finished walkout lower level offers two additional bedrooms, a spacious recreation room with a wet bar, and direct access to the patio, creating the perfect space for guests or entertaining. Car enthusiasts and hobbyists will appreciate the oversized four-car garage featuring epoxy flooring and built-in cabinetry for exceptional storage and organization. For added peace of mind, the home is equipped with an emergency generator with a transferable warranty. Thoughtfully designed with quality finishes and practical features throughout, this home offers the perfect blend of privacy, comfort, and exceptional living space.
Address
-
Address 6119 Southlake Drive, Parkville, MO 64152
-
Country United States
-
Province/State MO
-
City/Town Parkville
-
Neighborhood Riss Lake
-
Postal code/ZIP 64152
Overview
- Property ID HMS52888368
- Price $950,000
- Property Type Single Family Residence
- Property status Active
- Rooms 12
- Bedrooms 5
- Bathrooms 4
- Year Built 2014
- Size 3,635 SqFt
- Land area 0.57 SqFt
- Garages 1
- Age Description 11-15 Years
- Appliances Cooktop, Dishwasher, Disposal, Microwave, Refrigerator, Built-In Oven, Gas Range, Stainless Steel Appliance(s)
- Architectural Style Traditional
- Association Amenities Other, Pickleball Court(s), Play Area, Pool, Tennis Court(s), Trail(s)
- Association Fee 1460
- Association Fee Includes All Amenities
- Basement Basement BR, Finished, Full, Walk-Out Access
- Full Bathrooms 3
- Half Bathrooms 1
- Total Bedrooms 5
- City Parkville
- County Platte
- Dining Area Features Breakfast Area
- Directions Riss Lake Drive, Right on Clearwater Drive, Left on Southlake Drive to home on left.
- Elementary School English Landing
- FireplaceYN 1
- Total Fireplaces 2
- Floor Plan Features Ranch,Reverse 1.5 Story
- Garage Spaces 4
- High School Park Hill South
- Interior Features Ceiling Fan(s), Kitchen Island, Pantry, Stained Cabinets, Vaulted Ceiling(s), Walk-In Closet(s), Wet Bar
- Window Features Window Coverings
- Laundry Features Laundry Room, Main Level
- Lot Features Cul-De-Sac, Level, Many Trees, Wooded
- Middle School Lakeview
- Parking Features Attached, Garage Faces Front
- Patio and Porch Features Deck- Covered, Patio, Porch
- Postal Code 64152
- High School District Park Hill
- Subdivision Name Riss Lake
- Telecom Cable - Available,High Speed Internet - Available
- Year Built 2014