

Walk-In Closet(s) (551)
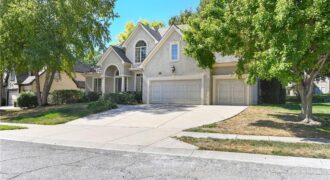
Located in highly sought-after Tiffany Greens, this 1.5-story Coronado floor plan by Don Julian Builders offers 4 bedrooms, 4 baths, 3,160± finished sq. ft., a 3-car garage, and timeless architectural detail throughout. The home features soaring ceilings, including a 17’ foyer, 12’ ceilings throughout, abundant natural light, refinished white oak hardwood floors, updated interior paint, […]
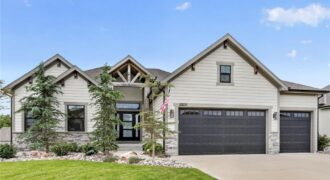
Gary Kerns Homebuilders Quality Home – Impeccably maintained & barely lived in, this home radiates pride of ownership from the moment you walk in. Enjoy the feel of new construction, ready now, w/completed upgrades including a fenced backyard, remote-controlled shades, epoxy garage floor & organizational shelving system, oversized covered deck, & concrete patio—everything is already […]
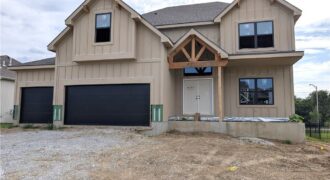
**All photos are from another Belmont. Finishes at this home may be different!** The Belmont ll by IHB Homes combines modern style with a layout designed for the way people truly live. The open main level creates easy flow between the kitchen and great room, while the oversized table island naturally becomes the heart of […]
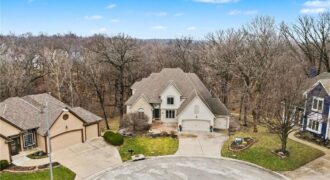
Nestled at the end of a quiet cul-de-sac in the highly sought-after Riss Lake community, 5529 Sleepy Hollow Drive offers an exceptional blend of space & privacy. Situated on a picturesque 0.81-acre wooded lot with no direct neighbor behind, this residence provides a serene setting surrounded by mature trees and natural beauty. A foyer welcomes […]
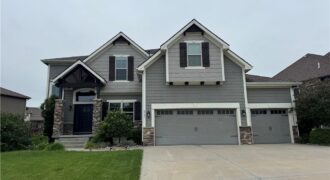
Welcome to Montebella, the prestigious neighborhood located in Riverside, MO., coveted in the award winning Park Hill School district, and the benefit of No 1% e-tax. Free trash and recycle, and discounted YMCA membership for the family. This beautiful two-story home was designed for the way you actually live, w/an open, airy floor plan that […]
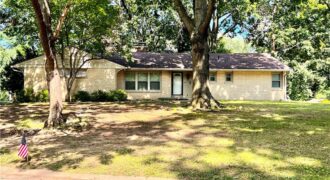
Location, location — and this one delivers! Tucked into the Briarcliff area, it’s an easy stroll to neighborhood shops and restaurants, minutes from downtown, and a quick hop over to the brand-new Morton Amphitheater. Inside, hardwood floors run warm underfoot and the kitchen’s ceiling-height cabinets give you room to spread out. A hearth room […]
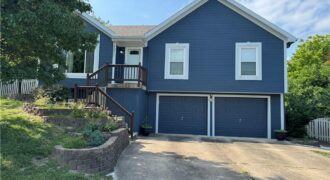
Move right in and start enjoying this beautifully maintained home tucked away on a rare oversized cul-de-sac lot. Offering the perfect balance of updated finishes and timeless appeal, this home is truly move-in ready. Inside, you’ll find inviting living spaces, tasteful updates, and a functional floor plan designed for everyday living. Natural light fills […]
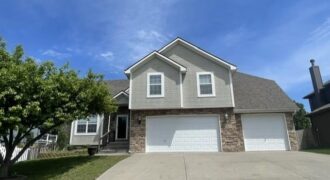
NEW PAINT UPDATE! Brown tones are being replaced with Sherwin-Williams’ Agreeable Gray throughout the main level & upper hallway for a fresh, modern neutral look in this terrific Smithville home. Lovely home features an open floor plan with soaring vaulted ceilings and multiple entertainment levels, this two-story, side-split home offers the perfect blend of comfort, […]
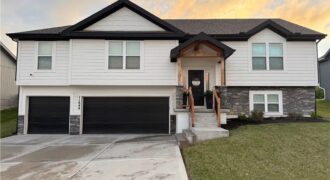
Beautiful home, just a few years young. Very open plan with solid hardwood floors, stainless appliances, granite counter tops and walk-in pantry, rounded drywall corners, high efficient furnace with humidifier. Everything is new. Finished lower level with rec room and 4th bedroom down. Perfect location with fenced back yard and covered deck. Very deep garage […]
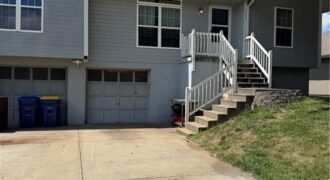
With some TLC, this home has potential to truly shine! Don’t miss a chance to own a 3-bedroom, 2 bath home in a great neighborhood and highly rated school district. Located less than a mile from Smithville Lake and golf course. This home features large primary with see through fireplace to living room, nice eat […]
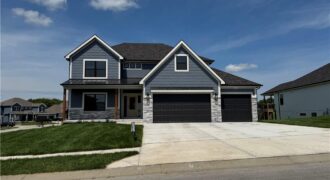
“The Remington” is a 2 story home with a finished basement. The living room features a ceiling fan and stone fireplace. The kitchen has an extra large granite island. The main floor has a guest suite with full bath. Laundry room on both the main floor and 2nd floor. The kitchen features a large island […]
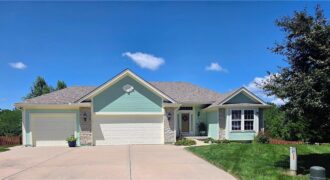
LOCATION, LOCATION, LOCATION! Cul-de-sac! Beautiful greenspace behind home – NO backyard neighbors. UNLEASH YOUR CREATIVITY! Cosmetic updates are easy to make, but a location this desirable is something you simply can’t replace. Welcome to this beautifully maintained Reverse 1.5-story home, in a cul-de-sac that backs to greenspace, privacy, and an uninterrupted natural […]
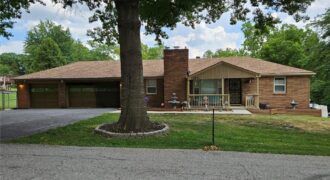
Come take a look at this large ranch home in the Park Hill School District. This home is set up perfectly for entertaining or relaxing with a beautiful in-ground pool and multi tiered deck area with plenty of additional yard for play. Living room and dining room with newer carpet and fireplace. Kitchen opens up […]
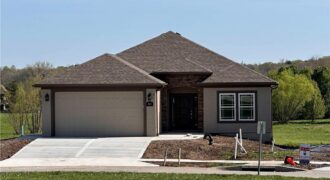
Another beautiful villa built by Syler Construction. The Lynn “A” plan will be finished early fall 2026. The villa will have an extra 4 foot depth garage for you to store the boat or trailer if you like. Oak floors on the main level living area such as the entry, great room, kitchen, pantry and […]
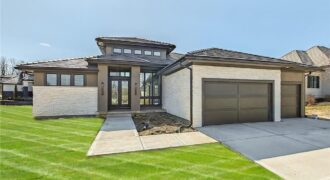
6101 NW 58th Street, Kansas City, MO 64151
$1,322,965Don Julian award winning Ridgewood Gallery Reverse plan! MODEL NOT FOR SALE-Expect to be blown away as you enter the stunning entry to see the sky high ceilings with view straight thru to the wooded back yard! Great room expands to the impressive kitchen complete with quartz countertops, gas cooktop, and amazing butler’s pantry. Cozy […]