

1011 NW 71st Court, Kansas City, MO 64118
Description
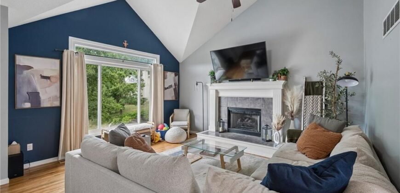
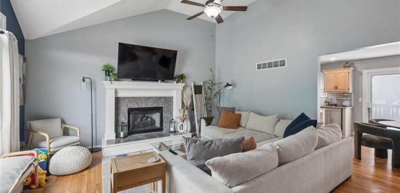
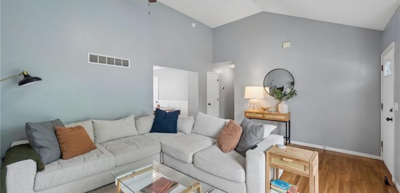
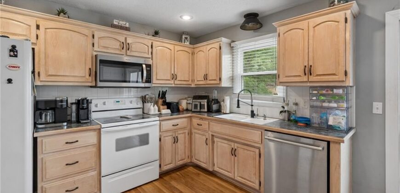
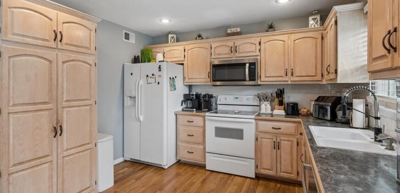
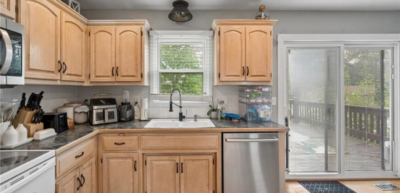
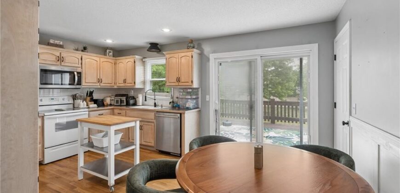
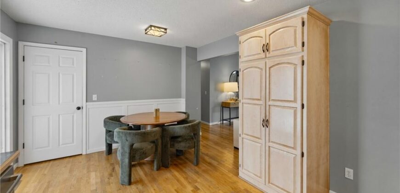
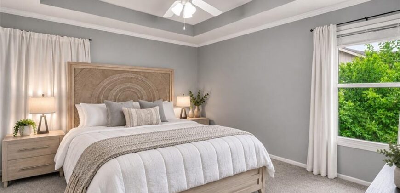
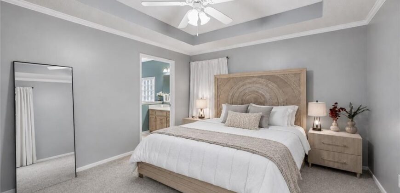
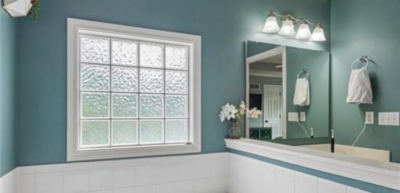
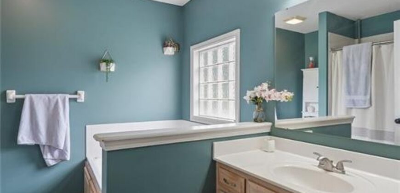
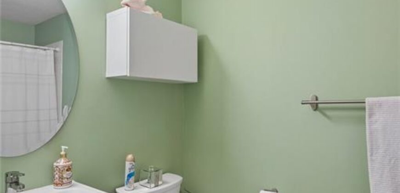
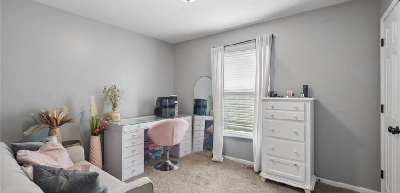
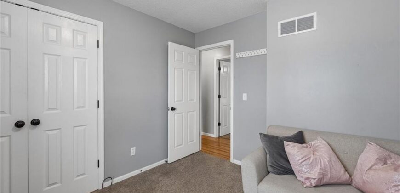
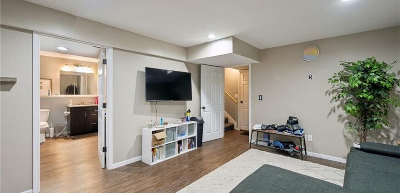
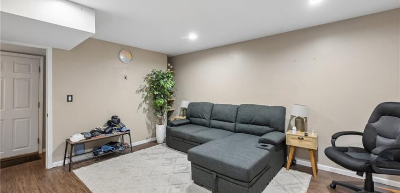
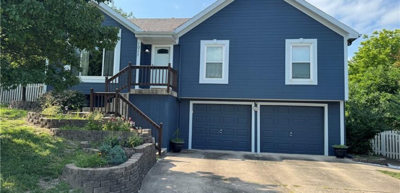
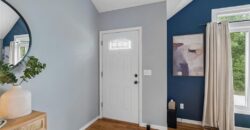
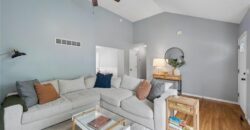
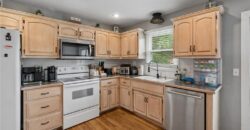
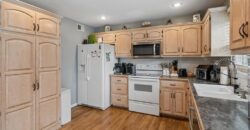
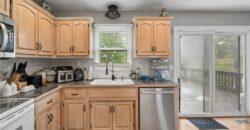
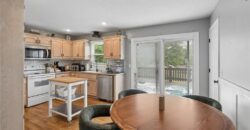
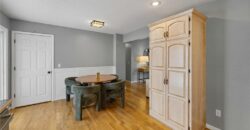
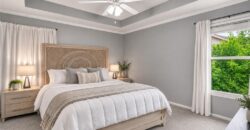
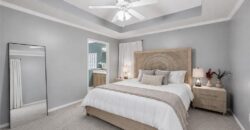
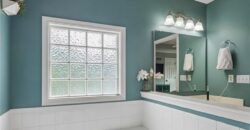
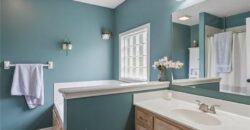
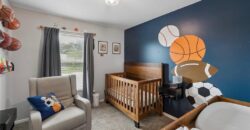
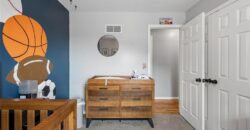
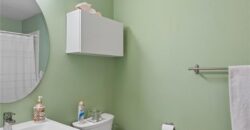
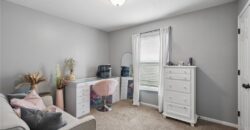
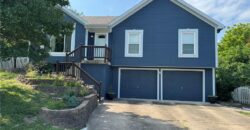
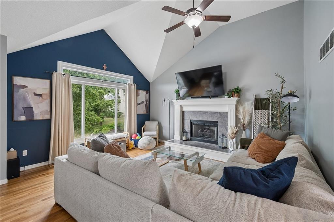
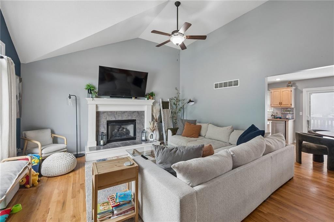
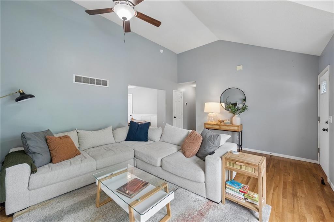
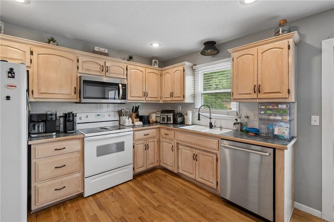
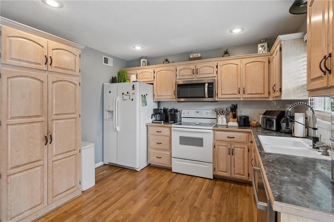
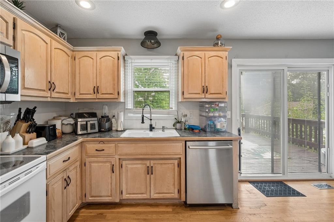
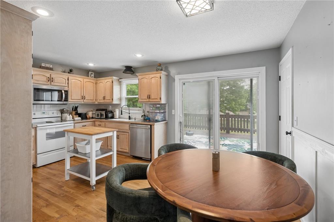
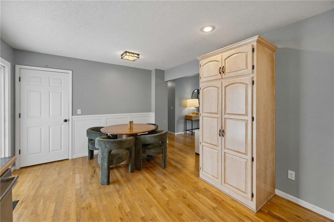
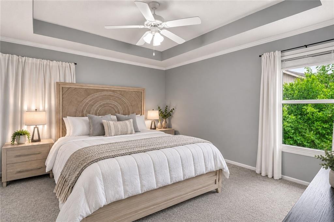
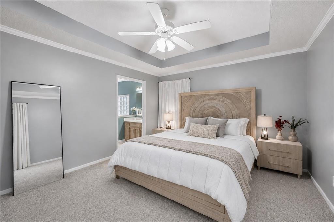
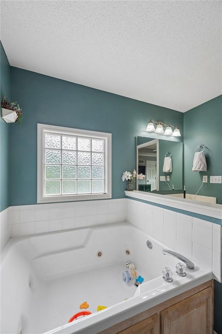
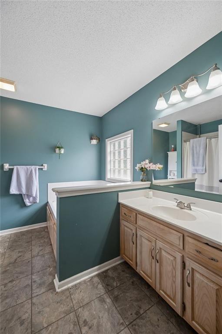
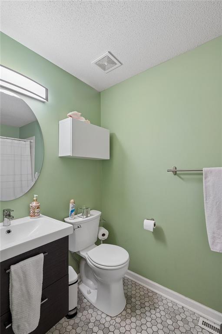
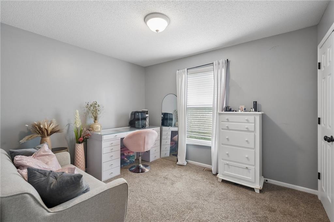
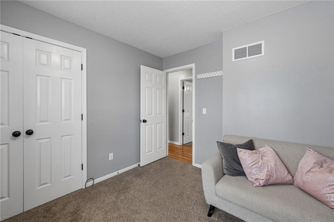
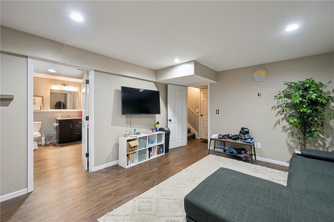
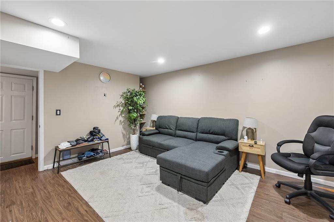
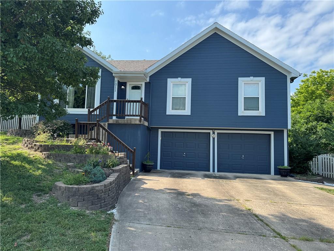
Move right in and start enjoying this beautifully maintained home tucked away on a rare oversized cul-de-sac lot. Offering the perfect balance of updated finishes and timeless appeal, this home is truly move-in ready.
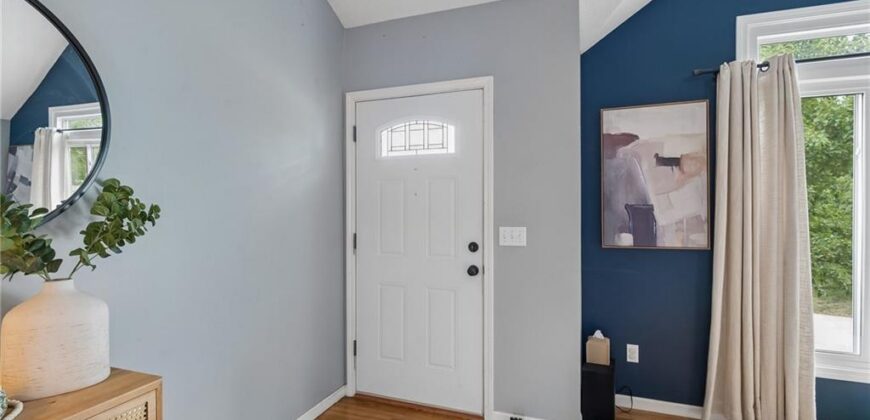
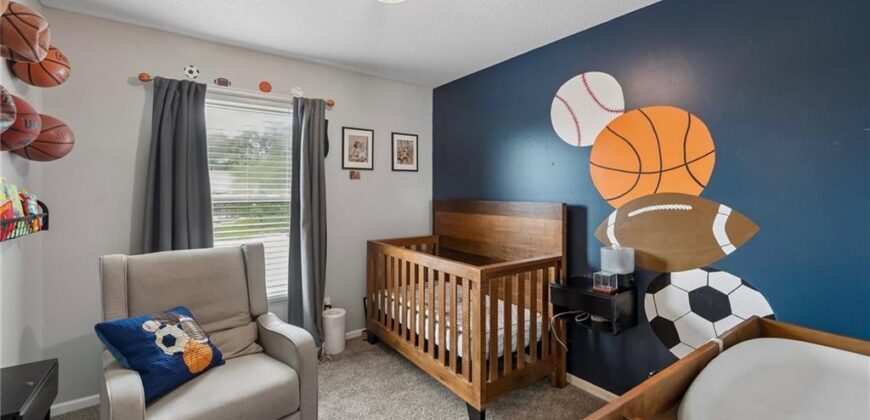
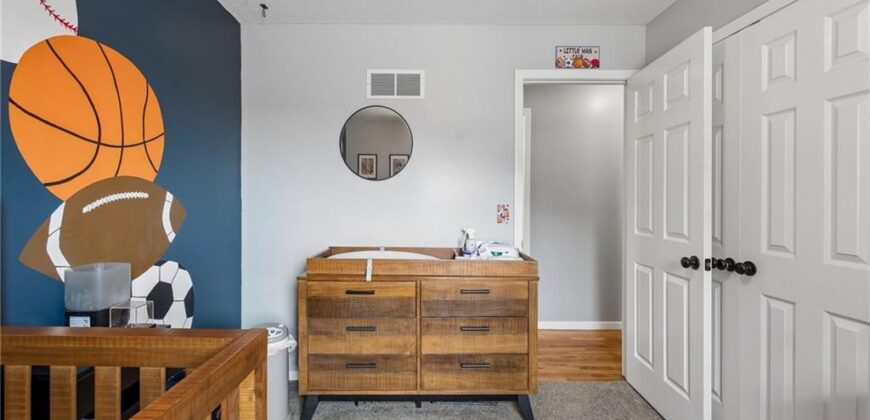
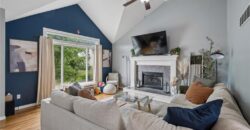
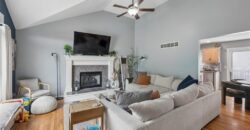
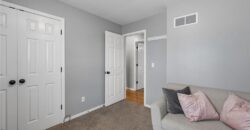
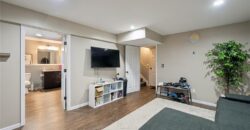
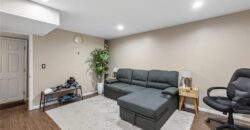
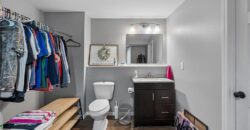
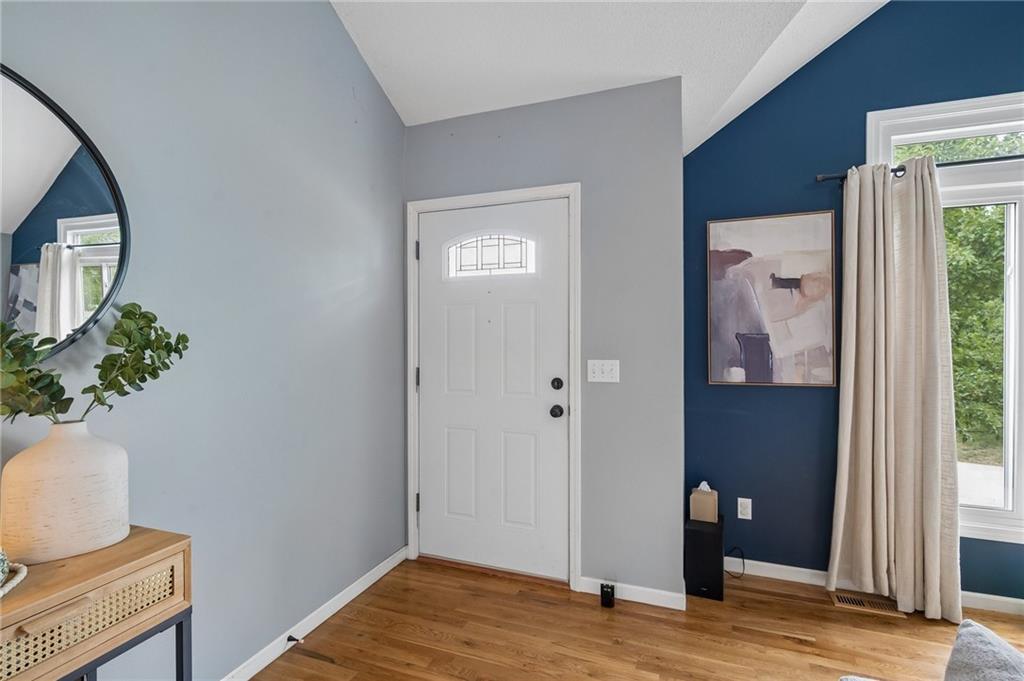
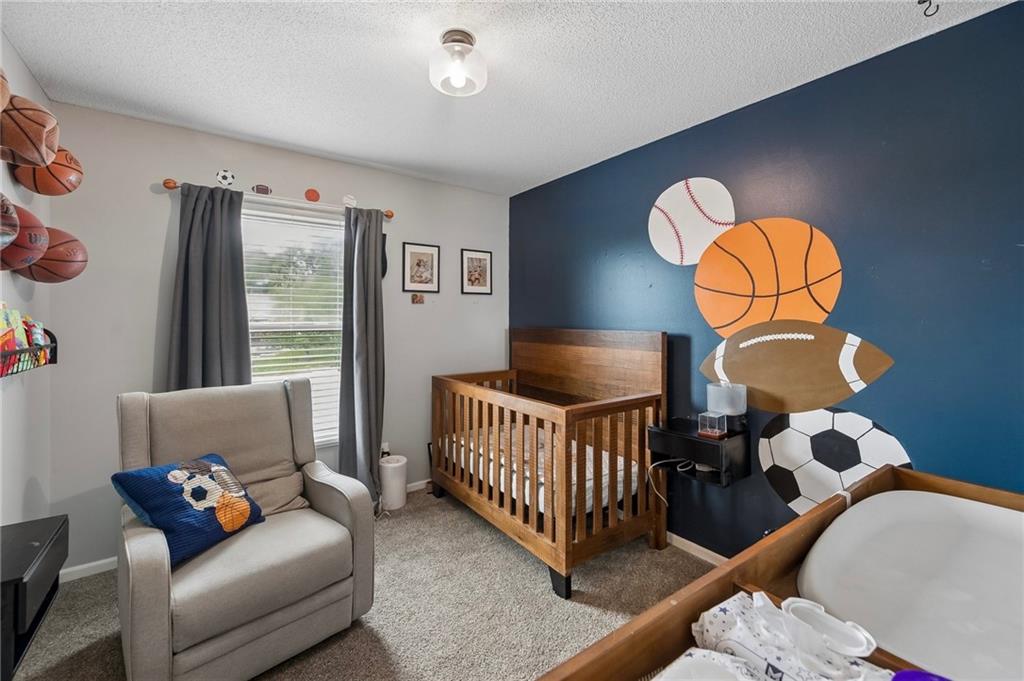
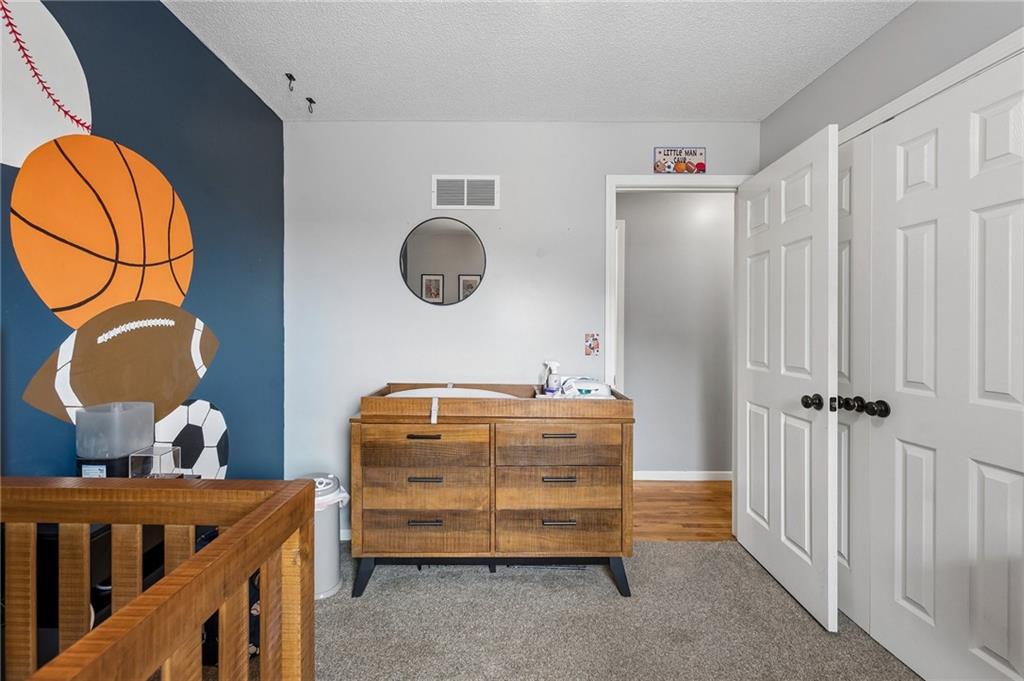
Inside, you’ll find inviting living spaces, tasteful updates, and a functional floor plan designed for everyday living. Natural light fills the home, creating a warm and welcoming atmosphere throughout.
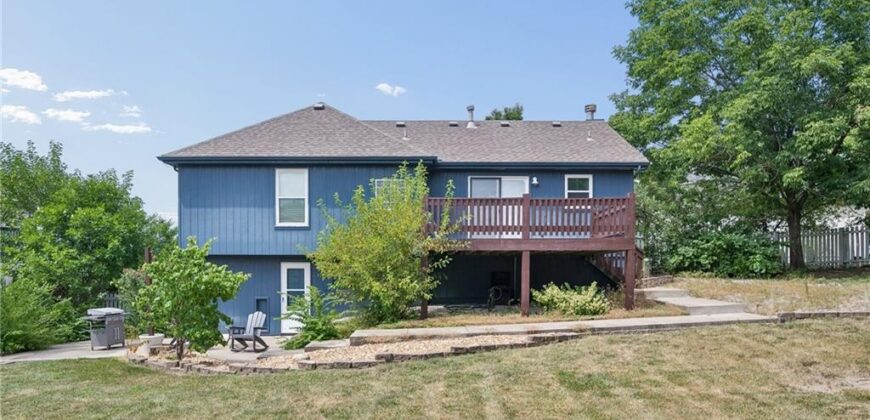
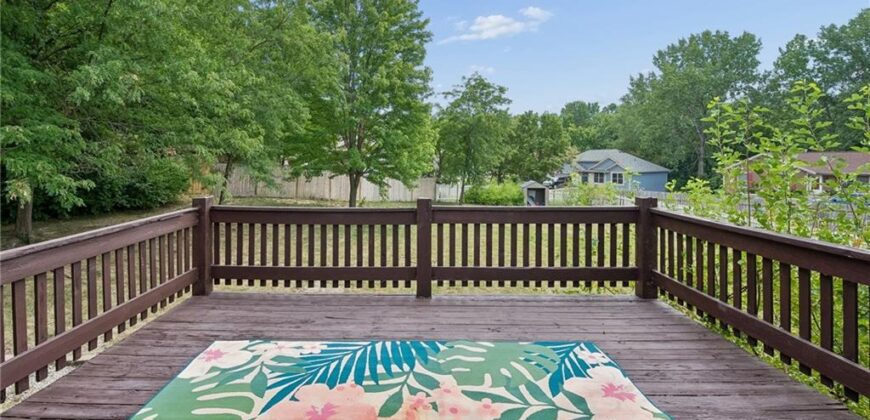
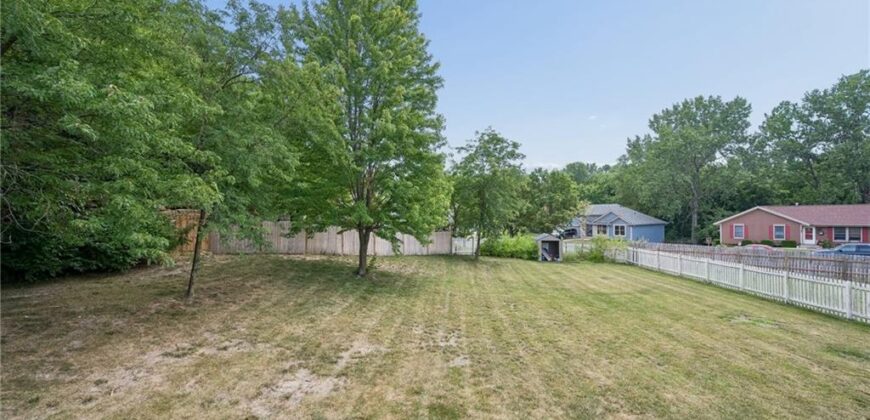
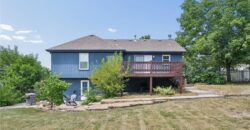
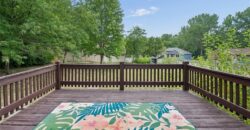
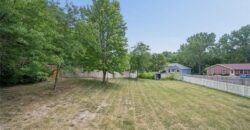
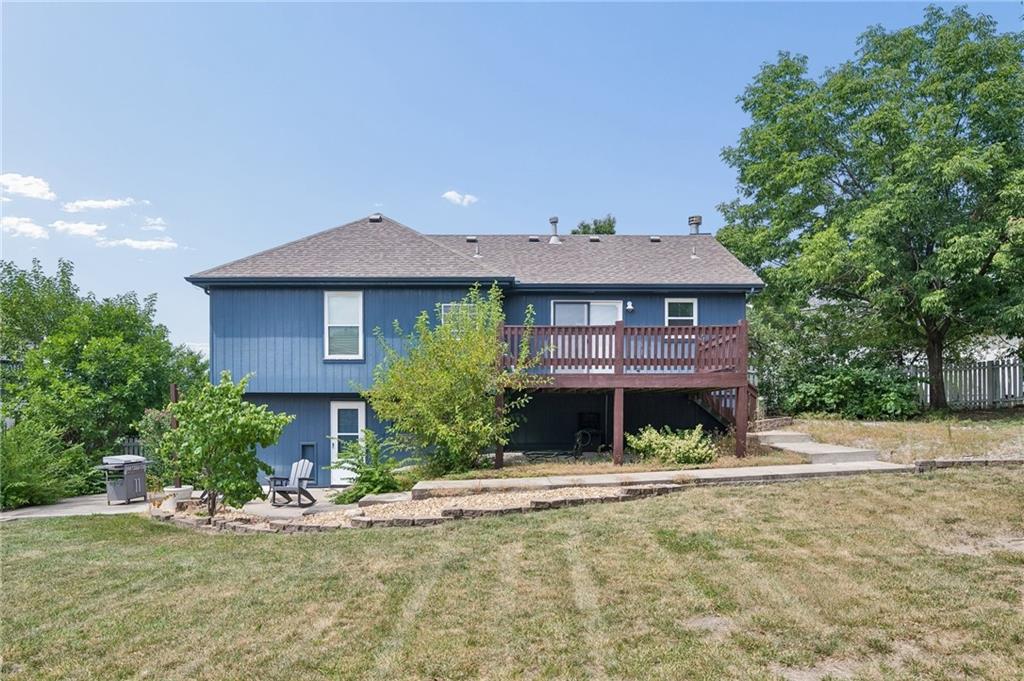
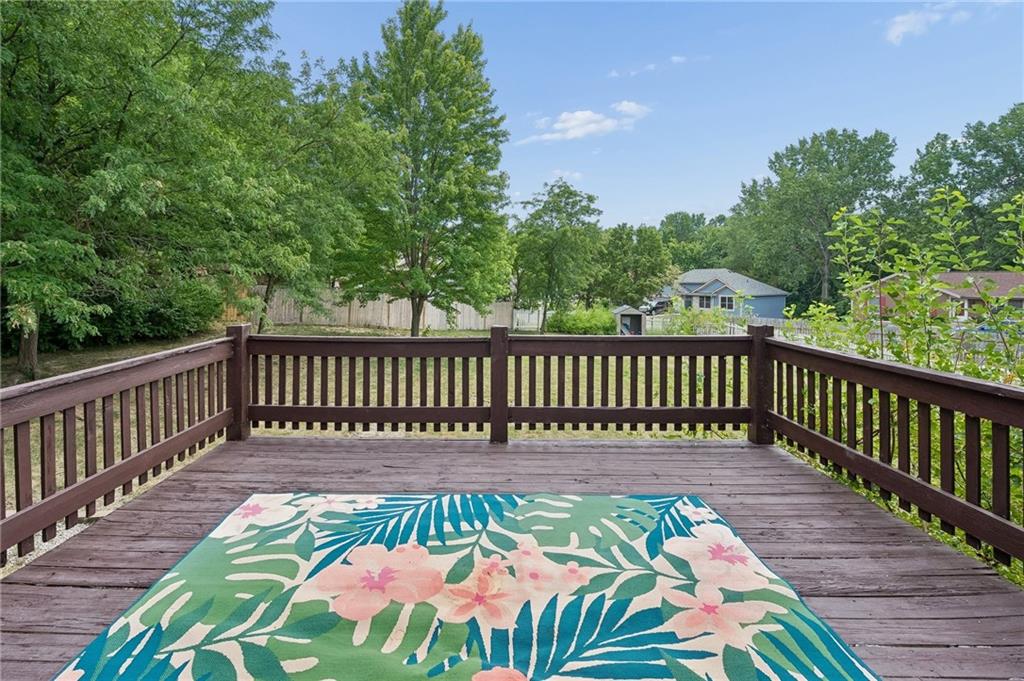
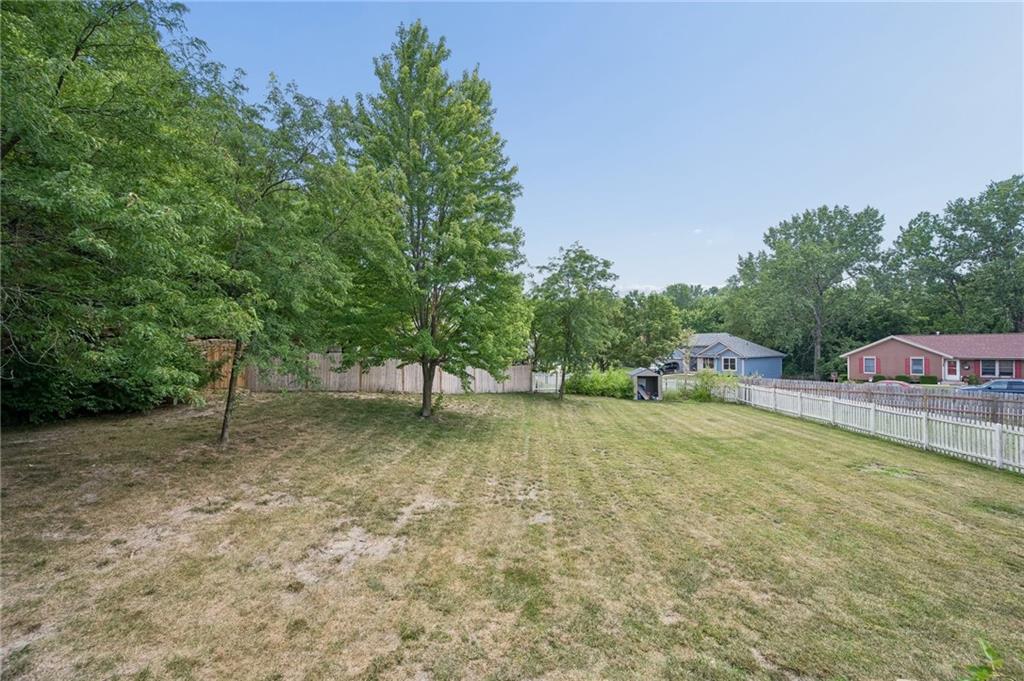
Step outside and discover one of this property’s standout features—a spacious, fenced-in 0.37-acre lot that offers room to play, entertain, garden, or simply enjoy the privacy that’s hard to find in the neighborhood. Whether you’re hosting summer barbecues or watching the kids and pets play, this backyard offers endless possibilities.
Conveniently located with easy access to shopping, dining, parks, and major highways, this home combines comfort, location, and value in one exceptional package.
Don’t miss your opportunity to own one of the largest lots in the neighborhood while enjoying a home that’s ready for its next chapter.
Address
-
Address 1011 NW 71st Court, Kansas City, MO 64118
-
Country United States
-
Province/State MO
-
City/Town Kansas City
-
Neighborhood Brookeshire
-
Postal code/ZIP 64118
Overview
- Property ID HMS52915556
- Price $350,000
- Property Type Single Family Residence
- Property status Show For Backups
- Rooms 8
- Bedrooms 3
- Bathrooms 3
- Year Built 2001
- Size 1,770 SqFt
- Land area 0.37 SqFt
- Garages 1
- Age Description 21-30 Years
- Appliances Dishwasher, Microwave, Refrigerator, Electric Range
- Architectural Style Traditional
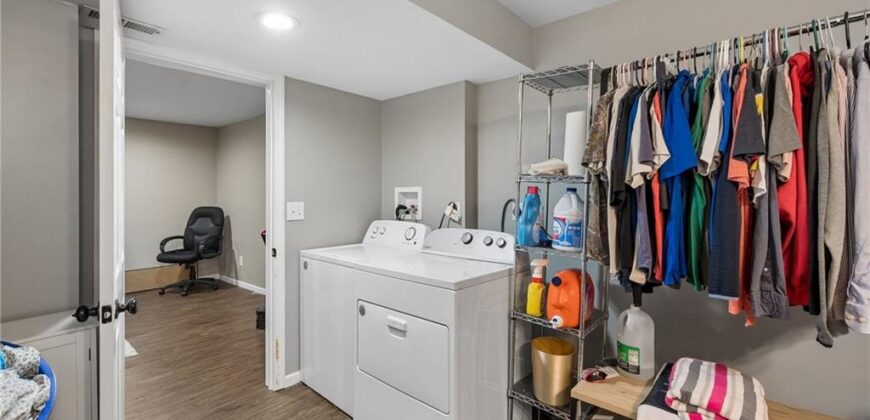
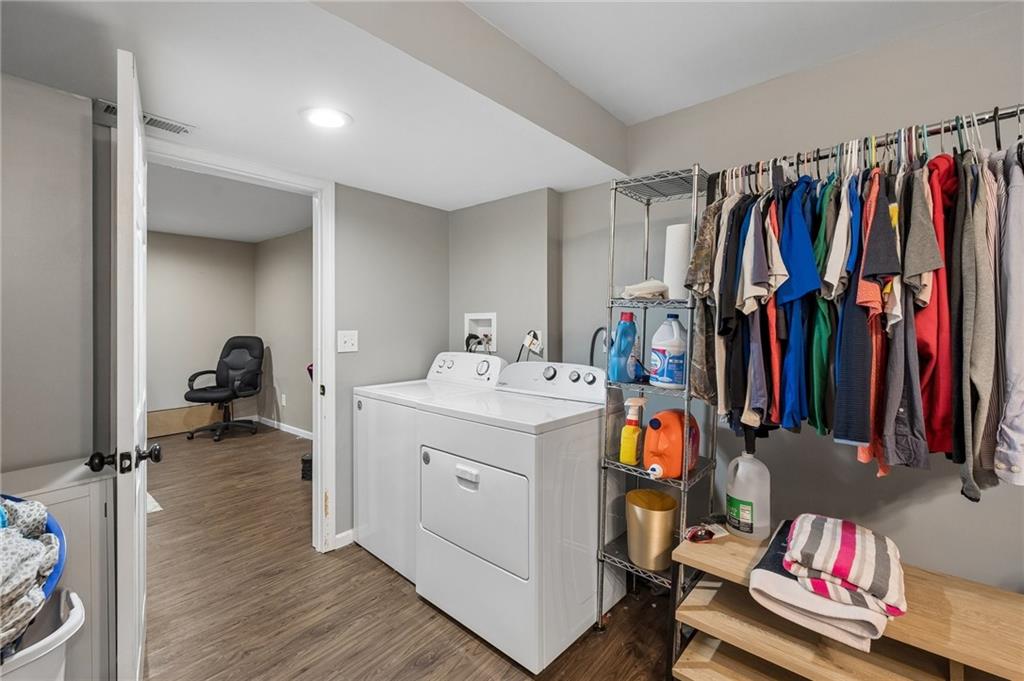
- Basement Finished, Walk-Out Access
- Full Bathrooms 2
- Half Bathrooms 1
- Total Bedrooms 3
- City Kansas City
- County Clay
- Dining Area Features Eat-In Kitchen
- Directions From I-29, take Exit 4 for NW 72nd Street and head east. Turn right (south) onto N. Broadway, then turn right (west) onto NW 71st Terrace. Turn left onto NW 71st Court and continue to 1011 NW 71st Court, which will be on the right.
- Elementary School Linden West
- Fencing Wood
- FireplaceYN 1
- Total Fireplaces 1
- Flooring Carpet, Luxury Vinyl, Tile, Wood
- Floor Plan Features Raised Ranch
- Garage Spaces 2
- High School Oak Park
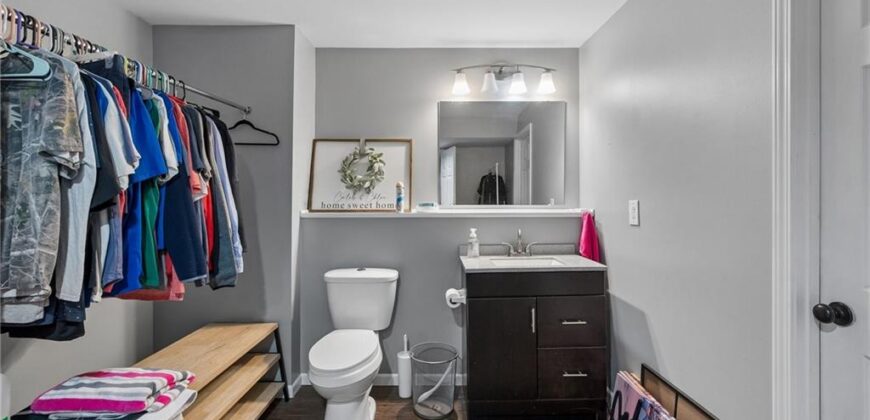
- Interior Features Ceiling Fan(s), Custom Cabinets, Pantry, Stained Cabinets, Vaulted Ceiling(s), Walk-In Closet(s)
- Window Features Window Coverings
- Spa Features Bath
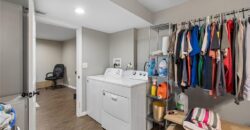
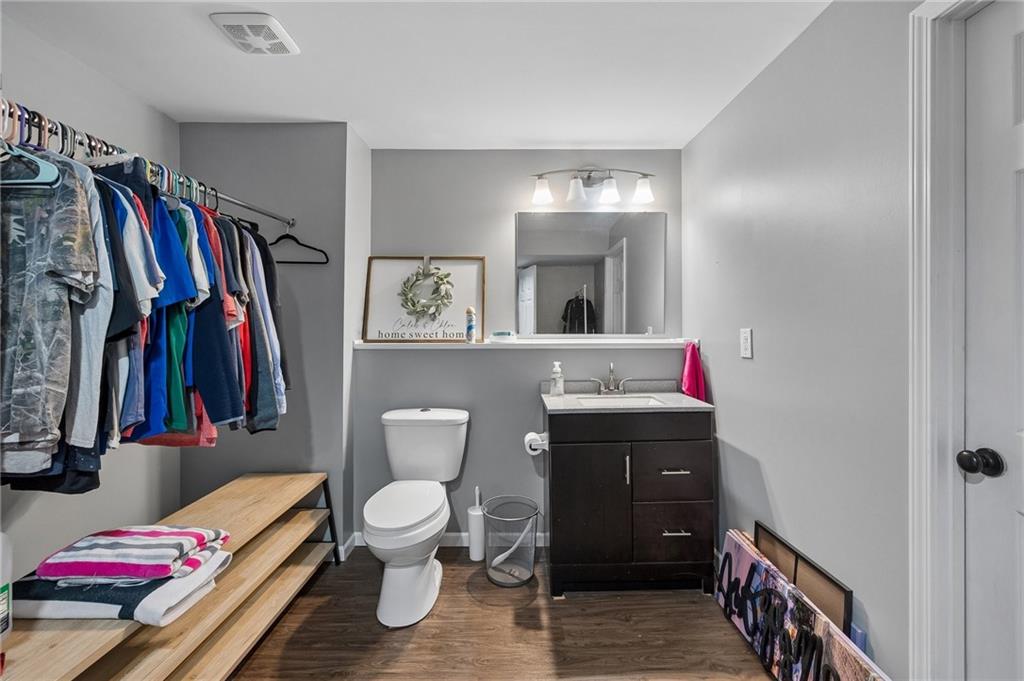
- Laundry Features In Basement, In Bathroom
- Lot Features Cul-De-Sac, Many Trees
- Middle School Antioch
- Parking Features Attached, Basement, Built-In, Garage Faces Front
- Postal Code 64118
- High School District North Kansas City
- Subdivision Name Brookeshire
- Year Built 2001