

Smart Thermostat (52)
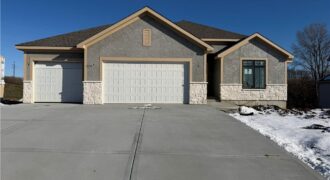
11413 Rye Drive, Kearney, MO 64068
$589,800MOVE-IN READY NEW CONSTRUCTION available at the lowest cost per Sq ft of any new construction on the market in Liberty Schools (2/1)! Wiest Homes new Wildflower plan is available for immediate possession. This new Reverse Ranch plan is spacious with 3,052 total Sq Ft (1788 sqft main floor and 1264 sqft lower level) and […]
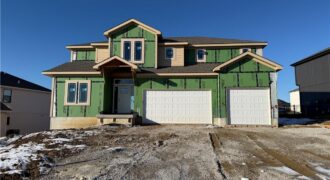
Builder dropped price $30,000 and said move this house! Wiest Homes new Dahlia plan is now available. This trendy 2-Story plan is spacious with 4 Bedrooms and 3.5 baths it’s the perfect home. The main floor highlights your daily living and entertaining with open living room, dining and kitchen, plus a dedicated office (complete with […]
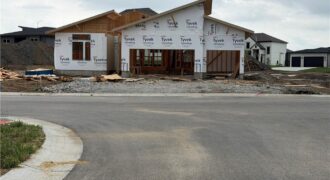
Reverse floor plan, The Greystone by Elevate. Flat lot, 4 bedrooms, 3 baths. Located in The Reserve at Riverstone. Need close access to amenities and airport, this is it! Still time to pick finishes, however the palette and options are fantastic. Simple, sharper, clean lines for this one! Modern elevation with stucco, stone and wood. […]
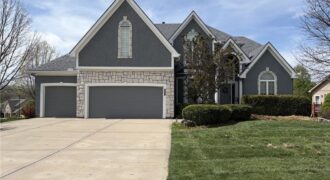
Space, space, & more space with this 4,287 sf home on a corner lot in the Park Hill School District! Four bedrooms AND an office! The main level features an open design with a formal dining room, office, living room, kitchen and laundry. Come see the large walk-in pantry! Upstairs features a large primary suite […]
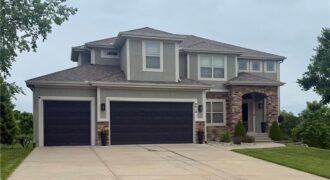
Impressive 4 bedroom home with each bedroom having direct access to a bathroom! Newer high-quality carpet and pad that you will notice as you walk through the home. Hardwood floors in the kitchen, breakfast room, dining room and entry. New roof. Very open floor plan with a lot of natural light. Huge kitchen with an […]
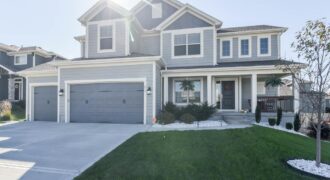
Welcome to Hawksbury! This exceptional 6 bedroom, 5 bath home offers abundant space, flexibility, and thoughtful design throughout. Featuring a main-level bedroom and full bath, it’s the perfect setup for guests, a playroom, or a private home office. The open-concept floor plan is filled with natural light and designed for both everyday living and entertaining. […]
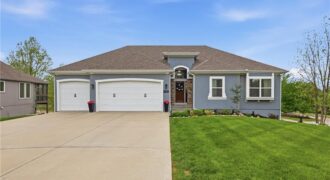
New Price! Exceptional value in Staley Farms! This beautifully updated reverse 1.5-story offers 5 bedrooms, 4.5 baths, and over 3,300 finished square feet on a premium 0.47-acre corner cul-de-sac lot. The main level features soaring 12-foot ceilings, a dramatic floor-to-ceiling stone fireplace, new lighting, a new front door, fresh Colorado-inspired landscaping, newer exterior paint, […]
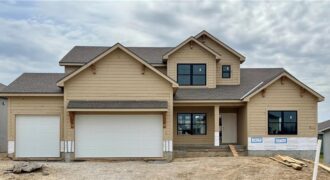
The Hillsdale by Hearthside Homes in Benson Place Landing delivers a layout that stands out for both everyday function and long-term livability ~ main-level primary suite paired with an upper level that offers more than just bedrooms. The main floor is anchored by a striking great room with fireplace and seamless connection to the kitchen, […]
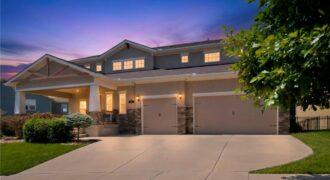
Welcome to one of the most thoughtfully upgraded residences in the coveted Shoal Creek Valley, The Preserve! This stunning 2-story in the Liberty School District checks every box and then some. Five bedrooms plus a main-level office (nonconforming bedroom), 4.5 baths, 3-car garage, and over 4,000 sq ft of beautiful living space. What truly sets […]
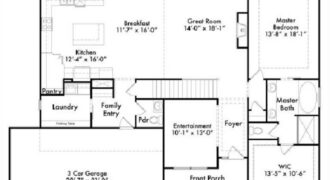
The Hillsdale by Hearthside Homes delivers a layout that stands out for both everyday function and long-term livability ~ main-level primary suite paired with an upper level that offers more than just bedrooms. The main floor is anchored by a striking great room with fireplace and seamless connection to the kitchen, where a large island, […]
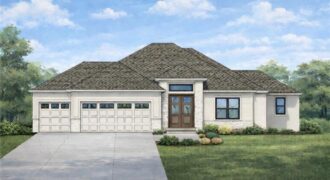
Popular Reverse 1.5 from MMH Construction LLC. This home checks boxes you didn’t even know you had. Other than backing up to a lot of trees, it’s got a prep kitchen just off the main kitchen. Large open rec room in the finished basement that is a blank canvas ready for your furniture and then […]
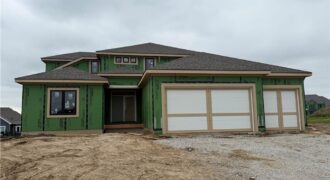
The Kinsley”-This 5 bedroom home has 2 bedrooms on the main lvl & 3 upstairs with a large loft. Kitchen has a huge island and walk-in pantry. Quartz countertops in kitchen, master bath, hall bath, and laundry along with an under mount sink. Check out this home that has plenty of sq ft as built […]
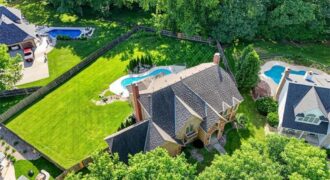
Impeccably maintained by the owners, this stunning 4442 sq ft home showcases exceptional quality, thoughtful upgrades, and pride of ownership throughout. Situated on a beautifully landscaped and fully fenced ½-acre lot in a desirable cul-de-sac within coveted Tremont Manor and the highly regarded Park Hill School District, this home offers convenient access to shopping, dining, […]
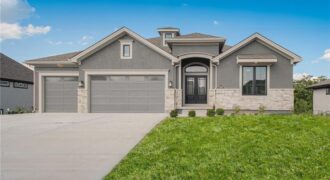
Another beautiful Ridgedale Reverse plan built by Syler Construction. Open flow throiughout the main level. Beautiful finishes throughout and a preferred wwater view lot. Watch for further details and photo’s.
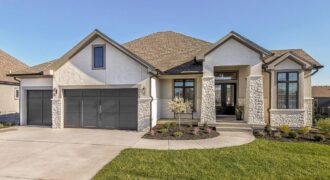
2908 NE 102nd Street, Kansas City, MO 64155
$1,345,640MODEL HOME NOT FOR SALE AT THIS TIME. The beautiful Courtland Reverse by Don Julian Builders…Innovative floor plan invites you directly into the entertaining Pub and Courtyard with pergola as well as the Study off the front of the home. Beyond the Courtyard is the family room with large kitchen island and walk-in pantry. Back […]