

Smart Thermostat (64)
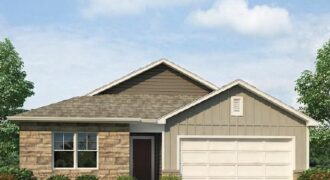
***TALK TO AGENT ABOUT CLOSING COST OPTIONS *** This Newcastle floorplan is an exceptional 4-bedroom, 3-bathroom RANCH home situated in North Kansas City with 3 bedrooms on the main level. Discover a home where modern elegance meets everyday convenience, nestled in the heart of the Kellybrook community. Built by D.R. Horton, this stunning residence combines […]
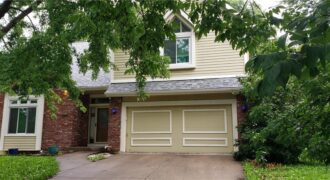
Welcome home to this beautifully maintained, energy-efficient California Split offering FOUR bedrooms, 3 full bathrooms, & an ideal layout designed for today’s lifestyle. The open, multi-level floor plan provides the perfect balance of gathering spaces & private retreats. The main bedroom level features the convenience of a nearby laundry room, while the spacious primary […]
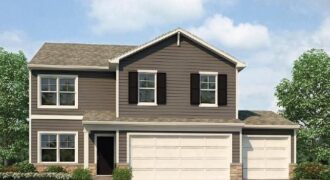
***TALK TO AGENT ABOUT SELLER PAID CLOSING COST OPTIONS ***Bellamy floorplan is a 2 Story home with a HUGE PRIMARY SUITE that has 2 WALK-IN CLOSETS and a 3RD CAR GARAGE!!! The home is located on a WOODED, WALKOUT lot!!! This 5-bedroom home has a FINISHED BASEMENT!!! The flex room on the main level would […]
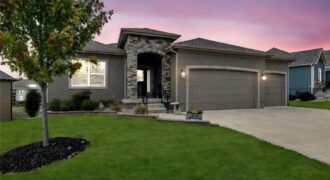
Beautiful 4 bedroom 3 bath home that backs to green space! As you step inside you’ll be drawn to the beautifully crafted box beam ceilings that add character to the open floor plan. This home has 2 bedrooms on main level and 2 bedrooms on lower level as well as a family room with wet […]
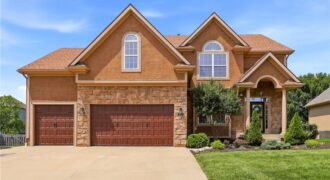
Welcome home to this beautifully maintained 5 bedroom, 4.5 bath home offering nearly 3,500 square feet of living space and an ultra rare 4 car tandem garage! Thoughtfully updated and ideally located near top rated schools, parks, trails, and within walking distance to the neighborhood pool, this home combines comfort, convenience, and exceptional value. Recent […]

This model home is completed; it showcases all that the Wildflower floorplan by award winning Summit Homes has to offer. This floorplan offers an open main area making it perfect for entertaining. Everything you need is on the main level including 3 bedrooms, 2 bathrooms. The laundry room can be accessed from the garage entry […]
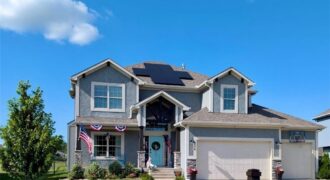
Welcome to 1406 NE 107th Terrace, where comfort, efficiency, and outdoor living come together! This beautifully updated 5-bedroom, 3.5-bath home offers the perfect blend of style and functionality. The flexible fifth bedroom can easily serve as a home office, guest room, playroom, or additional bedroom to fit your needs. Step inside to discover all-new premium […]
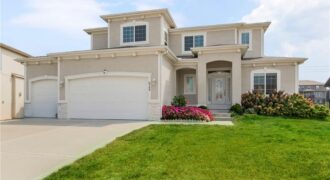
The Valentia 1.5 features an open kitchen and living space with high ceilings, a large island, and plenty of natural light. A bright flex room and guest bath sit at the front of the home. The main-level primary suite includes a luxury bath, walk-in closet, and laundry access. Upstairs offers three spacious bedrooms with shared […]
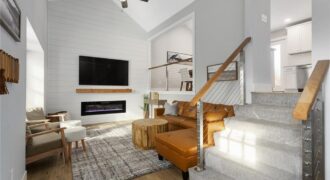
Rare opportunity to own a quality 2×6 construction home on 7.42 acres that has been fully remodeled into a turn-key retreat and proven high-functioning Airbnb. Completely renovated in 2024 with thoughtful attention to every detail, this property was not just updated cosmetically — it was intelligently remodeled for long-term comfort, efficiency, and low-maintenance ownership, including […]
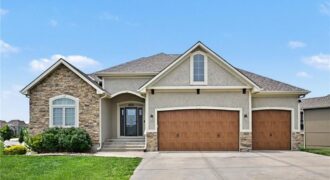
Popular Riverstone subdivision due to convenient location, reputable local builders, and beautiful community pool. Ranch/reverse floorplan with 1900 square feet on main level that includes a luxury primary suite, 2nd bedroom, 2nd full bath, a formal dining space, and open concept kitchen and great room. Granite counters, wood floors, gas range, and a walk in […]
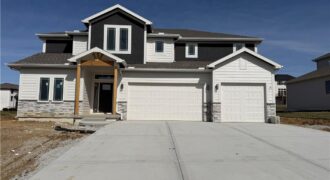
MOVE IN READY and builder says sell so enjoy the benefit of $20,000 price drop! Wiest Homes new Dahlia plan is now available. This trendy 2-Story plan is spacious with 4 Bedrooms and 3.5 baths it’s the perfect home. The main floor highlights your daily living and entertaining with open living room, dining and kitchen, […]
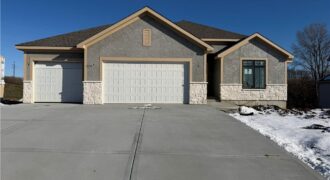
11413 Rye Drive, Kearney, MO 64068
$589,800MOVE-IN READY NEW CONSTRUCTION available at the lowest cost per Sq ft of any new construction on the market in Liberty Schools (2/1)! Wiest Homes new Wildflower plan is available for immediate possession. This new Reverse Ranch plan is spacious with 3,052 total Sq Ft (1788 sqft main floor and 1264 sqft lower level) and […]
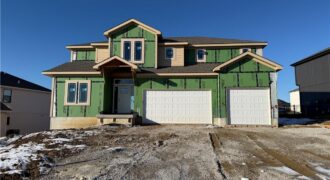
Builder dropped price $30,000 and said move this house! Wiest Homes new Dahlia plan is now available. This trendy 2-Story plan is spacious with 4 Bedrooms and 3.5 baths it’s the perfect home. The main floor highlights your daily living and entertaining with open living room, dining and kitchen, plus a dedicated office (complete with […]
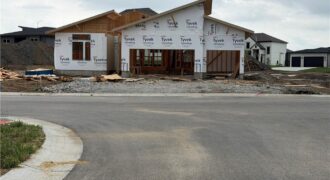
Reverse floor plan, The Greystone by Elevate. Flat lot, 4 bedrooms, 3 baths. Located in The Reserve at Riverstone. Need close access to amenities and airport, this is it! Still time to pick finishes, however the palette and options are fantastic. Simple, sharper, clean lines for this one! Modern elevation with stucco, stone and wood. […]
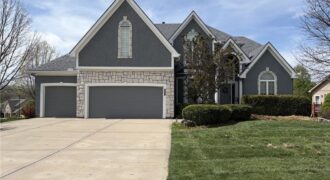
Space, space, & more space with this 4,287 sf home on a corner lot in the Park Hill School District! Four bedrooms AND an office! The main level features an open design with a formal dining room, office, living room, kitchen and laundry. Come see the large walk-in pantry! Upstairs features a large primary suite […]