

Pantry (630)
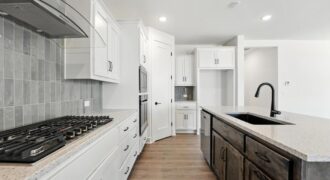
Welcome to your dream ranch home! The Hill. Beautifully designed residence that features a desirable open-concept floor plan, perfect for modern living. The main level boasts three spacious bedrooms, including a serene master suite with a walk-in closet and a luxurious en-suite bathroom. Two additional bedrooms are thoughtfully situated near a well-appointed full bathroom. The […]
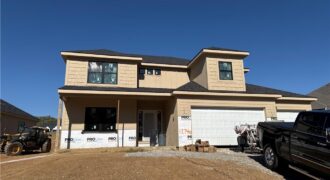
The Remington — a beautifully designed two-story home that blends thoughtful function with timeless style. With 6 bedrooms, 4 full baths, and multiple spaces for relaxation or productivity, this home offers room for everyone. The main level features an inviting open layout and a versatile guest suite or office, ideal for visitors or working from […]
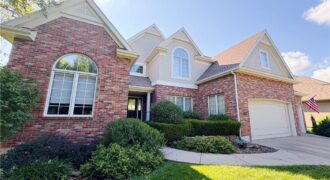
Timeless Elegance in the Heart of Staley Farms! This beautifully maintained 1.5-story home offers 4 bedrooms, 3.5 bathrooms, and a thoughtfully designed floor plan that blends everyday comfort with timeless style. Rich woodwork, custom built-ins, and architectural details create warmth and character throughout. The main level features formal living and dining rooms, an inviting […]
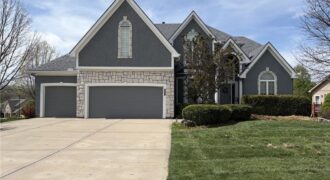
Space, space, & more space with this 4,287 sf home on a corner lot in the Park Hill School District! Four bedrooms AND an office! The main level features an open design with a formal dining room, office, living room, kitchen and laundry. Come see the large walk-in pantry! Upstairs features a large primary suite […]
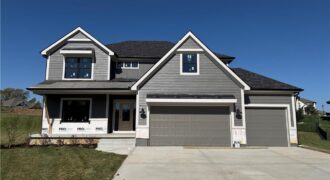
The Remington — a beautifully designed two-story home that combines thoughtful function with timeless style. Perfectly situated on a quiet cul-de-sac, this home offers added privacy and a welcoming setting for everyday living. With 6 bedrooms and 4 full baths, there’s room for everyone — whether you’re hosting guests, working from home, or simply relaxing […]
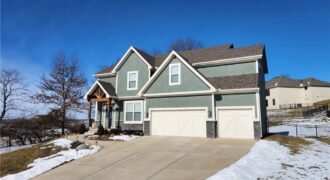
Welcome to this stunning home in the highly sought-after Woodneath Farms community, located adjacent to Shoal Creek Golf Course and within the award-winning Liberty School District. Built in 2022, this beautiful two-story residence is one of the newest homes in the neighborhood. Inside you will find a bright, open floor plan filled with natural light, […]
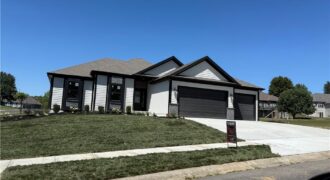
The Silverthorne 2.0 is a spacious 4 bedroom/3bathroom reverse 1.5 story with finished basement with so much room for entertaining. Real hardwood floors, vaulted ceilings and a huge pantry! Upgraded windows Beautiful covered deck and LL walks out to your covered patio overlooking your treed lot. Dont miss your chance on this one! Still time […]
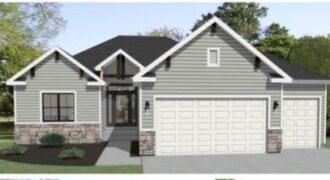
Welcome to the Azalea Gold – where comfort meets effortless style. This 4-bedroom, 3-bathroom reverse floor plan offers a bright, open-concept design that maximizes space and functionality. The main living area is warm and inviting, centered around a focal point fireplace, perfect for gatherings or quiet nights in. The chef’s kitchen features custom cabinets and […]
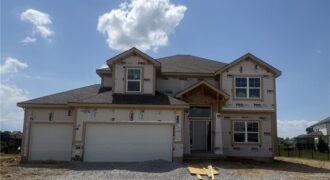
Hawthorne plan. Kitchen with custom painted cabinets and butler pantry design PLUS walk in pantry. Living Room with Fireplace and custom cabinets. Office Space or Formal Dining with Double Glass Doors. Engineered Wood/LVP flooring in Kitchen, Breakfast, Half Bath and Entries standard. Carpet in Living Room and Bedrooms – standard.High Traffic Carpet in the Dining […]
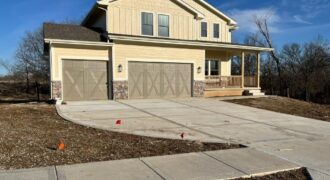
This stunning new construction home is designed to impress with its spacious open floor plan and high-end custom finishes. The gourmet kitchen is a chef’s dream, featuring custom cabinetry, granite countertops, a large island, and a walk-in pantry. Adjacent to the kitchen, a mud room area with cubbies, a spacious living room with a gas […]
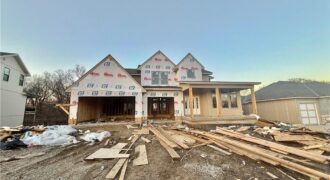
Another beautiful new home by Fish Creek Homes, scheduled for completion in Sept 2026. This home features the same well loved floor plan “The Latitude” known for its spacious open design, and large window, but with a different exterior elevation giving it its own unique character and curb appeal. Front room could be den/office/bedroom, large kitchen & […]
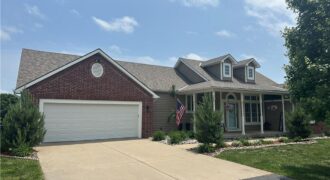
17715 Elm Grove Road, Platte City, MO 64079
$1,099,000Discover the perfect combination of updated comfort and country living on this beautiful 10-acre property. This spacious ranch home offers over 4,000 finished square feet, including a recently finished walkout lower level, and features 4 bedrooms and 3 full bathrooms. The main level showcases new hardwood flooring, fresh carpet, updated bathrooms, and a stunning great […]
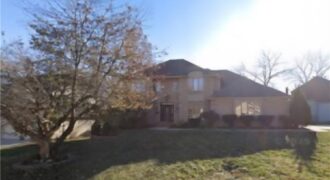
Step into exceptional scale and style with this impressive 4-bedroom two-story home that delivers space, character, and versatility at every turn. A striking grand entry sets the tone, welcoming you into formal living and dining spaces featuring hardwood floors, crown molding, large windows and an elegant, flowing layout. The main living room is a […]
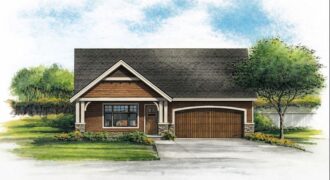
ONE level living! New construction in Liberty for 339K. Storm shelter can be added for additional cost. This open floorplan features everything you need! Quartz countertop, luxury vinyl planking, stainless steel appliances, painted cabinets and so much more. Sit on the front porch and enjoy a beverage. This is a new craftsman style plan. Pictures […]
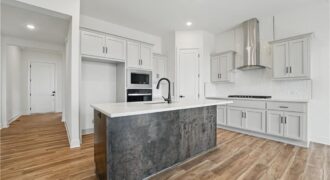
SPECIAL PARADE OF HOMES INCENTIVE INCLUDED!! Welcome to your dream ranch home! The Allen is a beautifully designed residence that features a desirable open-concept floor plan, perfect for modern living. The main level boasts three spacious bedrooms, including a serene master suite with a walk-in closet and a luxurious en-suite bathroom. Two additional bedrooms are […]