

Pantry (689)
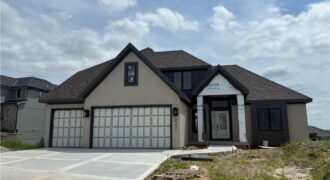
This beautifully designed 1.5-story home offers the perfect blend of comfort, style, and functionality. The inviting hearth room opens seamlessly to a stunning kitchen featuring a large center island, walk-in pantry, granite countertops, custom cabinetry, and rich hardwood flooring. The main-level primary suite serves as a private retreat with a spacious walk-in closet and luxurious […]
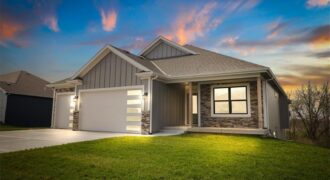
Our Molly 2 Floorplan is a Remarkable reverse 1.5 features a true front porch, 11′ vaulted ceilings, large hidden walk in pantry, tons of natural light and a covered deck, great for summer nights! Kitchen comes with stainless steel appliances and a large granite kitchen island. Large master suite with double vanity, walk in shower […]
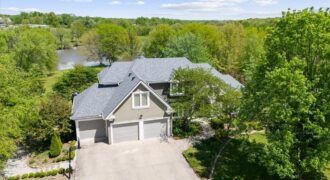
12406 NE 172nd Street, Kearney, MO 64060
$1,300,000Rare opportunity to own a spectacular estate home on more than 11 tranquil lakefront acres! This incredible property is set back from the road for privacy along a paved road that winds through a treed area. The 1.5-story home awaits along with a 30×80 Morton building and a 30×50 post & beam barn complete with […]
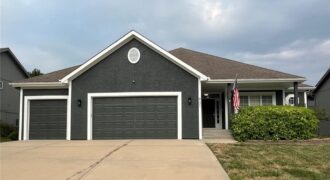
901 Chisam Road, Kearney, MO 64060
$475,000Endless living space awaits in this beautifully designed 5-bedroom, 3-bath ranch offering 3,568 +/- square feet of one-level living with a fully finished lower level! The thoughtfully designed open floor plan is perfect for everyday living and entertaining, featuring fresh paint throughout the main level and basement, new carpet in the living room and spare […]
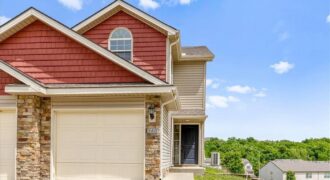
Welcome home to this beautifully refreshed 3-bedroom, 2-bathroom townhome in an unbeatable location! Freshly painted and move-in ready, this home offers a bright and inviting feel throughout. Enjoy easy living with spacious bedrooms, functional living spaces, and a layout perfect for everyday life or entertaining. Conveniently located close to shopping, restaurants, and everyday amenities, you’ll […]
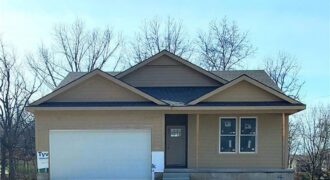
Build job
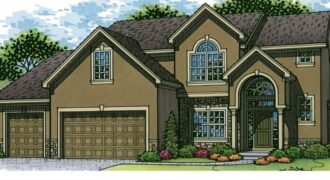
Build job for comps only. Details subject to change. Verify with specs and final changes. Square Footage is approximate.
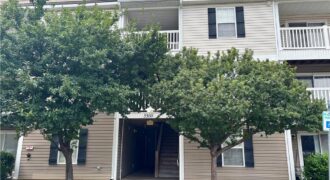
Welcome to this beautifully updated condo in the desirable Brighton Crossing community! This move-in ready home offers stylish updates and low-maintenance living with brand-new flooring. The kitchen features elegant quartz countertops, a Kohler single-basin sink, a new faucet fixture, and newer stainless steel appliances. Enjoy the comfort and peace of mind of a new […]
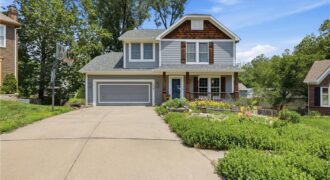
MOTIVATED SELLER!! Welcome home! This gem in the Park Hill school district has so much to offer. Brand new roof, six year old hvac, and three year old water heater. The native plant garden is ready for your green thumbs! The walkout basement has plenty of room for hangouts, guests, or working from home, while […]
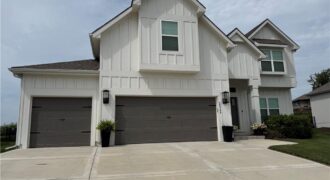
Welcome home to this beautifully maintained 5-bedroom, 3-bathroom home nestled on an oversized lot backing to peaceful green space in the highly sought-after Seven Bridges community. Offering the perfect blend of privacy, functionality, and stylish finishes, this home is designed for both everyday living and effortless entertaining. The inviting living room is anchored by a […]
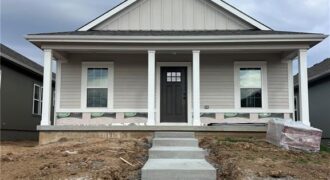
Spacious one level living with a modern feel. Lose the hassle of lawn and snow care! Welcoming friendly feel to this 9 home community. Easy access to interstate and the conveniences of Kearney. Listing agent is related to seller. Information is deemed reliable but should be verified by buyer and buyer’s agent. Matterport tour is […]
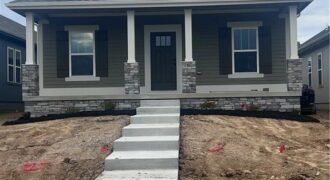
Adorable spacious ranch plan provides 3 bedrooms and 2 bathrooms with covered patio. Conveniently located near all of Kearney’s amenities with easy interstate access. Listing agent is related to seller. Information deemed reliable but is not guaranteed and should be verified by buyer and buyer’s agent. Matterport video is for floor plan reference only and […]
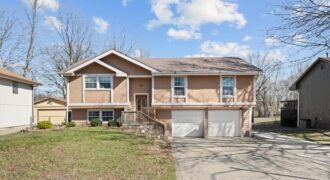
This Staley school district home offers incredible potential! Sweat equity will bring you great value. Bring your paint samples and make it your own. Mechanically sound & spacious split-level home with loads of natural light, solid construction and plenty of room for a growing family. Features bonus room off the kitchen, sun deck – great […]
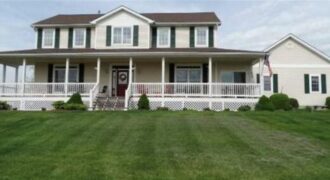
17308 Endicott Road, Kearney, MO 64060
$1,050,000Huge price drop! Motivated seller! Bring your buyers and make them an offer they can’t refuse! Stunning fully remodeled 5-bedroom, 3.5-bath custom home on 9.09 scenic acres just outside Kearney! Offering approximately 3,600 square feet of beautifully updated living space, this one-of-a-kind property combines luxury, functionality, and room to spread out. Inside the […]
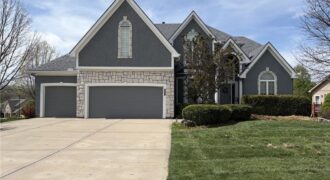
Space, space, & more space with this 4,287 sf home on a corner lot in the Park Hill School District! Four bedrooms AND an office! The main level features an open design with a formal dining room, office, living room, kitchen and laundry. Come see the large walk-in pantry! Upstairs features a large primary suite […]