

901 Chisam Road, Kearney, MO 64060
Description
Professional Photos Coming Soon!
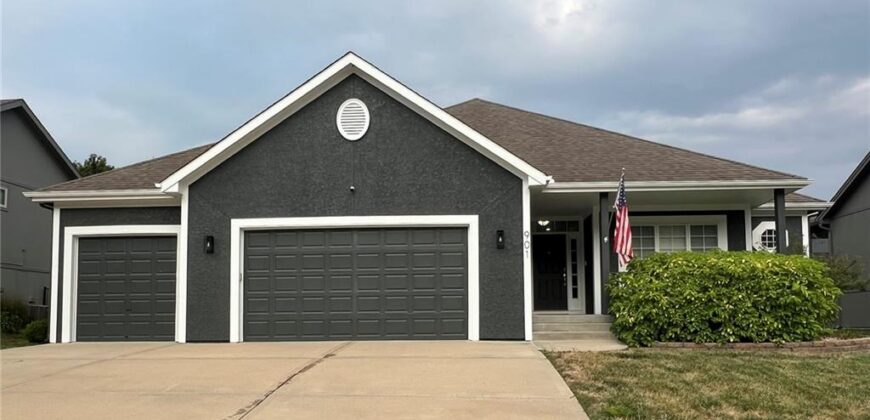
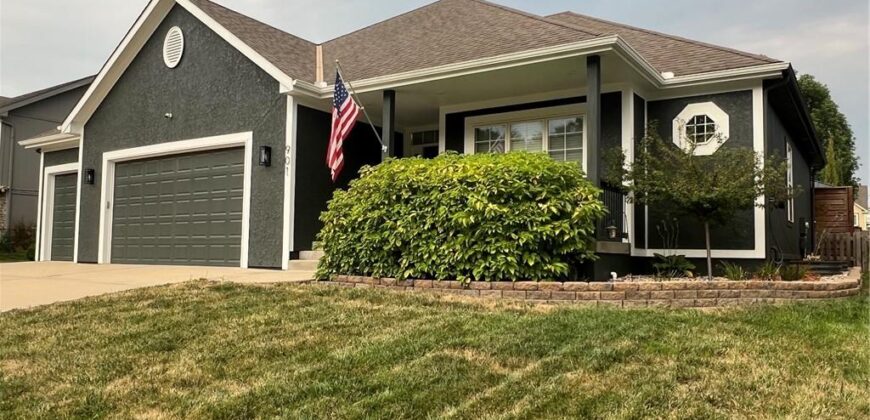
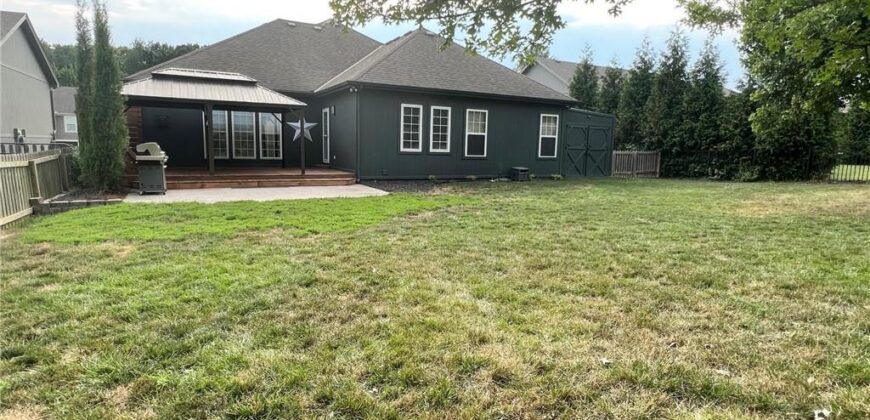
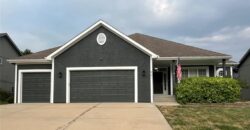
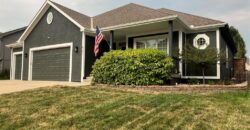
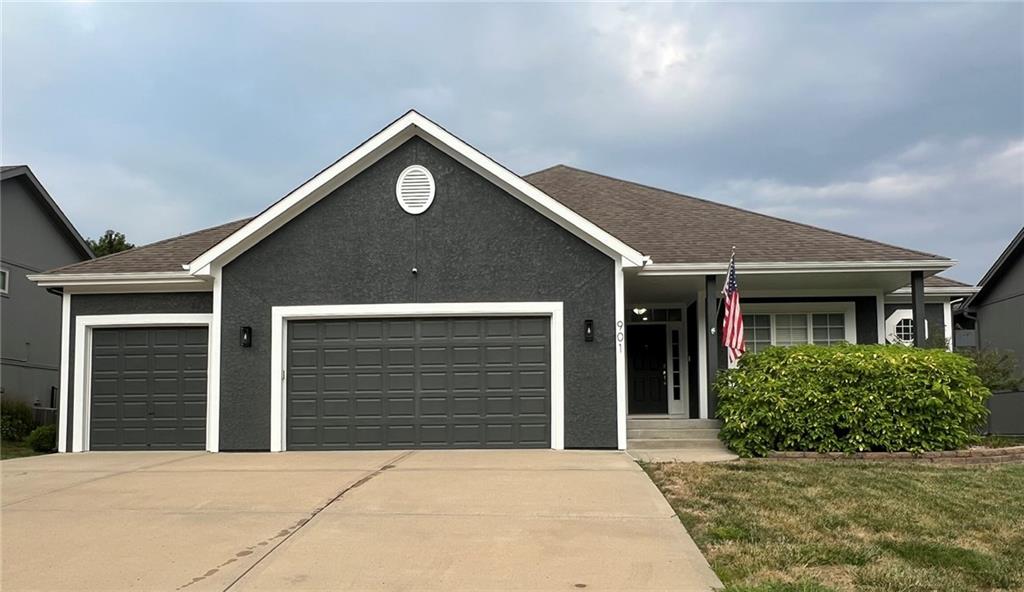
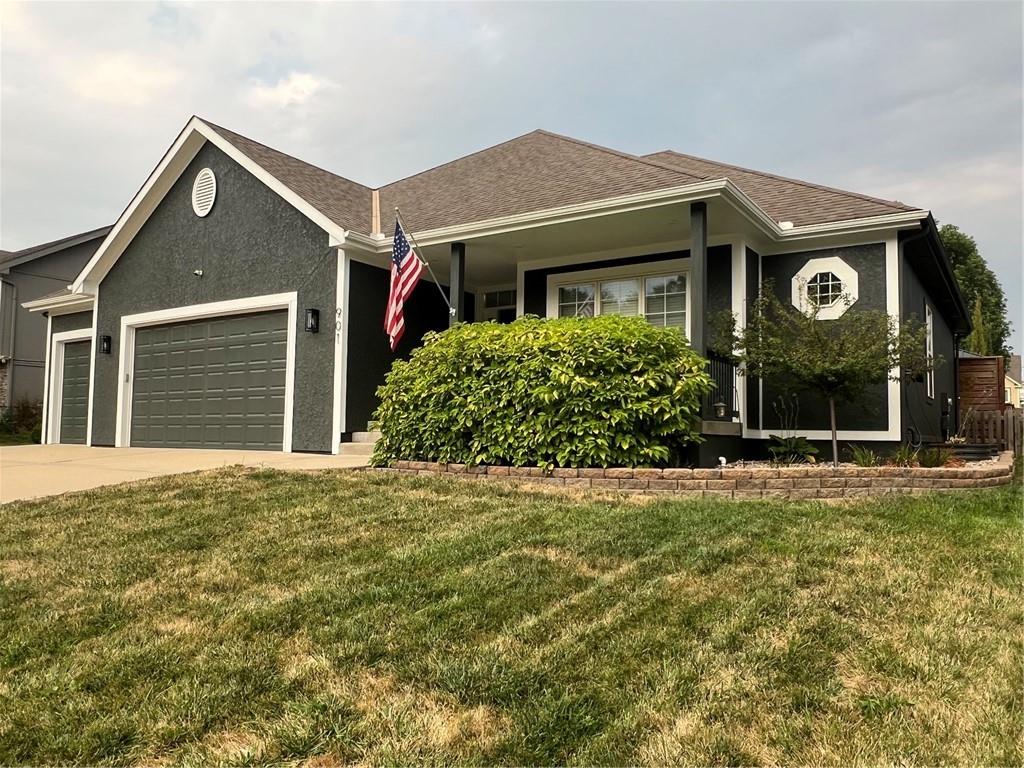
Endless living space awaits in this beautifully designed 5-bedroom, 3-bath ranch offering 3,568 +/- square feet of one-level living with a fully finished lower level! The thoughtfully designed open floor plan is perfect for everyday living and entertaining, featuring fresh paint throughout the main level, freshly painted trim, new carpet, and natural light. The family room showcases a cozy fireplace and overlooks the backyard, while the dining area flows seamlessly into the spacious kitchen complete with beautiful, stained cabinetry, a large island, pantry, and ample counter and cabinet space. The main-level laundry room is tucked away just off the 3-car garage and includes a utility sink, storage, and utility or coat closet, creating the perfect drop zone!
Retreat to the primary suite featuring a walk-in closet and a private ensuite with a jetted tub, double vanity, and walk-in shower. Two additional bedrooms and a full bath are situated on the opposite side of the home.
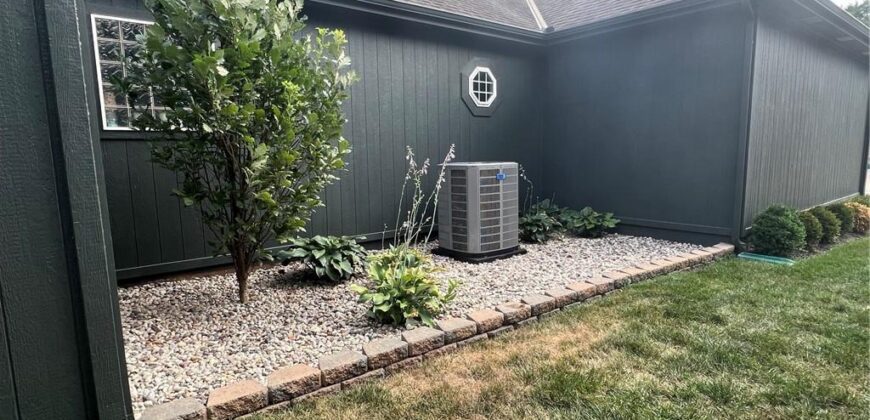
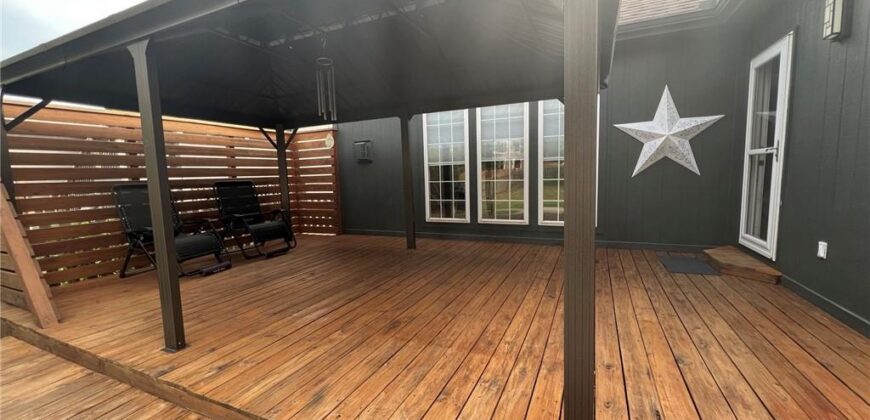
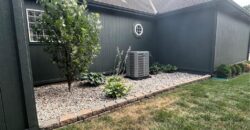
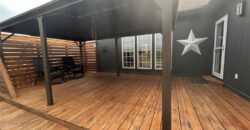
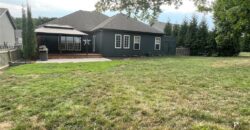
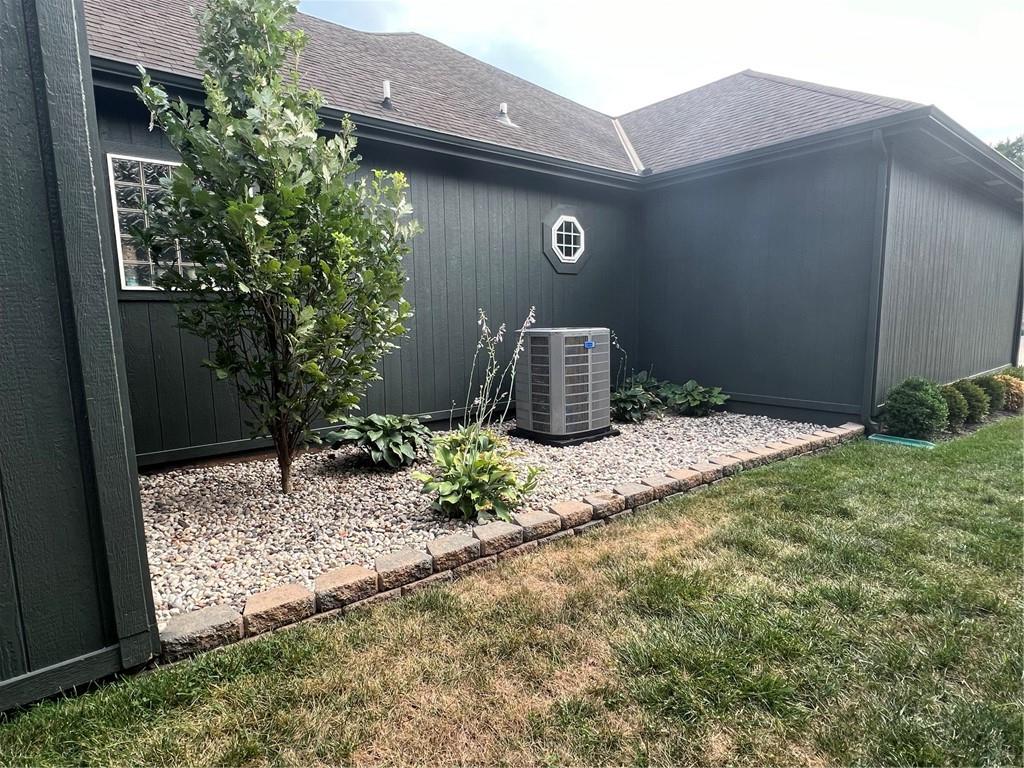
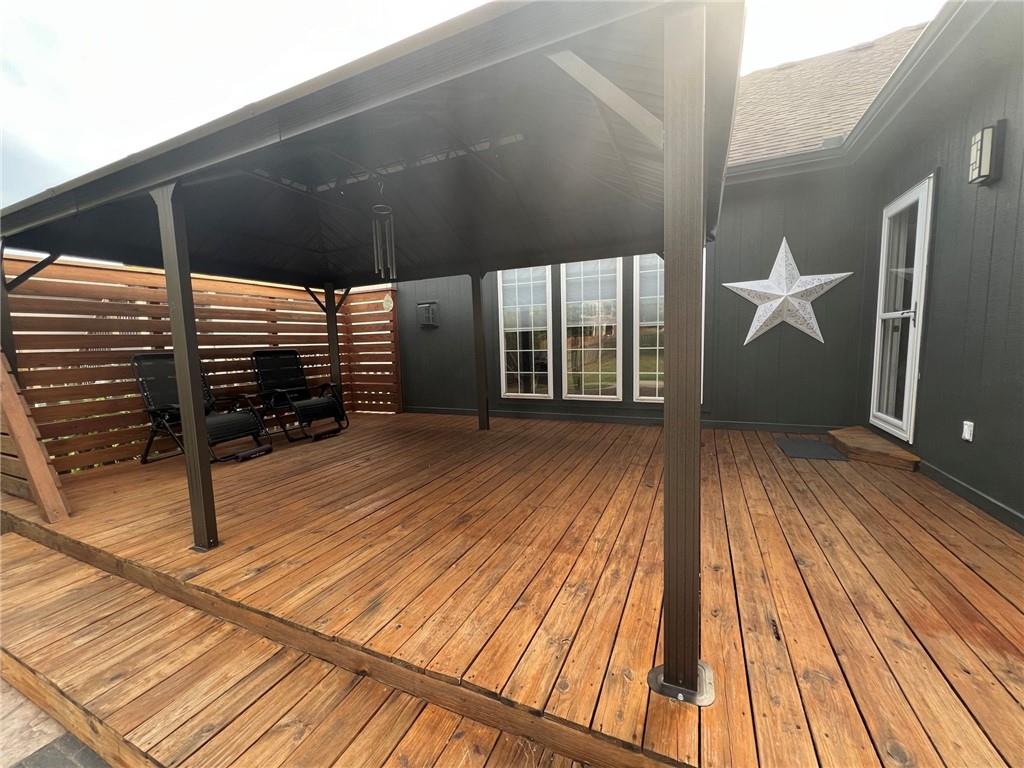

Step outside to enjoy the freshly stained, covered deck overlooking the fully fenced backyard with beautifully maintained landscaping around the home and a large storage shed for your mower, gardening tools, and outdoor equipment.
The finished lower level features a custom wet bar and a media room that’s perfect for movie nights, game days, or binge-watching your favorite shows. Two generously sized bedrooms with egress windows and walk-in closets, along with a third full bathroom, provide comfortable space for family members or overnight guests.
1 year-old HVAC system provides added peace of mind.
Conveniently located within walking distance to Dogwood Elementary and just minutes from local dining, shopping and I-35 or 92 Hwy to Smithville, this exceptional home offers the perfect combination of space, comfort, and location!
Address
-
Address 901 Chisam Road, Kearney, MO 64060
-
Country United States
-
Province/State MO
-
City/Town Kearney
-
Neighborhood Hills of Westwood
-
Postal code/ZIP 64060
Overview
- Property ID HMS53088317
- Price $475,000
- Property Type Single Family Residence
- Property status Coming Soon
- Rooms 14
- Bedrooms 5
- Bathrooms 3
- Year Built 2026
- Size 3,568 SqFt
- Land area 11,761 SqFt
- Garages 1
- Age Description 16-20 Years
- Appliances Dishwasher, Microwave, Refrigerator, Electric Range
- Architectural Style Traditional
- Association Amenities Pool
- Association Fee 300
- Basement Basement BR, Egress Window(s), Finished, Full, Sump Pump
- Full Bathrooms 3
- Total Bedrooms 5
- City Kearney
- County Clay
- Dining Area Features Eat-In Kitchen,Formal
- Directions From I-35 N, Take exit 26 toward MO-92/Kearney. Turn left onto MO-92. Head West on 92. Take the 1st exit from roundabout onto Nation Rd. Turn left in subdivision Hills of Westwood onto Woodridge Dr, then turn right onto Chisam Rd. Home will be on the right.
- Elementary School Dogwood
- Fencing Metal, Wood
- FireplaceYN 1
- Total Fireplaces 1
- Flooring Carpet, Tile
- Floor Plan Features Ranch,Reverse 1.5 Story
- Garage Spaces 3
- High School Kearney
- Interior Features Ceiling Fan(s), Kitchen Island, Pantry, Vaulted Ceiling(s), Walk-In Closet(s), Wet Bar
- Laundry Features Laundry Room, Main Level
- Lot Features City Lot
- Middle School Kearney
- Parking Features Attached, Garage Faces Front
- Patio and Porch Features Deck, Deck- Covered
- Postal Code 64060
- High School District Kearney
- Subdivision Name Hills of Westwood
- Telecom Cable - Available,Fiber - Available
- Year Built 2026