

Pantry (503)
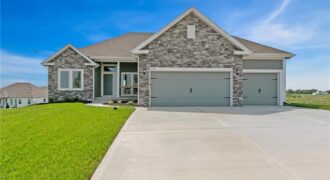
Final phase. Final opportunity. Waterford is nearing completion, and no additional homes will be built! Secure your spot in this beloved subdivision while you still can! The Taylor — a stunning open-concept ranch offering over 1,600 square feet of thoughtfully designed main-level living. Built with exceptional craftsmanship and a focus on energy efficiency, this home […]
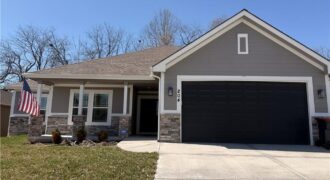
***Seller offering a $5,000 buyer incentive with a good offer to put towards closing costs or rate buy down! Don’t miss this opportunity!*** Golf Course Community Living! Like new construction—only 2 years young! This beautifully maintained 4-bedroom, 3 full bath Ranch home offers modern style, quality finishes, and thoughtful upgrades throughout. The covered front porch […]
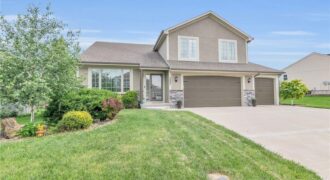
Welcome home to this spacious and beautifully designed California split-level featuring 5 true bedrooms, 3 full bathrooms, and over 2,200 square feet of finished living space. The open-concept main level showcases soaring ceilings, rich wood flooring, a cozy fireplace, and a gourmet kitchen complete with granite countertops, stainless steel appliances, a large island, dual pantries, […]
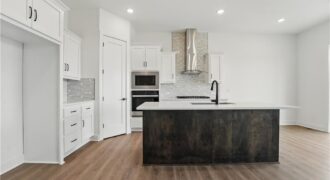
Introducing the Flinn, the newest ranch-style floor plan by Hakes Brothers. This thoughtfully designed home offers 1,395 square feet of main-level living with 2 bedrooms and 2 full bathrooms, delivering both comfort and functionality. The open-concept layout features the same high-quality craftsmanship and finishes Hakes Brothers is known for, with seamless flow between the kitchen, […]
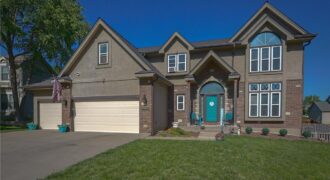
Welcome to 1437 Coventry Lane! This beautifully maintained 4-bedroom, 4.5-bath home offers generous living space in the highly desirable Coventry subdivision. Recent updates include fresh interior paint and new flooring in two bedrooms, giving the home a clean, refreshed feel. The spacious floor plan features an inviting living area, a well-appointed kitchen, and ample space […]
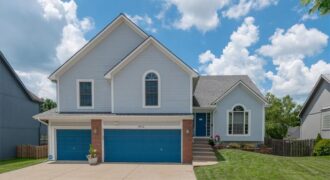
Beautiful 4-bedroom, 2.5-bath home in Autumn Ridge neighborhood, featuring a 3-car garage. Spacious layout with vaulted ceilings and room for everyone, including inviting living spaces and comfortable retreats throughout. The walkout basement includes a wet bar and opens to a large fenced backyard—perfect for relaxing or entertaining. The kitchen offers a large island, pantry, and […]
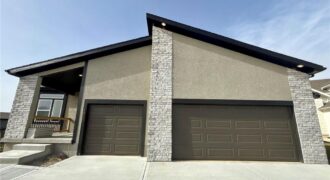
Under construction – estimated completion Nov/Dec! Our Sheffield home plan invites you in with a welcoming foyer that opens into a bright and airy great room, which effortlessly connects to the kitchen and dining areas, creating a harmonious and functional living space perfect for both relaxing and entertaining. On the main level, the primary suite […]
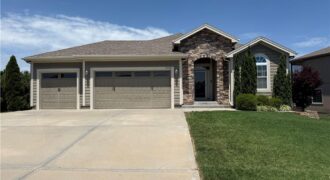
Rare doesn’t begin to describe this exceptional move-in ready home! Offering an almost unheard-of floor plan with 3 bedrooms and 2 full bathrooms on the main level, this home combines everyday convenience with beautifully updated living spaces. The inviting living room is anchored by a stunning floor-to-ceiling stone fireplace, while the completely remodeled kitchen is […]

Beautiful home located in Charleston Harbor. Very private backyard, perfect for intimate entertaining. Large eat-in kitchen, formal dining rm, see through fireplace, 3 car garage Finished lower level, 2nd kitchen, full bath, office, or 5th bedroom.
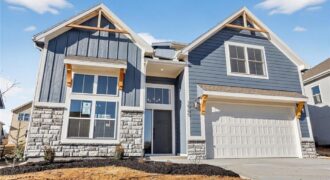
Introducing The Cypress by Hearthside Homes— Lot 52 -a beautifully designed California Split located in a brand-new neighborhood within the highly rated Park Hill School District. The main level features a bright, welcoming foyer that leads into a spacious great room filled with natural light. Just a few steps up, the kitchen and dining area […]
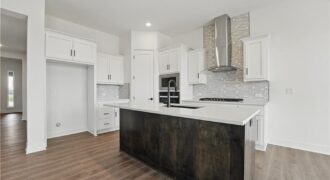
Introducing the Flinn, the newest ranch-style floor plan by Hakes Brothers. This thoughtfully designed home offers 1,395 square feet of main-level living with 2 bedrooms and 2 full bathrooms, delivering both comfort and functionality. The open-concept layout features the same high-quality craftsmanship and finishes Hakes Brothers is known for, with seamless flow between the kitchen, […]
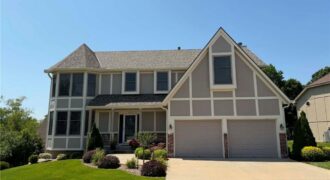
Beautiful and well maintained one owner home! Main floor offers formal dining, office, great room, and a spacious kitchen with granite countertops, stainless steel appliances and hardwood floors. Bedroom level with laundry and a large primary suite with 2 walk in closets, whirlpool bath and a sitting area. Finished walkout basement with nonconforming 5th bedroom, […]
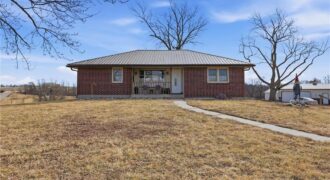
18325 Baxter Road, Lawson, MO 64062
$465,000Welcome Home to this Beautiful Ranch Home on 10.55 acres in the highly sought after Lawson School District. Small town Charm!! Energy Efficiency Home with Geothermal HVAC system and Solar Panels! Enjoy cooking is this Beautiful Kitchen with lots of cabinets, center island with stove top, lots of counter space, built in desk area. Step […]

The Aspen II offers a beautifully designed open-concept ranch plan that combines style, comfort, and efficiency. The home showcases gleaming hardwood floors, elegant granite countertops, and exceptional craftsmanship throughout. The spacious primary suite features a large walk-in closet and a luxurious walk-in shower, creating a relaxing retreat. Built for quality and energy efficiency, this home […]

Under construction – estimated completion Nov/Dec. The Sheffield home plan invites you in with a welcoming foyer that opens into a bright and airy great room, which effortlessly connects to the kitchen and dining areas, creating a harmonious and functional living space perfect for both relaxing and entertaining. On the main level, the primary suite […]