

Pantry (503)
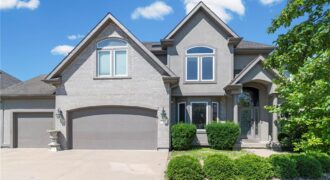
Luxury meets comfort in this stunning 2-story home offering 4 bedrooms, 4.5 bathrooms, and over 4,500 square feet of beautifully designed living space. From the moment you step through the impressive front entry, you’re welcomed by soaring ceilings, abundant natural light, elegant finishes, and an open floor plan built for both everyday living and entertaining. […]
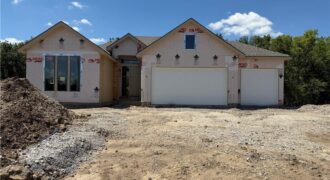
Welcome to this stunning, thoughtfully designed home offering modern elegance, functional spaces, and exceptional natural light throughout. A wall of windows frames the main living area, highlighting the open layout and sleek electric linear fireplace with floor-to-ceiling tile and floating shelves. The kitchen is an entertainer’s dream—featuring a large island, beautiful finishes, deck access, a […]
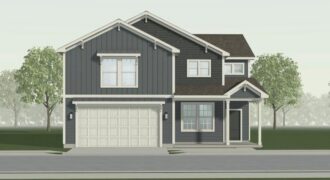
Exceptional New Construction by Ashlar Homes! The Foster is a thoughtfully designed two-story home offering 4 bedrooms, 2.5 bathrooms, and a spacious open-concept floor plan that blends style with everyday functionality. Currently under construction, this home provides the opportunity to own quality craftsmanship in a sought-after community. The main level features a bright and inviting […]
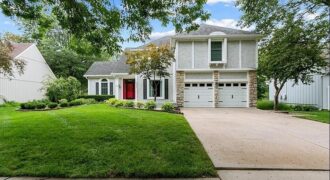
Discover the perfect blend of timeless elegance and everyday comfort. Offering nearly 4,300 square feet of beautifully designed living space, this great 2 story features 4 bedrooms, 3 full bath, a non conforming 5th bedroom, and more. The heart of the home begins withe a stunning kitchen, thoughtfully appointed with granite countertops, center island, stainless […]
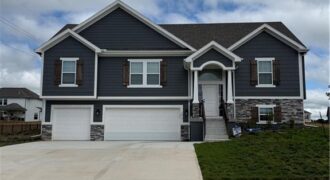
Better than new and thoughtfully upgraded throughout, this Robertson Construction split-entry in Clay Meadows offers the perks of new construction without the wait. Built in 2025 and located in the highly sought-after Liberty School District, this 4 bedroom, 3 full bath home features a functional layout with spacious main-level living plus an additional bedroom, full […]
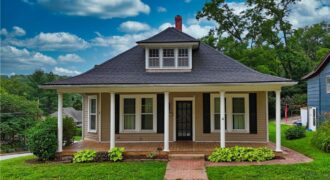
603 Walnut Street, Weston, MO 64098
$280,000Perched on a corner lot just one block from Main Street, this Weston cottage has a spacious front porch that beckons morning coffee rituals and afternoon lemonade gatherings. Enter into the living room with natural light flowing through generously sized windows. Pocket doors lead to formal dining room with bay windows, fireplace, and vintage light […]
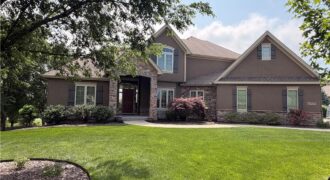
Stunning lake views set the stage for this exceptional Carson Custom Homes 1.5-story situated on an estate-sized lot in The Masters. Thoughtfully designed with timeless style and functional living, this home features a sought-after floorplan with a formal dining room, inviting hearth room, main-level primary suite, and convenient main-floor laundry. Offering 4 bedrooms plus a […]
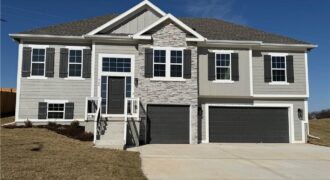
Discover the “Brooke” by Robertson Construction, a stunning addition to the newest phase of PINE GROVE MEADOWS! This popular 4 bedroom, 3 Full bath, 3 car split entry offers an Open Layout and beautiful detail throughout! The Main Level offers a seamless flow from room to room making it a highly sought-after floor plan! The […]
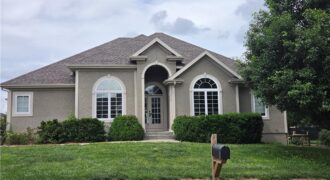
Main Floor Living! This one of a kind home on a corner lot is waiting for you to call it home! This spacious home has everything you could ever want. Share breakfast in the eat in kitchen with it’s abundance of cabinets and then gather around the table in the formal dining area. Don’t have […]
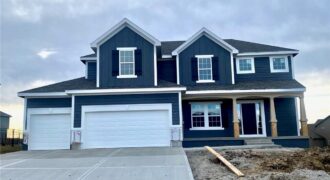
Welcome The “Dalton” to the newest phase in Hills of Montclair. This lovely new home is another beautiful 2-Story design by Robertson Construction! Spacious Rooms and Custom Finishes include elaborate trim and detail throughout. An Open Layout features Floor to Ceiling Windows, Breakfast area, Dining Room, Real Hardwood Floors, Solid Surface Countertops and a Walk-in […]
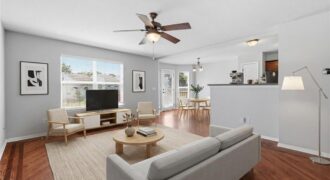
Welcome home to this charming, low-maintenance gem nestled just off Barry Road in the heart of the Northland! Tucked away on a quiet street that ends in a peaceful cul-de-sac, this adorable home offers both comfort and convenience—just minutes from Zona Rosa shopping, dining, and entertainment. Step inside to find a thoughtfully designed layout featuring […]
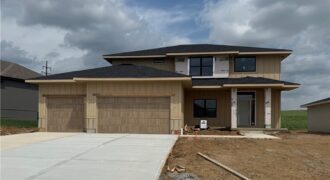
11427 Rye Drive, Kearney, MO 64060
$649,900The Monticello by McBee Custom Homes is a thoughtfully designed 2-story plan offering functional, flexible living spaces. The open-concept main floor seamlessly connects the living room, dining area, and kitchen, featuring a large island with stunning quartz counters & a beautiful blend of painted & stained cabinets. A dedicated office/den plus a versatile flex room […]
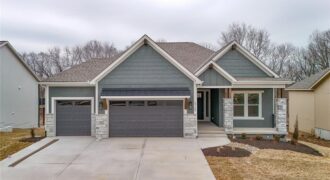
Introducing the Windsor Craftsman, a beautifully designed home that blends timeless craftsmanship with modern luxury. Situated on a desirable walkout lot, this home offers exceptional indoor and outdoor living with a covered upper deck and a lower deck below, creating the perfect double-deck space for relaxing or entertaining. The impressive great room features soaring 12-foot […]

8740 N LEWIS Avenue, Kansas City, MO 64157
$1,069,900The Stoneleaf Aspen 1.5 Story is a thoughtfully designed plan that truly checks every box. Offering 5 bedrooms, 4 bathrooms, a dedicated office, and approximately 2,578 square feet, this home blends everyday functionality with timeless charm. The open layout provides comfortable living and entertaining spaces, while the primary suite offers a private retreat. With well-appointed […]
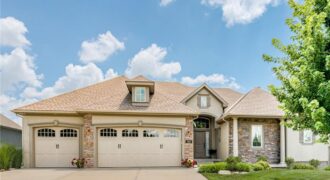
Experience the perfect blend of luxury and leisure in this immaculate 4-Bedroom, 3-Bathroom reverse 1.5-story home located in one of Kansas City’s most sought-after communities-Staley Farms. The main level features a highly desirable open-concept layout, seamlessly connecting the kitchen, dining, and living ares for effortless entertaining. With two bedrooms on the main level-including the primary […]