

Pantry (629)
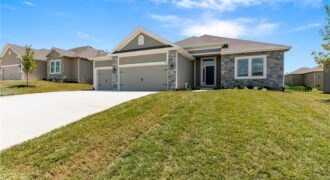
Introducing the Richmond by Hoffmann Custom Homes—a beautifully designed true ranch that blends timeless style with everyday ease. The thoughtfully crafted floor plan welcomes you with an eye-catching entryway that opens into a spacious great room with soaring ceilings, creating a light-filled and inviting atmosphere. The open kitchen anchors the space with light engineered hardwood […]
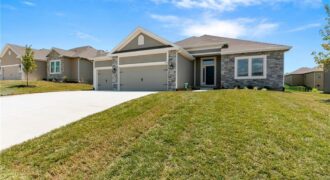
The Richmond is a beautifully designed true ranch plan by Hoffmann Custom Homes, blending timeless elegance with modern functionality. A graceful entryway leads into a stunning great room featuring high ceilings and an open-concept layout that flows seamlessly into the spacious kitchen-ideal for both everyday living and entertaining. The dining area opens to a covered […]
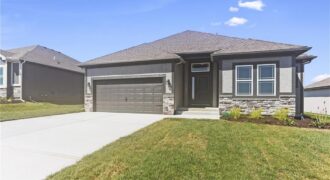
The Sierra is a beautiful reverse 1.5-story home designed with comfort, style, and functionality in mind. The open main level features rich hardwood flooring, 9-foot ceilings, and a seamless flow throughout the living, kitchen, and dining areas. The gourmet kitchen showcases an impressive oversized island, under-cabinet lighting, and gas plumbing for the range—perfect for both […]
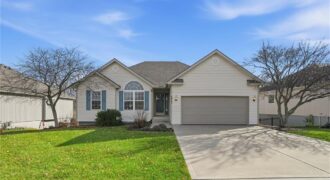
[Staley High Attendance Area – Backs to Green Space] This impeccably maintained home in the desirable Highlands of Northview boasts elegant granite kitchen counters and a seamless connection to outdoor living through a new tinted triple-glass slider door leading to a composite deck with stairs, which backs to treed green space. Step across beautiful […]
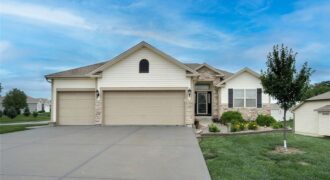
Beautiful 4-bedroom, 3-bath reverse 1.5-story home loaded with quality finishes and thoughtful upgrades throughout! Stunning curb appeal with stone accents welcomes you into an open floor plan featuring a vaulted great room with ceiling fan and a cozy direct-vent gas stone fireplace. The spacious kitchen offers custom cabinetry, granite countertops, stainless steel appliances, and plenty […]

The Sierra is a beautiful reverse 1.5-story home designed with comfort, style, and functionality in mind. The open main level features rich hardwood flooring, 9-foot ceilings, and a seamless flow throughout the living, kitchen, and dining areas. The gourmet kitchen showcases an impressive oversized island, under-cabinet lighting, and gas plumbing for the range—perfect for both […]
***TALK TO AGENT ABOUT CLOSING COST OPTIONS *** This Newcastle floorplan is an exceptional 4-bedroom, 3-bathroom RANCH home situated in North Kansas City with 3 bedrooms on the main level. Discover a home where modern elegance meets everyday convenience, nestled in the heart of the Kellybrook community. Built by D.R. Horton, this stunning residence combines […]
This Chatham floorplan is a RANCH, 5-bedroom, 3-bathroom home situated in North Kansas City. This ranch home has a finished basement, with plenty of unfinished storage. Discover a home where modern elegance meets everyday convenience, nestled in the heart of the Kellybrook community. Built by D.R. Horton, this stunning residence combines superior craftsmanship with the […]
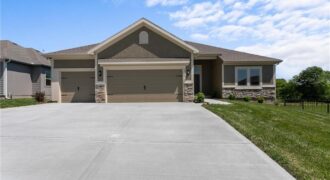
Final phase. Final opportunity. Waterford is nearing completion, and no additional homes will be built! Secure your spot in this beloved subdivision while you still can! The Richmond, a true ranch plan by Hoffmann Custom Homes. Elegant entry and high ceilings in the great room and a wide open kitchen are just a few of […]
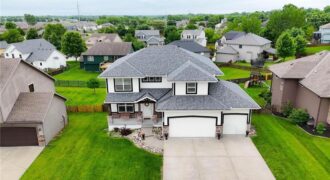
STUNNING STALEY MEADOWS 2-STORY WITH A WALK-OUT LOWER LEVEL DESIGNED FOR ENTERTAINING! From the moment you enter, you’ll fall in love with the bright, open layout that blends comfort, style and functionality. Inviting Great Room showcases a striking floor-to-ceiling stone fireplace and flows effortlessly into the breakfast area and chef-inspired kitchen. Featuring rich timeless birch […]
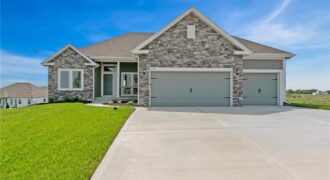
Introducing The Taylor, a bright, open ranch style home offering over 1,600 sq. ft. of thoughtfully designed main floor living. Built with quality and energy efficiency in mind, this home combines style and comfort seamlessly. Located in the prestigious Providence Pointe community, this home offers convenient access to Highway I-435, as well as nearby shopping, […]
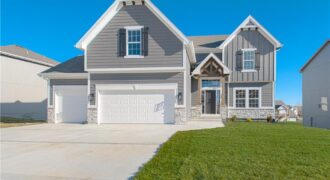
The “TAYLOR” by Robertson Construction is back by popular demand! This stunning 2-Story offers an Open Layout and lots of attention to detail. A wall of windows overlook the back yard allowing in lots of natural light. Main Level features a Gas Fireplace, Huge WALK-IN PANTRY, Custom built Cabinets with soft close doors, Solid Surface […]
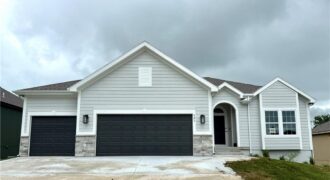
623 E 13th Street, Kearney, MO 64060
$499,900QUICK CLOSE! COMPLETED AND MOVE IN READY! The gorgeous “FAITH” by Robertson Construction! This spacious Reverse-1.5 Story offers 4 bedrooms, 3 baths with a Finished Walkout Basement backing to Greenspace. An Open Main Level features Real Hardwood Floors, a Private Master Suite and Master Bath with a separate tub and shower, Laundry Room with sink, […]
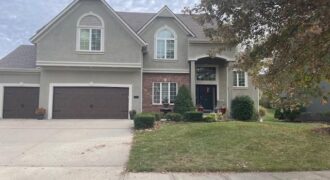
Don’t miss this incredible opportunity to own a beautifully appointed home in The Fairways, where space, style, and value come together. Offering 4 bedrooms, 3.5 bathrooms, and an exceptional floor plan, this home is designed for both everyday living and entertaining. Outstanding curb appeal welcomes you with fresh exterior and partial interior paint, new garage […]
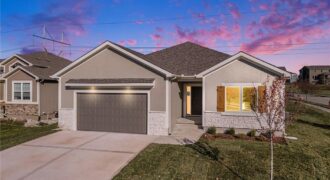
Move-in ready and designed for the way you actually live—Welcome to The Monroe, a detached, villa that delivers the ease of maintenance-provided living without sacrificing space or style. This thoughtfully crafted ranch layout offers true main-level living with over 2,000 square feet, where natural flow and functionality take center stage. The heart of the home […]