

Painted Cabinets (249)
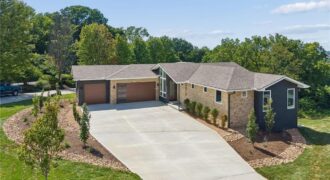
Spectacular, one-of-a kind home overlooking the 14th hole of the Deuce Golf Course at The National Golf Club. This newly built Mid-century Modern inspired home features vaulted ceilings, sleek modern lines an efficient, open floor plan that maximizes space and captures the fabulous views. The light-filled, vaulted entry welcomes you into the first level of […]
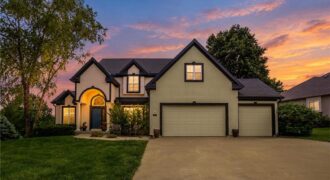
MAJOR PRICE REDUCTION! MOTIVATED SELLER’S! Welcome to your dream home in the highly sought-after Lakes At Oakmont community! This stunning 2-story floor plan boasts approximately 3,800 square feet of spacious, light-filled living featuring 4 bedrooms and 4.5 bathrooms. Since listing earlier this year the current homeowners have poured incredible tender loving care (TLC) into this […]
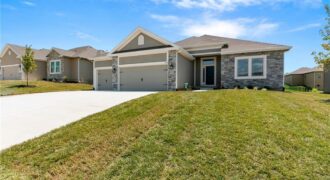
The Richmond is a beautifully designed true ranch plan by Hoffmann Custom Homes, blending timeless elegance with modern functionality. A graceful entryway leads into a stunning great room featuring high ceilings and an open-concept layout that flows seamlessly into the spacious kitchen-ideal for both everyday living and entertaining. The dining area opens to a covered […]
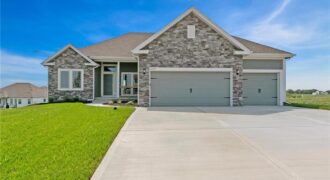
Introducing The Taylor, a bright, open ranch style home offering over 1,600 sq. ft. of thoughtfully designed main floor living. Built with quality and energy efficiency in mind, this home combines style and comfort seamlessly. Located in the prestigious Providence Pointe community, this home offers convenient access to Highway I-435, as well as nearby shopping, […]
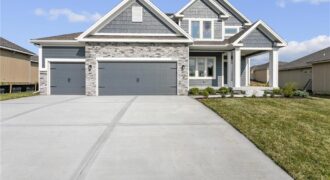
Welcome to The Allison, a beautifully crafted two-story home by Hoffmann Custom Homes, designed with modern living in mind. From the charming front porch to the spacious interior, this home truly checks all the boxes. The main floor offers an open and inviting layout, perfect for entertaining. Highlights include custom built-ins, a dream kitchen with […]
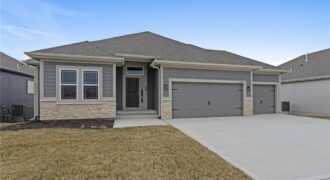
Welcome to the Sierra, a stunning reverse ranch designed for comfort and style. The open main living area features hardwood floors, soaring 9-foot ceilings, and a natural flow perfect for everyday living and entertaining. The kitchen is a chef’s dream, complete with an oversized island, while the dining area opens to a covered deck with […]
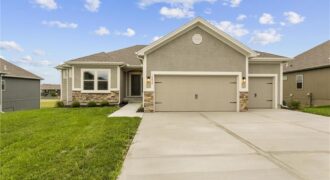
Introducing The Wilshire II, a stunning reverse ranch home by Hoffmann Custom Homes, thoughtfully designed to combine elegance, space, and functionality. This home features a wide open floor plan with soaring ceilings and generously sized rooms, creating an inviting and airy atmosphere throughout. The main level offers a luxurious primary suite, a secondary bedroom, and […]
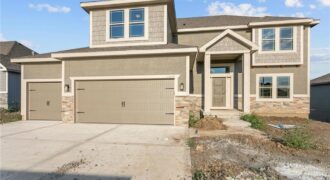
Take advantage of HUGE builder incentives up to $20,000 on select homes! Choose to apply your available incentive toward home upgrades, closing costs, or a combination of both! Come visit Providence Pointe and see The Logan! The Logan plan is a fabulous two-story plan from Hoffmann Custom Homes. This fresh, wide open two-story is packed […]
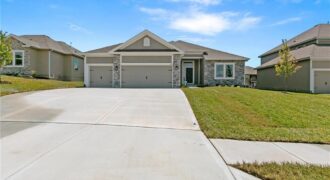
The Richmond is a beautifully designed true ranch plan by Hoffmann Custom Homes, blending timeless elegance with modern functionality. A graceful entryway leads into a stunning great room featuring high ceilings and an open-concept layout that flows seamlessly into the spacious kitchen-ideal for both everyday living and entertaining. The dining area opens to a covered […]
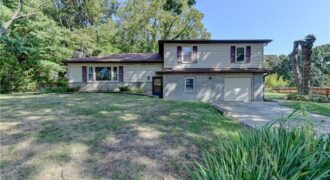
The classic profile of this multi-level residence establishes a serene presence on a spacious lot measuring 0.45 acres. With 1,880 square feet of living area, the home provides an inviting setting that balances quiet privacy with convenient access to the surrounding Kansas City area. Inside, the residence features a layout that includes two full bathrooms, […]
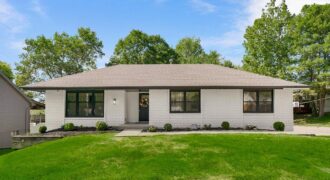
Here’s your chance to be in the heart of Parkville in a COMPLETELY UPDATED home that was gutted to the studs just three short years ago! This home features wide plank floors throughout the main level, brand new carpet on stairs and upstairs three bedrooms, two spacious living areas upstairs, wall-to-wall brick fireplace, mantle and […]

Welcome home to this spacious and beautifully maintained 5-bedroom, 3.5-bath home in the highly sought-after Staley Schools area! With more than 3,200 finished square feet, this home offers an ideal blend of comfortable living spaces, thoughtful design, and room to grow. From the moment you walk through the front door, you’ll appreciate the warm character […]

This well loved 3bd 2 full bath home offers approx 1500 square ft of comfortable living space that includes a full unfinished basement ready to finish. For almost 10yrs the current owners- one of whom is also the listing agent- have filled this home with love,care,and countless cherished memories. Grandchildren took their first steps in […]
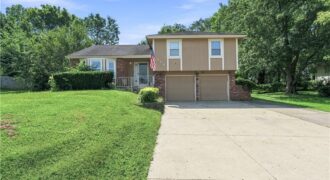
Welcome to this spacious 3-bedroom, 3-bath split-level home in the established Highland Acres neighborhood! Offering multiple living areas, a finished lower level and a 2-car built-in garage, this home provides plenty of room to spread out and make it your own. Situated on a generous .34-acre lot, there’s great space both inside and out for […]
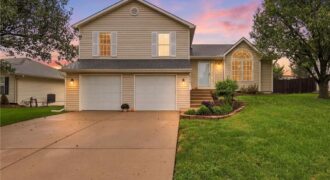
[Effortless Living] A bright atrium split layout that naturally pulls in the sun, this 3-bedroom, 2-bathroom home offers an incredibly solid, inviting space to call your own. The main floor opens up into an airy kitchen and dining space, updated with a newer stove and dishwasher within the last five years. A few steps down, […]