

Kitchen Island (438)
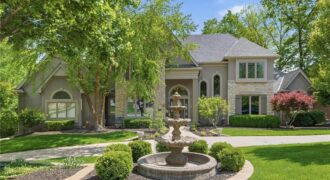
6001 N Cosby Avenue, Kansas City, MO 64151
$1,299,000There is so much to love about this beautiful 6 bedroom, 6.2 bathroom home on a large, wooded lot located in the desirable neighborhood of Tremont Manor. Soaring ceilings and a beautiful fireplace create a grand first impression as you enter the home. The living room is filled with incredible natural light from the gorgeous […]
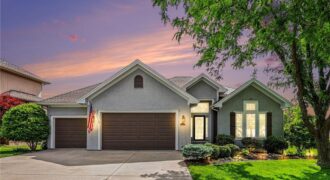
*Lowest price home on golf in Staley Farms!! Wake up to breathtaking views of Staley Farms’ 6th hole as the morning sun rises over the course. This highly sought-after floor plan offers true main-level living with two bedrooms, refinished white oak floors, and fresh interior paint throughout. The well-appointed kitchen features a 5-burner gas cooktop, […]

WOW! Sellers have been spent over $38,000 in the last several years to put this townhome in near new condition. Kitchen cabinets are soft close, counter top is quartz, all appliances are Bosch or Samsung-absolutely top of the line. All appliances stay including washer and dryer. New fireplace tile installed. It is Italian Porcelain–(more heat […]
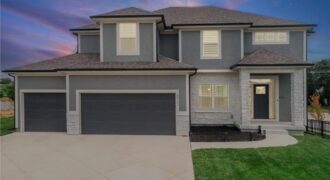
Why wait to build when you can move right into this meticulously crafted, two-year-old home loaded with builder upgrades? Every detail of this 4-bedroom, 3.5-bathroom beauty was thoughtfully selected during construction to elevate everyday living — and the upgrade list speaks for itself. The open main level was made for family life — a cozy […]
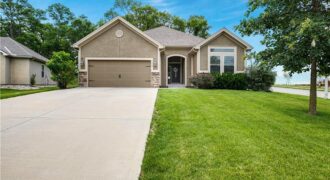
Step into a haven of comfort and cozy in this beautifully designed 4 bed, 3 bath ranch home. This open floor plan is ideal for those looking for main-level living. Hardwood floors carry throughout the living room, kitchen and dining room. Main-floor laundry! The spacious primary suite offers a tray ceiling, walk-in closet and shower. […]
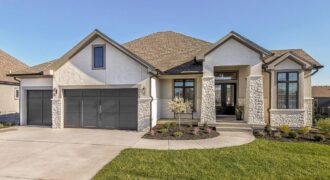
2908 NE 102nd Street, Kansas City, MO 64155
$1,345,640MODEL HOME NOT FOR SALE AT THIS TIME. The beautiful Courtland Reverse by Don Julian Builders…Innovative floor plan invites you directly into the entertaining Pub and Courtyard with pergola as well as the Study off the front of the home. Beyond the Courtyard is the family room with large kitchen island and walk-in pantry. Back […]
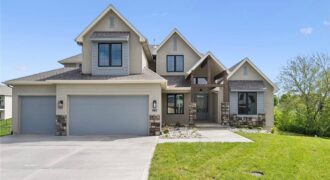
Recently completed and featured on the Spring 2026 Parade of Homes! This stunning 1.5-story home blends quiet luxury with a fresh, modern take on traditional design. Offering 5 bedrooms total, including 2 spacious bedrooms on the main level and 3 additional bedrooms upstairs, the layout is ideal for both everyday living and hosting guests. The […]
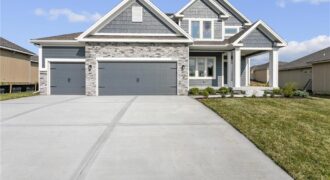
Welcome to The Allison by Hoffmann Custom Homes — a beautifully designed two-story home that blends style, comfort, and functionality. The open main level is perfect for entertaining, featuring a gourmet kitchen with an oversized island, walk-in pantry, enameled cabinetry, and under-cabinet lighting. The spacious dining area walks out to a covered deck for easy […]
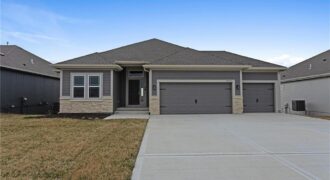
Welcome to the Sierra reverse floor plan by Hoffmann Custom Homes! The main level features a private home office, half bath, and an open living room and kitchen with nine-foot ceilings, an oversized quartz island, white enamel cabinetry, and under-cabinet lighting. The primary suite is conveniently located on the main level with a private ensuite. […]
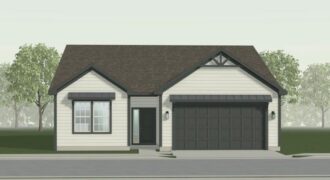
Welcome to The Graysen, a thoughtfully designed open-concept floor plan that perfectly blends style and functionality. The heart of the home is the beautifully appointed kitchen featuring quartz countertops, a designer tile backsplash, stainless steel appliances, and ample cabinetry. The spacious layout flows effortlessly into the dining and living areas, creating the perfect space for […]
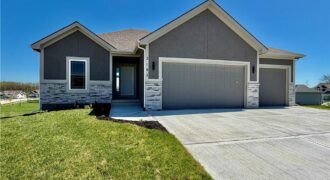
508 Skyview Lane, Liberty, MO 64068
$541,900**Welcome Home** This home offers Extended Cabinets Throughout the kitchen. The Jeffery Plan, A newly designed Reverse home comes with In-ground Sprinkler Systems that will help keep your yard looking sharp. ***Some pictures could be from another home that’s the same floor plan and may or may not depict upgrades not featured in this home.** […]
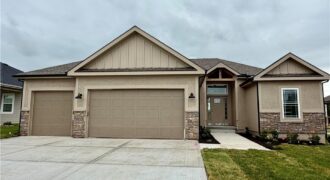
504 Skyview Lane, Liberty, MO 64068
$539,900**Welcome to the GORGEOUS Mariah Plan, 4 Bed stunning Reverse in the beautiful Tapp Farms!** **Some pictures could be from another home with the same floor plan and may or may not depict upgrades not featured in this home.** **Finishes stated could change without notice!** Foundation Stages ** To see a more finished version of […]
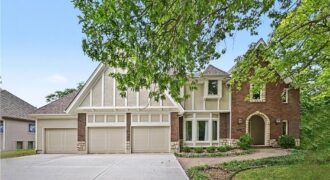
Welcome to this beautiful 4-bedroom, 4.5-bath 2 story residence nestled behind a canopy of mature trees on a quiet street in highly sought-after Tremont Manor. From the moment you arrive, you will be captivated by the homes curb appeal. Step inside and discover a home where quality craftsmanship and thoughtful updates shine throughout. Newer […]
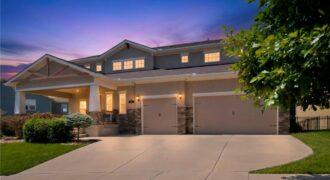
Welcome to one of the most thoughtfully upgraded residences in the coveted Shoal Creek Valley, The Preserve! This stunning 2-story in the Liberty School District checks every box and then some. Five bedrooms plus a main-level office (nonconforming bedroom), 4.5 baths, 3-car garage, and over 4,000 sq ft of beautiful living space. What truly sets […]
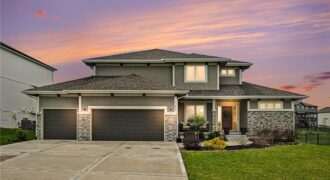
Motivated sellers make this gorgeous home an even better opportunity! Beautiful landscaping and eye-catching curb appeal create a stunning first impression. Upon entry, you are welcomed by a dining room with vaulted ceilings, modern light fixtures, and classic wainscoting that adds charm and character. Vaulted ceilings continue throughout the home, along with beautiful wood […]