

Kitchen Island (438)
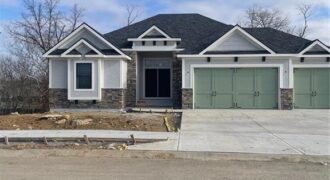
REMARKABLE PLAN/STYLISH ELEVATION*QUALITY THROUGHOUT*ATTENTION TO DETAIL* GREAT ROOM WALKS OUT TO A COVERED DECK OVERLOOKING WOODED AREA*COMFORTABLY LARGE OWNERS SUITE*HUGE W/I CLOSETS*OVERSIZED GARAGE FOR LARGE SUV’S AND TRUCKS, EV PLUG FOR ELECTRIC VEHICLES AND EXTRA OUTLETS IN GARAGE FOR HOBBY SPACE, TERRACE LEVEL WALKS OUT TO COVERED PATIO*WET BAR*AMPLE STORAGE*EXTRA LARGE 3RD GARAGE SPACE*ENJOY THE […]
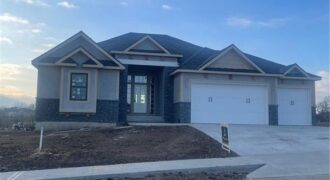
REMARKABLE PLAN/STYLISH ELEVATION*QUALITY THROUGHOUT*ATTENTION TO DETAIL* GREAT ROOM WALKS OUT TO A COVERED DECK*COMFORTABLY LARGE OWNERS SUITE*HUGE W/I CLOSETS*TERRACE LEVEL WALKS OUT TO COVERED PATIO*WET BAR*AMPLE STORAGE*EXTRA LARGE 3RD GARAGE SPACE*ENJOY THE UNPARALLELED AMENITIES SHOAL CREEK VALLEY OFFERS!
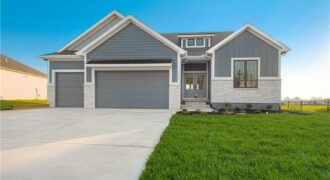
2341 Fishing Lane, Kearney, MO 64060
$624,900Wow, another new floor plan by Syler Homes, Welcome the Dutton Ranch! Lovely 4-bedroom ranch with a finished basement. Three bedrooms on the main level and one in the lower level with the third bathroom and family room. This home has a lot of beautiful finishes throughout the home. Custom cabinets throughout, boxed beam ceiling […]
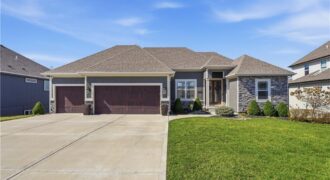
Welcome to this stunning custom reverse 1.5-story retreat in the coveted Staley Hills community, perfectly positioned on a premium homesite offering privacy behind. This home blends elevated finishes with a lifestyle centered around comfort, entertaining & outdoor enjoyment. Step inside to a beautiful formal dining room with classic wainscoting, opening into a breathtaking great room […]
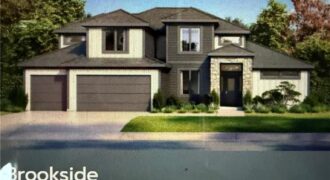
A new Greenfield floor plan, The Brookeside custom built by Syler Homes. Four bedrooms, 3 full baths, a formal dining room, large walk in pantry, a flex room or bedroom 2 on the main level. The grand entry has a very warm entry when you walk in. the great room is straight in with vaulted […]
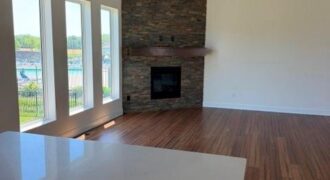
New Price and ready to impress! Step inside and you’re greeted with warm craftsman-style finishes and a bright, open layout designed for everyday living and easy entertaining. The great room flows seamlessly into the kitchen featuring a large island, quartz countertops, and a spacious walk-in pantry—perfect for hosting or just spreading out on a quiet […]
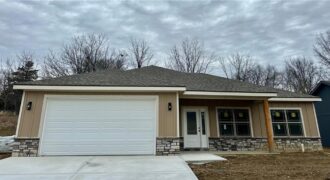
Builder offering $4,000 buyer incentive! May be applied to buyers closing costs, rate buy down, refrigerator, or combo with acceptable offer! Zero-entry living meets easy entertaining in this well-designed home featuring a spacious open-concept living/kitchen/dining area with vaulted ceilings. The kitchen shines with a large island and flows effortlessly to a covered, private patio—perfect for […]
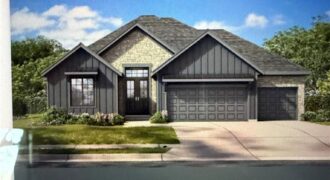
Another beautiful ranch, the Dutton 2 is nestled in The Meadows at Greenfield. Two bedrooms on one end of the home and the owners suite on the other end. Walk in to the door and be ready to say WOW! The fireplace, wood floors, custom cabinets are just a few things that you will appreciate. […]
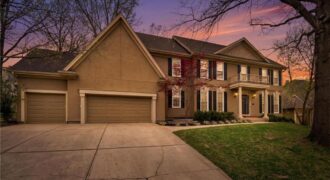
Elegant, thoughtfully transformed two-story in coveted Tremont Manor, now offered at an incredible new price. From the stately front elevation and three-car garage to the lush, treed backyard, this home has been carefully updated with a focus on livable, quiet luxury rather than quick “remodel” touches. Inside, the main level flows from a welcoming foyer […]
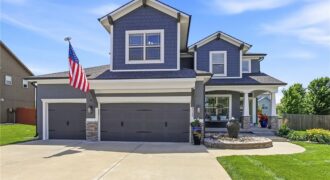
Stop the car! You are going to want to see this one. Beautifully maintained 5 bedroom home that features a gorgeous kitchen with center island, stainless steel appliances, granite countertops, walk-in pantry plus bonus breakfast area. Open and bright great room offers up a warm and cozy fireplace. Upstairs you will find 4 of the […]
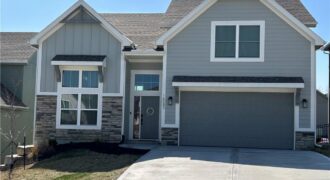
Step inside this beautifully maintained, two year old home, to soaring high ceilings and an open floor plan, perfect for everyday living and entertaining! The kitchen features quartz countertops, engineered hardwood floors, and updated appliances, including a GE Profile refrigerator. On the main floor, the primary suite provides a relaxing retreat, with a […]
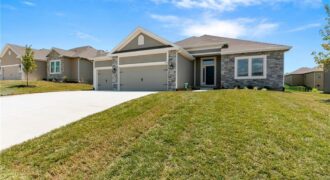
The Richmond is a beautifully designed true ranch plan by Hoffmann Custom Homes, blending timeless elegance with modern functionality. A graceful entryway leads into a stunning great room featuring high ceilings and an open-concept layout that flows seamlessly into the spacious kitchen-ideal for both everyday living and entertaining. The dining area opens to a covered […]

Welcome to the Sierra, a stunning reverse ranch designed for comfort and style. The open main living area features hardwood floors, soaring 9-foot ceilings, and a natural flow perfect for everyday living and entertaining. The kitchen is a chef’s dream, complete with an oversized island, while the dining area opens to a covered deck with […]

Welcome to the Sierra, a stunning reverse ranch designed for comfort and style. The open main living area features hardwood floors, soaring 9-foot ceilings, and a natural flow perfect for everyday living and entertaining. The kitchen is a chef’s dream, complete with an oversized island, while the dining area opens to a covered deck with […]

The Sheffield home plan invites you in with a welcoming foyer that opens into a bright and airy great room, which effortlessly connects to the kitchen and dining areas, creating a harmonious and functional living space perfect for both relaxing and entertaining. On the main level, the primary suite is a tranquil retreat, featuring a […]