

Kitchen Island (543)
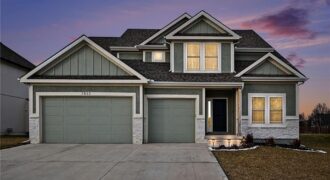
Welcome to this beautifully designed two-story, open-concept home that blends modern style with everyday functionality. Just over a year and a half old, this thoughtfully crafted plan features a gourmet kitchen complete with premium finishes, generous counter space, and a large hidden pantry—perfect for entertaining and daily living. The open layout flows seamlessly into the […]

Welcome to the Ashton Plan, by Hearthside Homes! This amazing Reverse floor plan offers one level living and plenty of room to entertain with aprox. 3166 total finished sqft! 2 bedrooms and BONUS OFFICE all on main level and 2 large bedrooms in the lower level. Open floor plan, with large Quartz island in kitchen, […]
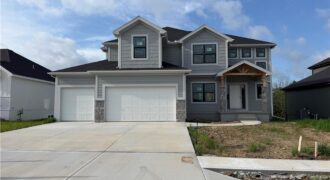
This 4-bedroom, 3.5 bath home combines modern design with timeless comfort. The open floor plan features a formal dining room, a spacious kitchen with a huge island, walk-in pantry, granite countertops, and wood floors. Bathrooms are finished with elegant tile, while the primary suite boasts a walk-in shower and relaxing soaker tub. With a 3 […]
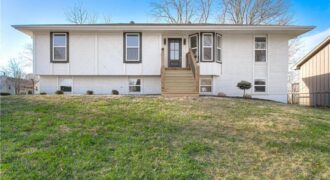
Move-in Ready! Welcome home to this updated Raised Ranch located in Unincorporated Platte County! This 3 bedroom home boasts Many updates that includes Fresh Paint inside and out, new deco flooring thru-out the home and new carpet in the bedrooms. With a brand new kitchen that includes gorgeous new custom cabinets and counter-tops with stylish […]
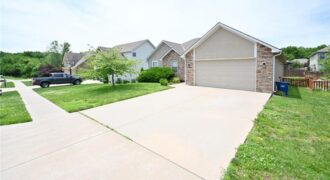
Beautiful Home in a Wonderful Neighborhood Spacious great room featuring engineered hardwood flooring, a ceiling fan, and a fireplace with mantel. The open-concept layout flows seamlessly into the kitchen and dining area. The kitchen offers tile flooring, a large island, and a walk-in pantry. A laundry room is conveniently located off the kitchen, along with […]
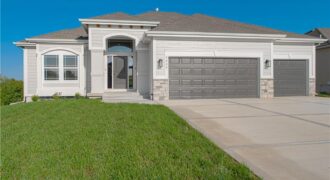
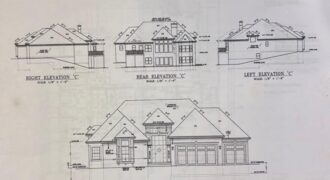
Build job, for comps only.
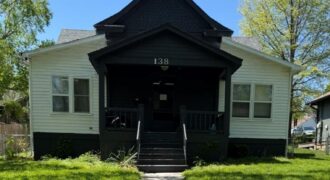
Wonderful Liberty bungalow! Plenty of old world charm! Wood floors galore! This house features so many updates: Roof replaced 2024, Oven range, Kitchen Exhaust fan, Dishwasher & Refrigerator changed out in 2024. Washing machine and Dryer were replaced in 2024- all these modern appliances go the with property! Hot Water Heather Updated in 2024. Modern […]
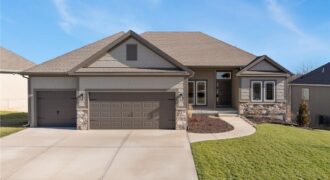
Under Construction -Welcome to Sara’s Meadow, an exciting new community where fresh construction meets timeless style. Introducing The Jordan by Hoffmann Custom Homes — a new gorgeous ranch style reverse 1.5 Story offering 4 bedrooms, 3 full baths, and a finished lower level, all wrapped in quality craftsmanship and smart modern design Step inside and […]
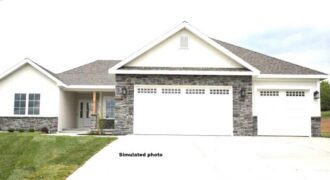
Beggs Construction LLC’s Chestnut plan is a beautifully designed ranch-style home offering space, comfort, and flexibility on a 5.05-acre walkout lot. This thoughtfully planned home features 5 bedrooms, 3 bathrooms, and a 3-car garage, combining open-concept living with functional separation. The main level showcases a bright, open layout with a vaulted ceiling in the […]
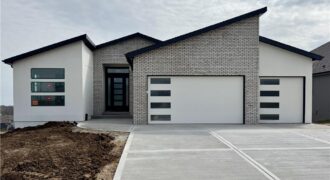
The Woodland II is a striking expression of modern design, thoughtfully crafted with details that impress at every turn while enhancing everyday living. Upon entry, you’re greeted by a bright, open-concept layout ideal for both relaxed daily routines and effortless entertaining. The chef-inspired kitchen serves as the heart of the home, featuring a spacious butler’s […]
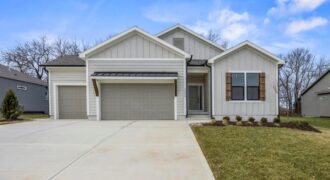
Welcome to the Sonoma Modern Farmhouse—where timeless design meets modern luxury on a stunning treed walkout lot. This thoughtfully designed home offers 4 bedrooms, 3.5 bathrooms, and a spacious 3-car garage, with over 3,100 square feet of beautifully finished living space. The main level spans 1,909 square feet and showcases an open-concept layout enhanced by […]
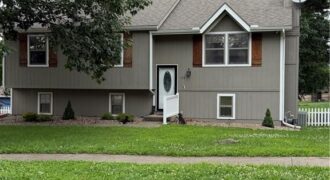
Welcome home to the perfect blend of style, space and everyday functionality! This beautifully maintained home offers an open-concept design with soaring vaulted ceilings, a cozy fireplace and a spacious kitchen featuring an island, pantry and stainless steel appliances that all stay! Gorgeous tile flooring with the warm look of hardwood flows through the main […]

The Dixon II offers 5 bedrooms, 3.5 baths, and a thoughtfully designed layout loaded with upgrades. The open main level features a stone fireplace, oversized granite island, butler’s pantry, and covered composite deck overlooking a wooded backyard. The luxurious primary suite includes hardwood floors, a dual quartz vanity, soaking tub, separate shower, and spacious walk-in […]
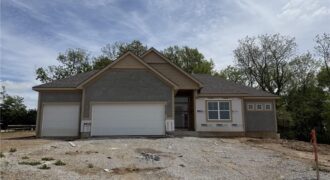
Baldwin most popular Reverse Plan on a corner, treed non-walkout lot. Everything you need functionally on the main level. Living Room with corner fireplace, Kitchen with custom cabinets, extended island, walk in pantry. Breakfast room walks out to covered patio Master Suite with expected amenities- custom cabinets, free standing tub and XL tiled shower. Linen […]
18401 SSR-W Highway, Smithville, MO 64089
$1,500,000Tucked away on 14 beautiful open acres, this 4,200 sq. ft. custom-built home offers a harmonious blend of outdoor amenities and beautiful natural design. Made in 2017 and built to last, this home was meticulously created with quality construction. Beautiful, quiet outdoor spaces enhance this seasonal heaven. Smithville Lake sparkles nearby, and a tree-lined property […]