

112 E Frank Street, Kearney, MO 64060
Description
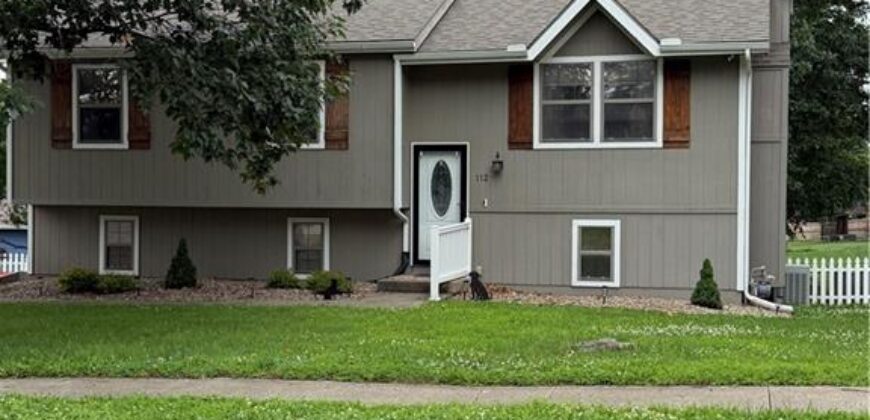
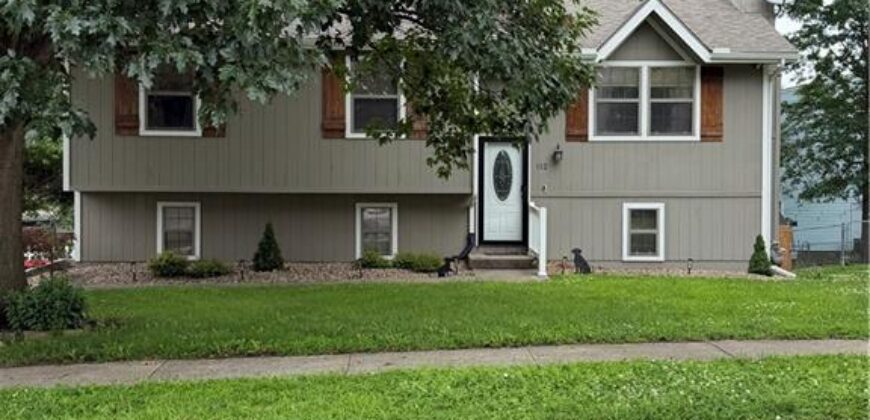
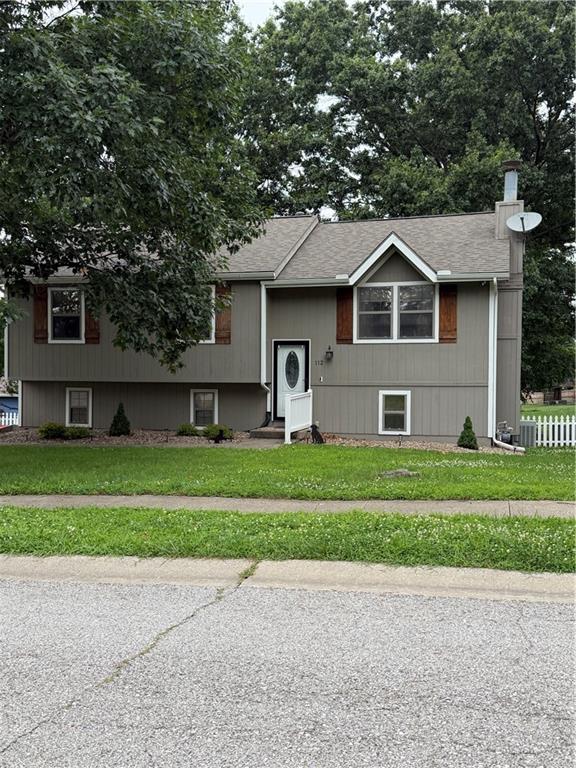
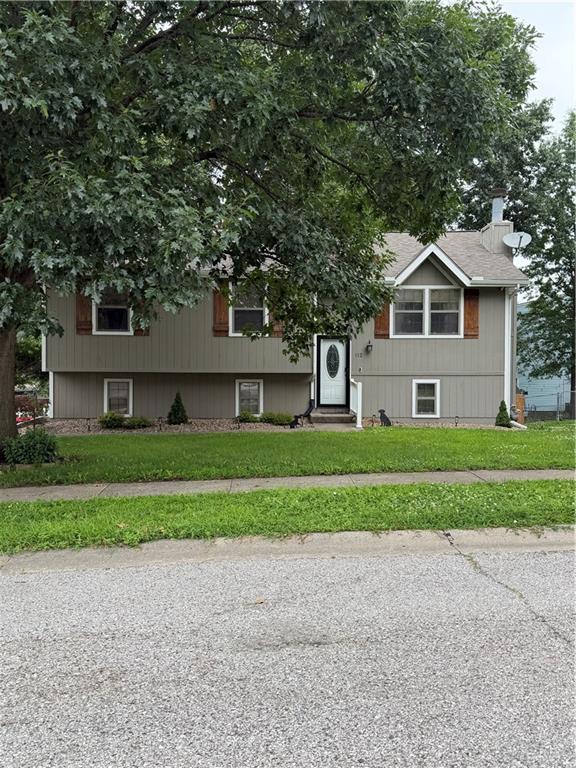
Welcome home to the perfect blend of style, space and everyday functionality! This beautifully maintained home offers an open-concept design with soaring vaulted ceilings, a cozy fireplace and a spacious kitchen featuring an island, pantry and stainless steel appliances that all stay! Gorgeous tile flooring with the warm look of hardwood flows through the main living areas, while brand new luxury vinyl plank flooring adds a fresh, modern touch to every bedroom. The updated bathrooms, finished lower level family room and walkout basement provide flexible living space for relaxing, entertaining or hosting guests. Step outside to enjoy the fenced backyard, complete with mature shade trees, a patio, and storage shed. Attractive new rock landscaping gives this home standout curb appeal! The side-entry garage adds even more charm to the exterior, making this home as impressive outside as it is inside. Don’t miss your opportunity to make this move-in ready home yours!
Address
-
Address 112 E Frank Street, Kearney, MO 64060
-
Country United States
-
Province/State MO
-
City/Town Kearney
-
Neighborhood Jamespointe
-
Postal code/ZIP 64060
Overview
- Property ID HMS52721476
- Price $315,000
- Property Type Single Family Residence
- Property status Coming Soon
- Rooms 8
- Bedrooms 3
- Bathrooms 2
- Year Built 1991
- Size 1,608 SqFt
- Land area 9,126 SqFt
- Garages 1
- Age Description 31-40 Years
- Appliances Dishwasher, Disposal, Microwave, Refrigerator, Electric Range, Stainless Steel Appliance(s)
- Architectural Style Traditional
- Basement Finished, Walk-Out Access
- Full Bathrooms 2
- Total Bedrooms 3
- City Kearney
- County Clay
- Dining Area Features Eat-In Kitchen,Kit/Dining Combo
- Directions I-35 N to exit 25 for MO-92 toward Kearney. Turn right onto MO-92. Turn left onto Jefferson St. Turn right onto Jesse St. Turn right onto Frank St.
- Elementary School Southview
- Fencing Metal
- FireplaceYN 1
- Total Fireplaces 1
- Flooring Carpet, Ceramic Floor, Luxury Vinyl
- Floor Plan Features Split Entry
- Garage Spaces 2
- High School Kearney
- Interior Features Ceiling Fan(s), Kitchen Island, Pantry, Vaulted Ceiling(s)
- Window Features Window Coverings
- Laundry Features In Basement
- Lot Features City Lot, Many Trees
- Middle School Kearney
- Parking Features Attached, Garage Faces Side
- Patio and Porch Features Deck, Patio
- Postal Code 64060
- High School District Kearney
- Subdivision Name Jamespointe
- Telecom Cable - Available,High Speed Internet - Available
- Year Built 1991