

Kitchen Island (451)
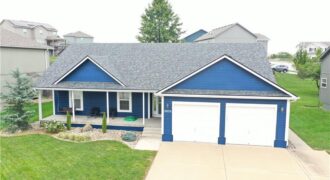
New exterior paint and New Roof. Multiple gables define the exterior of this single-family residence, welcoming you home with a covered front porch and an attached garage with a driveway. Inside this four-bedroom, three-bathroom home, the main living areas are highlighted by a vaulted ceiling and a ceiling fan. The kitchen is equipped with a […]
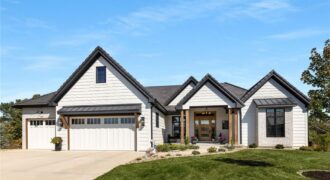
6000 58th Street, Kansas City, MO 64151
$1,650,000TURNKEY LUXURY ON A PRIVATE WOODED CUL-DE-SAC LOT. Tucked at the quiet end of a cul-de-sac and backing to a wooded preserve, this exceptional reverse 1.5-story—an expanded Haventon by Homes by Chris—offers the privacy, maturity and amenities difficult to replicate in new construction. With interiors by reDefine Design, every space is curated for sophisticated, comfortable […]
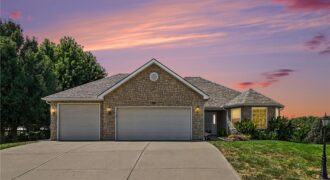
Beautifully landscaped villa offering spacious, comfortable living with thoughtful accessibility features and plenty of room for storage. This home sits on a large lot backing to trees, providing a peaceful and private setting. The 3 car garage includes a suspended garage floor over two bays, creating an abundance of additional storage space. Step inside […]
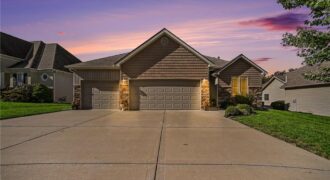
Welcome to a beautifully maintained reverse ranch, located on a quiet cul-de-sac. As you walk in, you’ll be drawn to the backyard view of lush green trees, which envelop the new screened-in composite deck with privacy and shade for enjoyable, quiet evenings. Main-level living, with the primary suite entering a spacious double-sink, jetted-tub bathroom, and […]
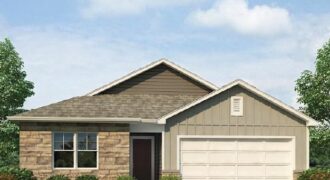
***SELLER PAID, LOWER FIANCING OPTION & TALK TO AGENT ABOUT FINANCING AND CLOSING COST INCENTIVES*** Newcastle floorplan is an exceptional 4-bedroom, 3-bathroom RANCH home with a FINISHED BASEMENT situated in Kansas City. ***This home will be completed in November*** This TRUE Ranch home has 3 Bedrooms and laundry on the main level. Discover a home […]
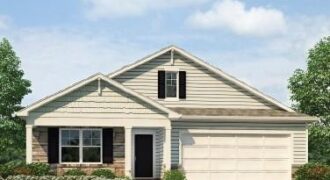
***SELLER PAID, LOWER FIANCING OPTION & TALK TO AGENT ABOUT FINANCING AND CLOSING COST INCENTIVES*** This Chatham floorplan is a RANCH, 5-bedroom, 3-bathroom home with a FINISHED BASEMENT, situated in Kansas City and is in the Liberty Schools district. ***This home will be completed in November*** Discover a home where modern elegance meets everyday convenience, […]
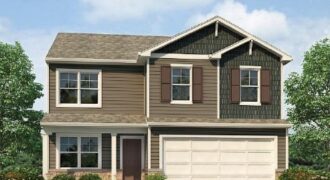
***SELLER PAID, LOWER FIANCING OPTION & TALK TO AGENT ABOUT FINANCING AND CLOSING COST INCENTIVES*** Bellamy floorplan is a 2 Story home with a HUGE PRIMARY SUITE that has 2 WALK-IN CLOSETS!!! ***This home will be completed in December*** The home is located on a WOODED, WALKOUT lot!!! This 5-bedroom home has a FINISHED BASEMENT!!! […]
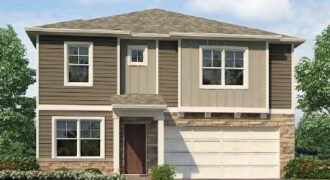
***SELLER PAID, LOWER FIANCING OPTION & TALK TO AGENT ABOUT FINANCING AND CLOSING COST INCENTIVES*** Holcombe floorplan is a 2 Story home with 4 LARGE BEDROOMS on the 2nd floor and a 5th Bedroom located in the FINISHED BASEMENT. The home is located on a WOODED, WALKOUT lot!!! ***This home will be completed in December*** […]
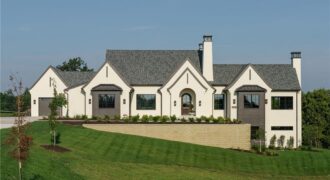
10800 N Ewing Avenue, Kansas City, MO 64156
$2,695,000Welcome to Rose Ridge! Estate lots by Homoly Design + Build. Stunning Reverse 1.5 story home, sited in a 3+ acre lot with natural surroundings and the signature impeccable design and finishes by Homoly Design Build. The main level features a massive primary room, primary bathroom, designated office space, open floor that connects […]
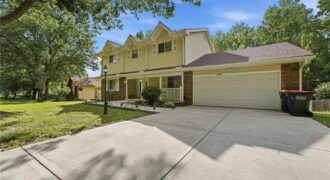
Welcome to a beautifully cared-for home in the desirable Park Hill School District, offering flexible living spaces, thoughtful updates, and plenty of room to spread out. The spacious kitchen is designed for both daily living and entertaining with solid surface countertops, tile flooring, a center island, pantry, and comfortable eat-in dining area. The main level […]
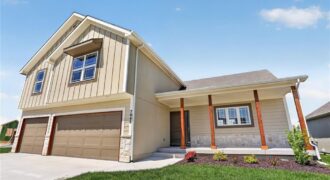
*** Move In Ready *** Lot 321 The Kingston by Ernst Brothers Construction – Spectacular 2 Story 4 Bedroom with 3 Car Garage. Large Kitchen with Island and Walk in Pantry, Main Level Living Room, Bedroom Level Laundry, Primary Suite, Lower Level Family Room perfect for Movie Night or watching the Big Game! Suspended Front […]
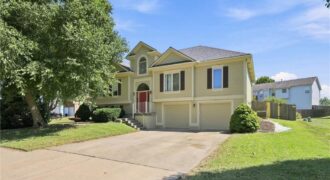
Welcome home to Bristol Manor — where space, style, and location all come together. This well maintained 4-bedroom, 3-bath home in the heart of Gashland checks every box. From the moment you step inside, vaulted ceilings and an open layout give the main level an airy, welcoming feel — perfect for both everyday living and […]
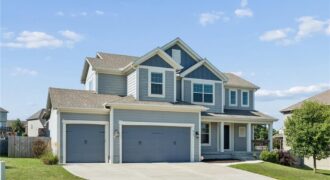
Welcome to Hawksbury! This exceptional 6 bedroom, 5 bath home offers abundant space, flexibility, and thoughtful design throughout. Featuring a main-level bedroom and full bath, it’s the perfect setup for guests, a playroom, or a private home office. The open-concept floor plan is filled with natural light and designed for both everyday living and entertaining. […]
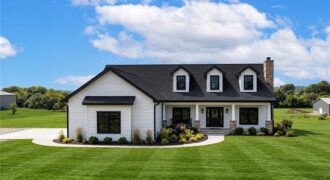
BRAND NEW BUILD – 2 Acres Ranch with Walkout Basement & Opportunity to Customize to make it your own. Best of acreage living with 2 acres, no HOA, and a beautifully designed reverse 1.5-story ranch home offering easy main-level living and plenty of space for family, guests, and entertaining. The main level features 10-foot ceilings, […]
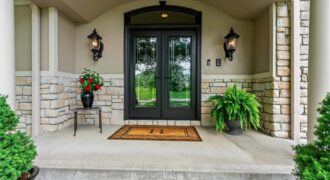
14702 Hills Road, Kearney, MO 64060
$925,000Why buy new when you can have THIS much square footage, THIS incredible lot and your own private backyard resort? As summer comes to an end, the seller is having the pool professionally inspected and closed, with a new pool cover to be installed. And the “BER” months are equally beautiful here, surrounded by mature […]