

Kitchen Island (545)
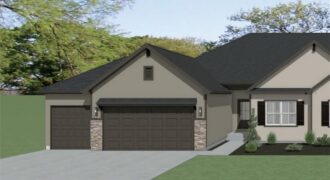
Welcome to the Lake Fork Townhome – Model Home – an exceptional walkout plan by Gary Kerns Home Builders. This thoughtfully designed true ranch features four bedrooms, three full bathrooms, and a spacious three-car garage. Conveniently located in the NEW Running Horse Village subdivision with easy highway access to Kansas City International Airport, shopping, dining, […]
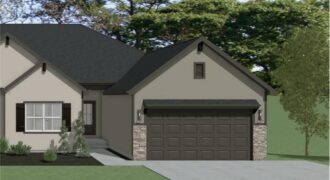
Welcome to the Lake Fork Townhome—an exceptional walkout plan by Gary Kerns Home Builders. This thoughtfully designed true ranch features two bedrooms, two full bathrooms, and a spacious two-car garage. Conveniently located in the NEW Running Horse Village subdivision with easy highway access to Kansas City International Airport, shopping, dining, and entertainment. The open-concept layout […]
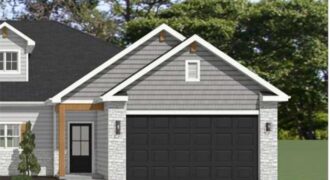
Welcome to the Cebolla Townhome by Gary Kerns Home Builders. This beautiful and thoughtfully designed true ranch features 2 bedrooms, 2 full bathrooms, and a spacious 2 car garage. Conveniently located in the NEW Running Horse Village subdivision with easy highway access to Kansas City International Airport, shopping, dining, and entertainment. The open-concept layout provides […]
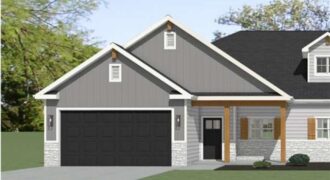
Welcome to the Cebolla Townhome by Gary Kerns Home Builders. This beautiful and thoughtfully designed true ranch features 2 bedrooms, 2 full bathrooms, and a spacious 2 car garage. Conveniently located in the NEW Running Horse Village subdivision with easy highway access to Kansas City International Airport, shopping, dining, and entertainment. The open-concept layout provides […]
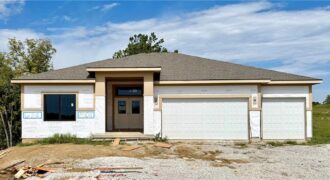
You will enjoy being at home in the Ashton by Hearthside Homes. Walk through the double door to a wide entryway. Access to home office located off the entryway for privacy and easy access for clients. Built with Hearthside’s signature construction standards – including I-joist floor system, engineered truss roof, & double-wall construction – plus […]
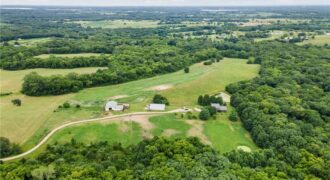
19618 Neth Road, Trimble, MO 64492
$955,000Experience the best of country living on this picturesque horse property, where peaceful mornings begin with coffee overlooking the pond and evenings end with breathtaking sunsets. Thoughtfully designed equestrian facilities make it easy to enjoy your passion, while the open concept home offers the perfect space to gather with family and friends. Whether you’re riding, […]
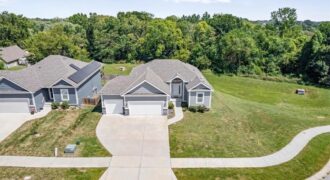
Rare opportunity to own a like new reverse ranch in Liberty! This spacious, open floor plan features wood floors throughout the main living areas, tons of natural light, a fireplace in the living area and a generous kitchen with island, large walk-in pantry, granite countertops, and stainless appliances. The primary suite includes a private bathroom […]
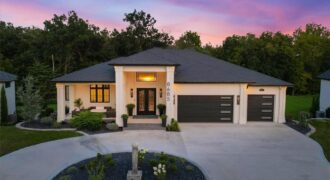
Resort-style living defines this extraordinary 4 bedroom, 4.5 bath residence in Eagle Pointe Subdivision. Designed for entertaining, this home pairs sophisticated interiors with exceptional gathering spaces. A circular drive and welcoming front porch create an impressive arrival. Inside, refined details include Spanish 2′ x 4′ polished porcelain tile, decorative vaulted ceilings, striking lighting, 8′ doors […]
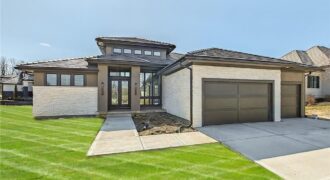
6101 NW 58th Street, Kansas City, MO 64151
$1,322,965Don Julian award winning Ridgewood Gallery Reverse plan! MODEL NOT FOR SALE-Expect to be blown away as you enter the stunning entry to see the sky high ceilings with view straight thru to the wooded back yard! Great room expands to the impressive kitchen complete with quartz countertops, gas cooktop, and amazing butler’s pantry. Cozy […]
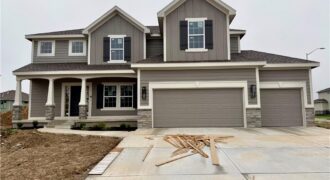
Welcome The “Dalton” to the newest phase in Hills of Montclair. This lovely new home is another beautiful 2-Story design by Robertson Construction! Spacious Rooms and Custom Finishes include elaborate trim and detail throughout. An Open Layout features Floor to Ceiling Windows, Breakfast area, Dining Room, Real Hardwood Floors, Solid Surface Countertops and a Walk-in […]
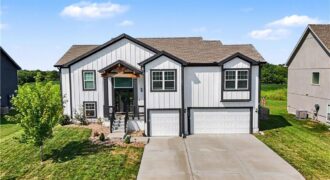
Modern comfort meets functional design in this 4-bedroom, 3-bath split-entry home. High ceilings and an open floor plan create an airy, spacious feel throughout the main living areas. The kitchen features granite countertops, complemented by granite in the primary bath. Tile bathroom floors and tile shower and tub walls offer a clean, stylish finish. Enjoy […]
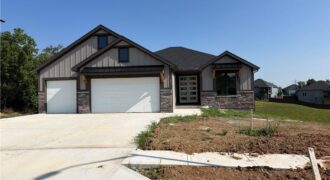
EXCELLENT HOME IN A CUL DE SAC BACKING TO GREENWAY. THIS 5 BEDROOM HOME FEATURES OPEN PLAN , HARDWOODS IN KITCHEN, STONE OR TILE FIREPLACE, ALL BATHROOMS ARE TILED, KITCHEN ISLAND GRANITE OR QUARTZ…HUGE WALK-IN PANTRY, COVERED DECK. FINISHED BASEMENT WITH CUSTOM CABINETS AND BAR TO ENTERTAIN, LOOKING FOR STORAGE- CHECK THE SUSPENDED GARAGE.
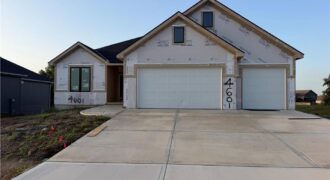
EXCELLENT HOME IN A CUL DE SAC BACKING TO GREENWAY. THIS 5 BEDROOM HOME FEATURES OPEN PLAN , HARDWOODS IN KITCHEN, STONE OR TILE FIREPLACE, ALL BATHROOMS ARE TILED, KITCHEN ISLAND GRANITE OR QUARTZ…HUGE WALK-IN PANTRY, COVERED DECK. FINISHED BASEMENT WITH CUSTOM CABINETS AND BAR TO ENTERTAIN, LOOKING FOR STORAGE- CHECK OUT THE SUSPENDED GARAGE.
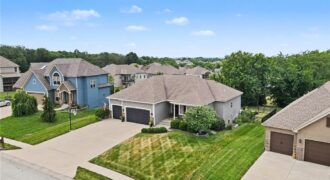
Welcome to this exceptional custom-built reverse 1.5-story home in the sought-after Greyhawke community, offering 3,700+ finished sqft of beautifully designed living space & an outdoor retreat that’s truly second to none. Backing to neighborhood greenspace for added privacy, the backyard is an entertainer’s dream featuring an inground pool, covered deck, expansive patio, firepit, & plenty […]
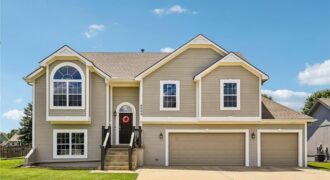
Welcome to this beautifully maintained split-entry home in the highly desirable Auburndale Estates! Offering 4 bedrooms, 3 full bathrooms, and a spacious, functional layout, this home is designed for comfortable everyday living and entertaining. The open main level features a vaulted ceiling, abundant natural light, and a cozy living room with a gas fireplace. The […]