

Kitchen Island (438)
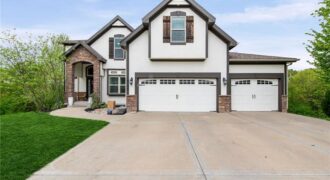
GORGEOUS 2 story 7 bed 5 bath approximately 4,500 square ft home in THOUSAND OAKS the most sought-after subdivision in the Parkville area! So much to love! From the moment you enter, you’re welcomed by expansive open living spaces filled with natural light, creating a warm and inviting atmosphere. Many features offer formal dining room, […]
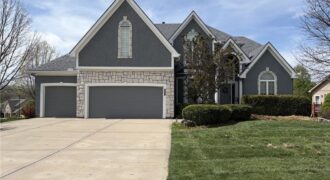
Space, space, & more space with this 4,287 sf home on a corner lot in the Park Hill School District! Four bedrooms AND an office! The main level features an open design with a formal dining room, office, living room, kitchen and laundry. Come see the large walk-in pantry! Upstairs features a large primary suite […]
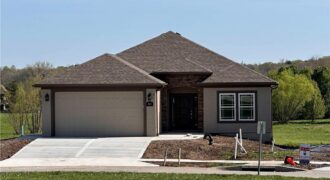
Another beautiful villa built by Syler Construction. The Lynn “A” plan will be finished early fall 2026. The villa will have an extra 4 foot depth garage for you to store the boat or trailer if you like. Oak floors on the main level living area such as the entry, great room, kitchen, pantry and […]

The Sheffield home plan invites you in with a welcoming foyer that opens into a bright and airy great room, which effortlessly connects to the kitchen and dining areas, creating a harmonious and functional living space perfect for both relaxing and entertaining. On the main level, the primary suite is a tranquil retreat, featuring a […]

Welcome to the Sierra, a stunning reverse ranch designed for comfort and style. The open main living area features hardwood floors, soaring 9-foot ceilings, and a natural flow perfect for everyday living and entertaining. The kitchen is a chef’s dream, complete with an oversized island, while the dining area opens to a covered deck with […]

Welcome to the Sierra, a stunning reverse ranch designed for comfort and style. The open main living area features hardwood floors, soaring 9-foot ceilings, and a natural flow perfect for everyday living and entertaining. The kitchen is a chef’s dream, complete with an oversized island, while the dining area opens to a covered deck with […]
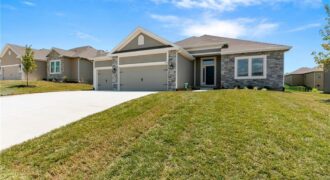
The Richmond is a beautifully designed true ranch plan by Hoffmann Custom Homes, blending timeless elegance with modern functionality. A graceful entryway leads into a stunning great room featuring high ceilings and an open-concept layout that flows seamlessly into the spacious kitchen-ideal for both everyday living and entertaining. The dining area opens to a covered […]
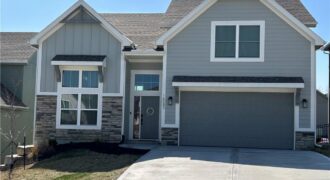
Step inside this beautifully maintained, two year old home, to soaring high ceilings and an open floor plan, perfect for everyday living and entertaining! The kitchen features quartz countertops, engineered hardwood floors, and updated appliances, including a GE Profile refrigerator. On the main floor, the primary suite provides a relaxing retreat, with a […]
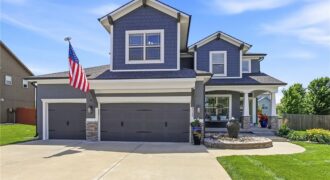
Stop the car! You are going to want to see this one. Beautifully maintained 5 bedroom home that features a gorgeous kitchen with center island, stainless steel appliances, granite countertops, walk-in pantry plus bonus breakfast area. Open and bright great room offers up a warm and cozy fireplace. Upstairs you will find 4 of the […]
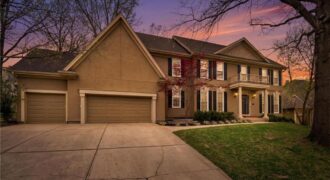
Elegant, thoughtfully transformed two-story in coveted Tremont Manor, now offered at an incredible new price. From the stately front elevation and three-car garage to the lush, treed backyard, this home has been carefully updated with a focus on livable, quiet luxury rather than quick “remodel” touches. Inside, the main level flows from a welcoming foyer […]
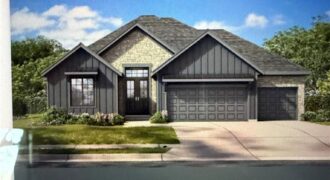
Another beautiful ranch, the Dutton 2 is nestled in The Meadows at Greenfield. Two bedrooms on one end of the home and the owners suite on the other end. Walk in to the door and be ready to say WOW! The fireplace, wood floors, custom cabinets are just a few things that you will appreciate. […]
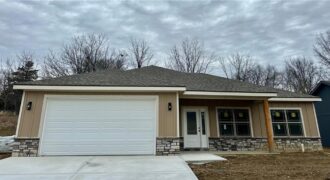
Builder offering $4,000 buyer incentive! May be applied to buyers closing costs, rate buy down, refrigerator, or combo with acceptable offer! Zero-entry living meets easy entertaining in this well-designed home featuring a spacious open-concept living/kitchen/dining area with vaulted ceilings. The kitchen shines with a large island and flows effortlessly to a covered, private patio—perfect for […]
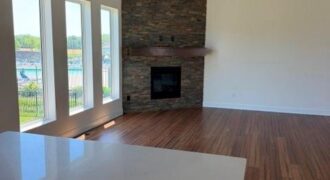
New Price and ready to impress! Step inside and you’re greeted with warm craftsman-style finishes and a bright, open layout designed for everyday living and easy entertaining. The great room flows seamlessly into the kitchen featuring a large island, quartz countertops, and a spacious walk-in pantry—perfect for hosting or just spreading out on a quiet […]
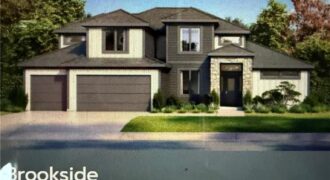
A new Greenfield floor plan, The Brookeside custom built by Syler Homes. Four bedrooms, 3 full baths, a formal dining room, large walk in pantry, a flex room or bedroom 2 on the main level. The grand entry has a very warm entry when you walk in. the great room is straight in with vaulted […]
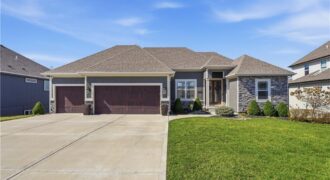
Welcome to this stunning custom reverse 1.5-story retreat in the coveted Staley Hills community, perfectly positioned on a premium homesite offering privacy behind. This home blends elevated finishes with a lifestyle centered around comfort, entertaining & outdoor enjoyment. Step inside to a beautiful formal dining room with classic wainscoting, opening into a breathtaking great room […]