

Kitchen Island (439)
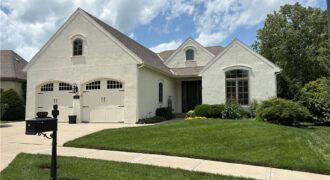
Welcome to the coveted Cottages of Shoal Creek Valley! Tucked within an exclusive enclave of just 16 charming Normandy-style homes, this exceptional residence offers the quality, craftsmanship, and upgrades that surpass new construction. Step inside to find a bright front office with custom built-ins and gleaming hardwood floors that flow throughout the main level. […]
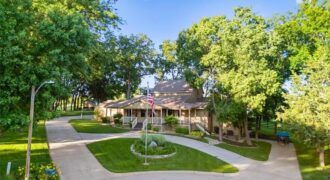
9200 NW 78th Street, Kansas City, MO 64152
$2,700,000You do not want to miss this amazing property with an incredible location & set up! 10+ Acres of exquisite horse facilities just N of Parkville. What makes this location so interesting is that the horse facilities sit on 10 acres in unincorporated Platte Cty w two easement access points making this a highly desirable […]
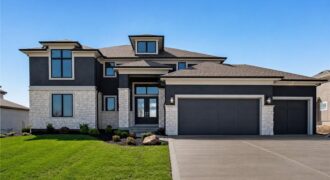
This beautiful Don Julian-built home offers an open, light-filled floor plan with soaring vaulted ceilings and exceptional custom finishes throughout. The great room features a cozy fireplace and flows seamlessly into the gourmet kitchen, complete with a large island, farmhouse sink, quartz countertops, ceiling-height cabinetry, and a walk-in pantry with a hidden pivot door. […]
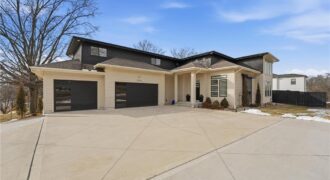
Located in the highly sought-after Weatherby Lake community, residents enjoy lake living with boat access, leased and WLIC member docks, private beach, community center, tennis, pickleball, and basketball courts, plus multiple playgrounds. This stunning 4-year-old open-concept 1.5-story home in Weatherby Lake, MO is designed for modern, flexible living and features a full separate living […]
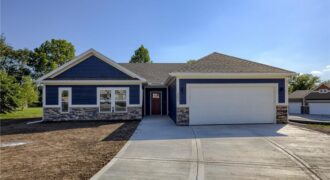
Brand new Ranch! No steps on main level! This open plan features high ceilings, fireplace, large kitchen island, custom cabinetry, pantry with barn door, quartz countertops and laundry room. Primary suite with walk-in closet. Double vanity and walk-in shower. Covered porch and patio. Unfinished walkout lower level. Located in a craftsman style neighborhood. Buyer still […]
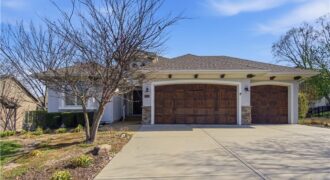
NEW ROOF & GUTTERS as of June, 2026! This fabulous home is located on a beautiful, park-like lot in a quiet cul-de-sac! Meticulously maintained! Upon entering, take note of the bright open floor plan on the main level featuring beautiful hardwood floors throughout! Your fabulous Kitchen has all stainless appliances, including a gas stove ~ […]
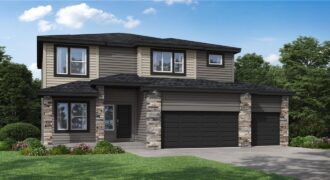
Home is under construction, estimated completion Nov/Dec 2026! Our Winfield home plan is a beautifully designed 2-story lifestyle home that combines charm with an open and inviting feel, making it perfect for both everyday living and entertainment. The main level features a spacious open floor plan that seamlessly connects the kitchen, dining, and living areas, […]
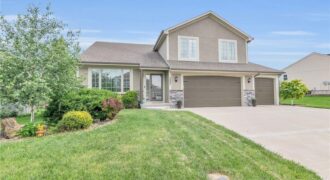
Welcome home to this spacious and beautifully designed California split-level featuring 5 true bedrooms, 3 full bathrooms, and over 2,200 square feet of finished living space. The open-concept main level showcases soaring ceilings, rich wood flooring, a cozy fireplace, and a gourmet kitchen complete with granite countertops, stainless steel appliances, a large island, dual pantries, […]
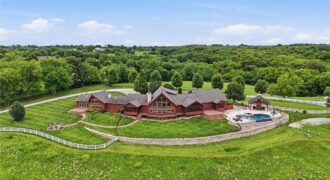
5805 Malcolm Lake Road, Edgerton, MO 64444
$3,495,000A Private Legacy Estate on 125 Acres | Edgerton, Missouri. Experience a level of craftsmanship and luxury rarely found in the Midwest. Nestled on 125 breathtaking acres in Edgerton, this extraordinary Lindal Cedar home is a private retreat where timeless architecture meets resort-style living. From the moment you arrive, you’re welcomed by magnificent hand-forged custom […]
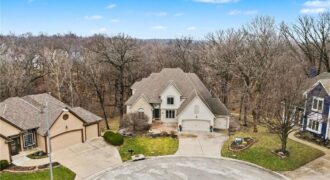
Nestled at the end of a quiet cul-de-sac in the highly sought-after Riss Lake community, 5529 Sleepy Hollow Drive offers an exceptional blend of space & privacy. Situated on a picturesque 0.81-acre wooded lot with no direct neighbor behind, this residence provides a serene setting surrounded by mature trees and natural beauty. A foyer welcomes […]
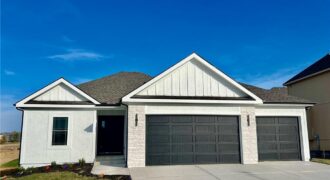
524 Skyview Lane, Liberty, MO 64068
$541,900**Welcome Home** This home offers Extended Cabinets Throughout the kitchen. The Jeffery Plan, A newly designed Reverse home comes with In-ground Sprinkler Systems that will help keep your yard looking sharp. ***Some pictures could be from another home that’s the same floor plan and may or may not depict upgrades not featured in this home.** […]
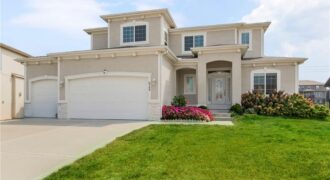
The Valentia 1.5 features an open kitchen and living space with high ceilings, a large island, and plenty of natural light. A bright flex room and guest bath sit at the front of the home. The main-level primary suite includes a luxury bath, walk-in closet, and laundry access. Upstairs offers three spacious bedrooms with shared […]
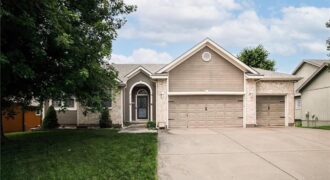
406 BRIAR Lane, Kearney, MO 64060
$429,500This spacious 4-bedroom, 3-bath home offers the perfect blend of comfort, style, and functionality. The main level features gorgeous hardwood floors and an open, inviting layout ideal for everyday living and entertaining. The kitchen has been updated with new appliances, while a newer roof provides added peace of mind. Enjoy abundant natural light throughout, with […]
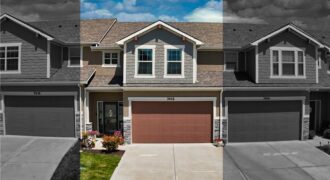
Welcome home to Creekside Village! Backing to peaceful green space, this beautifully maintained home offers the privacy and views that are hard to find in maintenance-provided living. Built in 2023 and exceptionally well cared for, it still feels like new. Step inside to an inviting open floor plan featuring, quartz countertops, stainless steel appliances, soft-close […]
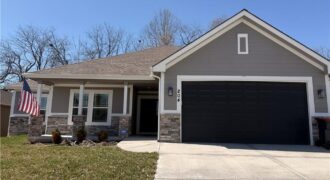
Golf Course Community Living! Like new construction—only 2 years young! This beautifully maintained 4-bedroom, 3 full bath Ranch home offers modern style, quality finishes, and thoughtful upgrades throughout. The covered front porch creates a warm and inviting first impression, while the stunning curb appeal and epoxy coated front porch add a touch of elegance from […]