

Kitchen Island (549)
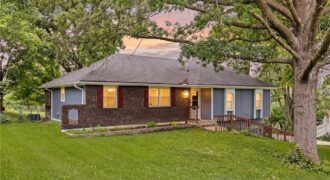
Looking for a home where you can enjoy a little more peace and quiet without giving up the convenience of being close to everything? Welcome to 14780 Red Rock Drive. Located just east of I-29 on nearly a half-acre lot, this home sits in a mature neighborhood surrounded by large trees and offers the space […]
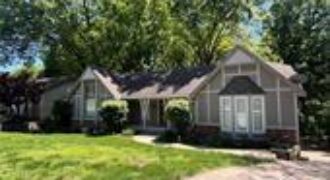
MOTIVATED SELLER!!! Will consider seller credit with accepted offer. Beautifully updated 4-bedroom, 3 full-bathroom home with a finished walkout basement, and thoughtful updates throughout. From the moment you walk in, you’ll love the vaulted ceilings with wood beams, the stunning weathered wood accent wall, and the cozy gas-start fireplace that anchors the living room. The […]
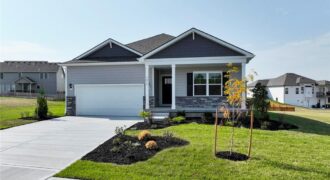
Discover why buyers are falling in love — where thoughtful design meets everyday living. D.R. Horton homes aren’t just packed with features… they’re built to make life feel easier, more connected, and more comfortable from the moment you walk in. Imagine cooking in a bright open-concept kitchen while still being part of the conversation, hosting […]
Elegant Main-Level Living, Contemporary Style, Timeless Appeal in the Harmony at Clay Creek Meadows. These won’t last long and have the Best Warranties in the business!! Peace of mind + New Construction Call Today!! The Harmony by D.R. Horton is a thoughtfully designed ranch plan that brings everyday living onto one level with style […]
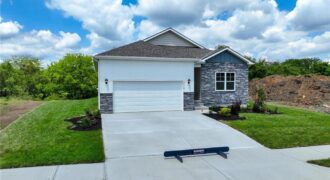
The Harmony is a ranch plan featured at Clay Creek Meadows. This is a spacious and modern home designed with open-concept living carefully considered throughout. This home features James Hardie® Fiber Cement siding and stone accents, providing both durability and timeless appeal on the exterior. The interior features three bedrooms, two bathrooms, and a two-car […]
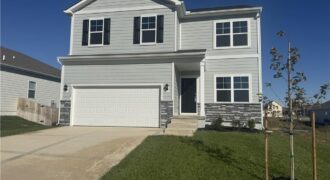
Welcome to Clay Creek Meadows, where modern elegance meets functionality in this beautifully crafted Bellamy plan by D.R. Horton. This home stands out with its James Hardie® Fiber Cement siding and stone accents, providing both durability and timeless appeal. The welcoming three-rail, two-panel insulated front door enhances both the home’s aesthetics and energy efficiency. Inside, […]
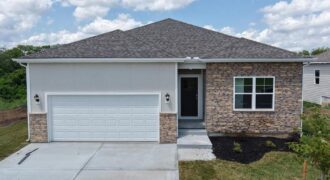
Elegant Main-Level Living, Contemporary Style, Timeless Appeal in the Chatham at Clay Creek Meadows. These won’t last long and have the Best Warranties in the business!! Peace of mind + New Construction Call Today!! The Chatham by D.R. Horton is a thoughtfully designed ranch plan that brings everyday living onto one level with style and […]
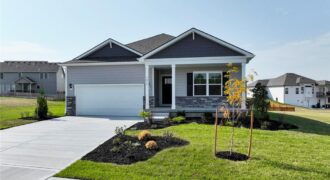
Elegant Main-Level Living, Contemporary Style, Timeless Appeal in the Newcastle at Clay Creek Meadows. These won’t last long and have the Best Warranties in the business!! Peace of mind + New Construction Call Today!! The Newcastle by D.R. Horton is a thoughtfully designed ranch plan that brings everyday living onto one level with style and […]
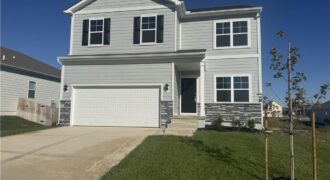
Welcome to Clay Creek Meadows, where modern elegance meets functionality in this beautifully crafted Bellamy plan by D.R. Horton. This home stands out with its James Hardie® Fiber Cement siding and stone accents, providing both durability and timeless appeal. The welcoming three-rail, two-panel insulated front door enhances both the home’s aesthetics and energy efficiency. Inside, […]
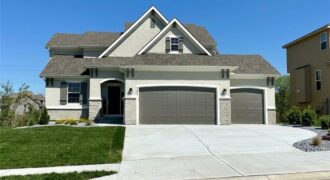
Better than new home, nestled within the highly sought-after Liberty School District, this three-year-old masterpiece offers the pristine feel of new construction with the thoughtful upgrades of a custom home. This spacious 1.5-story layout is designed for effortless living, beginning with a bright, open floor plan that serves as the heart of the home. […]
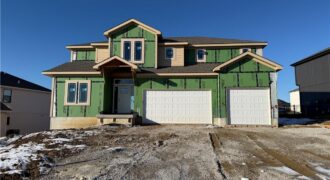
Builder dropped price $30,000 and said move this house! Wiest Homes new Dahlia plan is now available. This trendy 2-Story plan is spacious with 4 Bedrooms and 3.5 baths it’s the perfect home. The main floor highlights your daily living and entertaining with open living room, dining and kitchen, plus a dedicated office (complete with […]
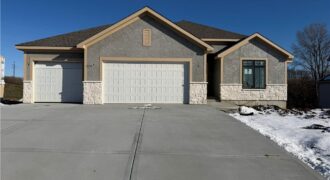
11413 Rye Drive, Kearney, MO 64068
$589,800MOVE-IN READY NEW CONSTRUCTION available at the lowest cost per Sq ft of any new construction on the market in Liberty Schools (2/1)! Wiest Homes new Wildflower plan is available for immediate possession. This new Reverse Ranch plan is spacious with 3,052 total Sq Ft (1788 sqft main floor and 1264 sqft lower level) and […]
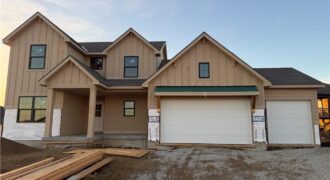
MOVE-IN READY! The Hawthorn II is a thoughtfully designed 1.5-story home offering 4 bedrooms and 3.5 baths with a main-level primary suite. A front flex room provides versatility for a home office, dining room, or den, while the open great room features a fireplace and large windows that connect seamlessly to the kitchen and dining […]
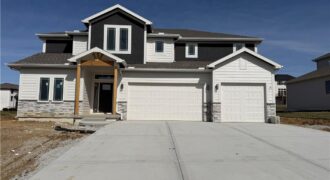
MOVE IN READY and builder says sell so enjoy the benefit of $20,000 price drop! Wiest Homes new Dahlia plan is now available. This trendy 2-Story plan is spacious with 4 Bedrooms and 3.5 baths it’s the perfect home. The main floor highlights your daily living and entertaining with open living room, dining and kitchen, […]

19618 Neth Road, Trimble, MO 64492
$990,000Experience the best of country living on this picturesque horse property, where peaceful mornings begin with coffee overlooking the pond and evenings end with breathtaking sunsets. Thoughtfully designed equestrian facilities make it easy to enjoy your passion, while the open concept home offers the perfect space to gather with family and friends. Whether you’re riding, […]