

Kitchen Island (549)
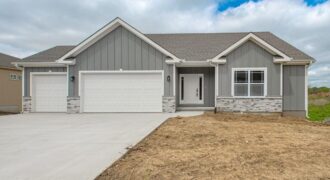
Brand-New True Ranch in Unincorporated Platte County! Looking for space, style, and one-level living? This stunning 4-bedroom, 3.5-bath open-concept true ranch in Running Horse Subdivision delivers exceptional craftsmanship and modern comfort throughout. As you step inside, you will find the extra-wide entry that flows into a bright, expansive living area featuring beautiful LVP floors and […]
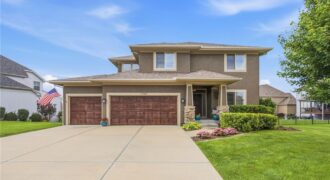
Nestled on a beautifully landscaped lot in the highly desirable Seven Bridges community, this stunning home offers the perfect blend of comfort, functionality, and style. Plantation shutters throughout add timeless elegance, while the open-concept floor plan is filled with natural light. The inviting living room seamlessly flows into the kitchen, creating an ideal space for […]
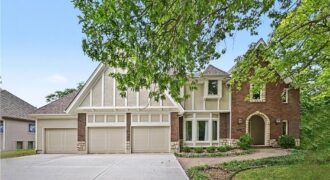
Welcome to this beautiful 4-bedroom, 4.5-bath 2 story residence nestled behind a canopy of mature trees on a quiet street in highly sought-after Tremont Manor. From the moment you arrive, you will be captivated by the homes curb appeal. Step inside and discover a home where quality craftsmanship and thoughtful updates shine throughout. Newer […]
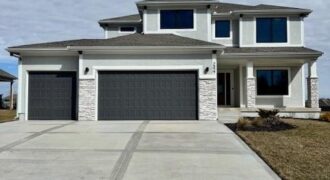
2327 Fishing Lane, Kearney, MO 64060
$599,950Looking for a new construction home but don’t wait to wait 9 months, take a look at this like brand new 2-story – The Sycamore by Hearthside Homes! This stunning 4-bedroom, 2.5-bath home with 3-car garage offers modern design and quality finishes throughout. The main level features beautiful hardwood floors, white oak railings and an […]
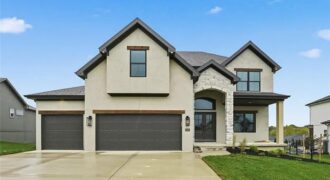
Another beautiful 2 Story home built by IHB Homes LLC. The Belmont II floor plan has an abundance of lovely features that you will love. Open flow, from the grand entry, dining or flex room then walk into the great room, wood floors and cabinets next to the fireplace. The kitchen has a large island, […]
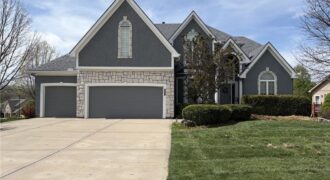
Space, space, & more space with this 4,287 sf home on a corner lot in the Park Hill School District! Four bedrooms AND an office! The main level features an open design with a formal dining room, office, living room, kitchen and laundry. Come see the large walk-in pantry! Upstairs features a large primary suite […]
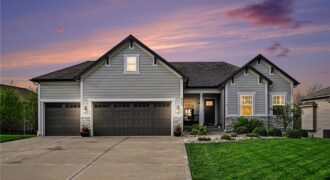
Beautifully maintained inside and out, this charming home welcomes you w/exceptional curb appeal, manicured landscaping, & a warm, inviting presence. Step inside to an open floor plan highlighted by soaring ceilings, abundant natural light, & thoughtful design. Rich wood flooring, a cozy fireplace, stylish barn doors, & a striking wood beam accent create the perfect […]
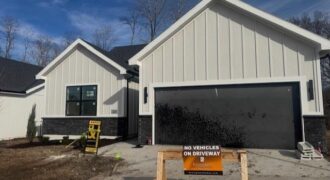
Welcome to The Princeton, a stunning 3-bedroom ranch in a brand-new maintenance provided villa community in the heart of Platte County! This beautifully designed home by Kevin Green, offers and open floor plan with hardwood floors throughout, upgraded lighting and stylish tile finishes. The spacious kitchen and living areas are perfect for both everyday living […]
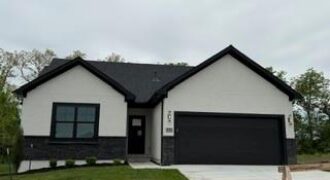
THE PRINCETON, KEVIN GREENS NEWEST VILLA TRUE RANCH FLOOR PLAN. THIS GORGEOUS 3 BEDROOM ON THE MAIN LEVEL FEATURES AND OPEN GREAT ROOM INTO KITCHEN/ BREAKFAST AREA. COVERED DECK OVERLOOKING YOUR TREED BACK GREENSPACE. UPGRADED LIGHTING AND TILE. ALL THE UPGRADES YOU HAVE COME TO LOVE IN KEVIN GREENS IMPRESSIVE HOMES. THE RESERVE AT TIFFANY, […]
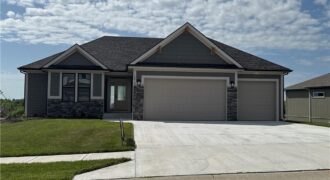
Dixon II, a 5 bedroom 3.1 bathroom home with an extra large granite island, light wood and white kitchen cabinets, brushed nickel hardware, corner stone fireplace, large cul-de-sac lot, composite deck with ceiling fan, extra large concrete pad in back, walkthrough master closet, freestanding tub, dual quartz vanity, wood floors in master, all walk-in closets, […]
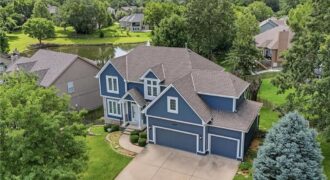
Beautifully maintained 5-bedroom, 4.5-bath home in sought-after Embassy Park overlooking a scenic pond and fountain in Park Hill School District! Nearly 3,900 square feet of living space offers a spacious floor plan with a large primary suite, private in-law suite, finished walkout lower level, and multiple entertaining areas. Major updates include replacement windows, dual-zone HVAC, […]
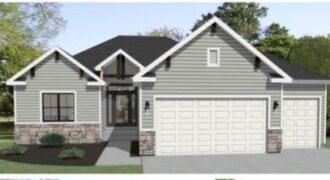
Welcome to the Azalea Gold – where comfort meets effortless style. This 4-bedroom, 3-bathroom reverse floor plan offers a bright, open-concept design that maximizes space and functionality. The main living area is warm and inviting, centered around a focal point fireplace, perfect for gatherings or quiet nights in. The chef’s kitchen features custom cabinets and […]
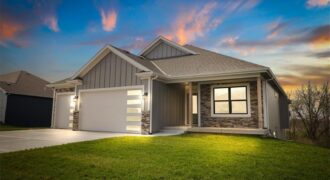
Our Molly 2 Floorplan is a Remarkable reverse 1.5 features a true front porch, 11′ vaulted ceilings, large hidden walk in pantry, tons of natural light and a covered deck, great for summer nights! Kitchen comes with stainless steel appliances and a large granite kitchen island. Large master suite with double vanity, walk in shower […]
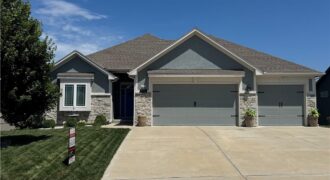
Better than new and beautifully maintained, this stunning home in highly sought-after Riverstone subdivision checks every box! From the moment you step inside, you’ll love the bright open floor plan, elegant plantation shutters, and designer finishes throughout. The heart of the home is the incredible kitchen featuring crisp white cabinetry, a massive granite island with […]
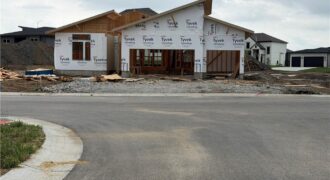
Reverse floor plan, The Greystone by Elevate. Flat lot, 4 bedrooms, 3 baths. Located in The Reserve at Riverstone. Need close access to amenities and airport, this is it! Still time to pick finishes, however the palette and options are fantastic. Simple, sharper, clean lines for this one! Modern elevation with stucco, stone and wood. […]