

Kitchen Island (549)
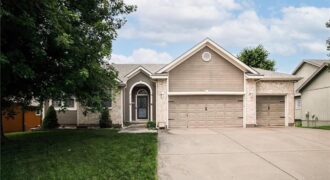
406 BRIAR Lane, Kearney, MO 64060
$429,500This spacious 4-bedroom, 3-bath home offers the perfect blend of comfort, style, and functionality. The main level features gorgeous hardwood floors and an open, inviting layout ideal for everyday living and entertaining. The kitchen has been updated with new appliances, while a newer roof provides added peace of mind. Enjoy abundant natural light throughout, with […]
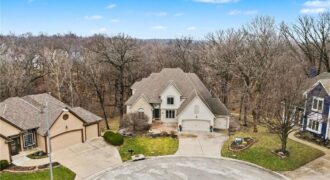
Nestled at the end of a quiet cul-de-sac in the highly sought-after Riss Lake community, 5529 Sleepy Hollow Drive offers an exceptional blend of space & privacy. Situated on a picturesque 0.81-acre wooded lot with no direct neighbor behind, this residence provides a serene setting surrounded by mature trees and natural beauty. A foyer welcomes […]
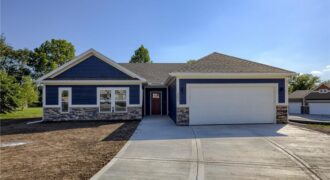
Brand new Ranch! No steps on main level! This open plan features high ceilings, fireplace, large kitchen island, custom cabinetry, pantry with barn door, quartz countertops and laundry room. Primary suite with walk-in closet. Double vanity and walk-in shower. Covered porch and patio. Unfinished walkout lower level. Located in a craftsman style neighborhood. Buyer still […]
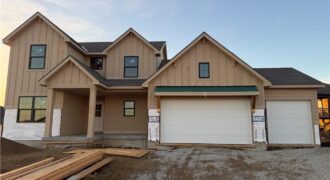
MOVE-IN READY! The Hawthorn II is a thoughtfully designed 1.5-story home offering 4 bedrooms and 3.5 baths with a main-level primary suite. A front flex room provides versatility for a home office, dining room, or den, while the open great room features a fireplace and large windows that connect seamlessly to the kitchen and dining […]
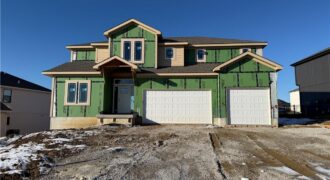
Builder dropped price $30,000 and said move this house! Wiest Homes new Dahlia plan is now available. This trendy 2-Story plan is spacious with 4 Bedrooms and 3.5 baths it’s the perfect home. The main floor highlights your daily living and entertaining with open living room, dining and kitchen, plus a dedicated office (complete with […]
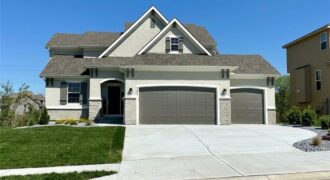
Better than new home, nestled within the highly sought-after Liberty School District, this three-year-old masterpiece offers the pristine feel of new construction with the thoughtful upgrades of a custom home. This spacious 1.5-story layout is designed for effortless living, beginning with a bright, open floor plan that serves as the heart of the home. […]
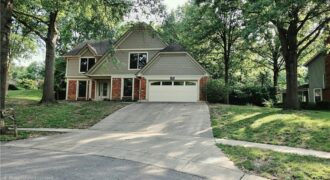
Don’t miss this spacious 2-story home in desirable Claymont North, offering quick access to I-29, 169, Kansas City International Airport, downtown Kansas City, shopping and dining at Briarcliff Village. This well-maintained 4-bedroom, 3.5-bath home features over-sized living spaces and a versatile floor plan designed for today’s lifestyle. The primary suite includes a private […]
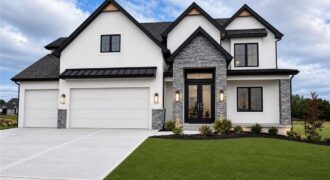
Prepare to be impressed by this stunning new construction home featuring a grand two-story entry and elegant curved staircase that makes a lasting first impression. Offering 5 bedrooms, 4 full bathrooms, and multiple flexible living spaces, this thoughtfully designed home provides room for everyone. The heart of the home is the expansive kitchen, boasting abundant […]
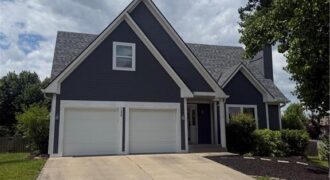
Welcome home to this beautifully updated 2-story in the highly sought-after Liberty School District! Offering 3 bedrooms, 2.5 bathrooms, and over 2,600 square feet of finished living space, this home combines modern updates, functional space, and an unbeatable location. Just minutes from Liberty’s popular shopping, dining, and everyday conveniences, and only 15 minutes to […]
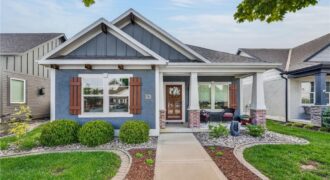
Adorable, Ranch/Reverse 1.5 Story Home, Built by Cardinal Crest, in The Cute as Can Be Neighborhood, Shoal Creek Village! YOU Will Enjoy the Neighborhood & It’s Benefits of Two Pools, Walking Trails, & A Resort Style Club House with A Water Park!! Gently Lived in By Its Original Owner YOU Will Be Able to Simply […]
Don’t miss out on Unit #1C, a 3 Bedroom, 2.5 Bath Townhome with a 2 car garage offering stylish, low-maintenance living. Thoughtfully designed with modern finishes throughout including quartz countertops, stainless steel appliances, and spacious walk-in closets. The open-concept floor plan flows seamlessly into a private primary suite featuring an en-suite bath and generous closet […]
Don’t miss out on Unit #1B, a 3 Bedroom, 2.5 Bath Townhome with a 2 car garage offering stylish, low-maintenance living. Thoughtfully designed with modern finishes throughout including quartz countertops, stainless steel appliances, and spacious walk-in closets. The open-concept floor plan flows seamlessly into a private primary suite featuring an en-suite bath and generous closet […]
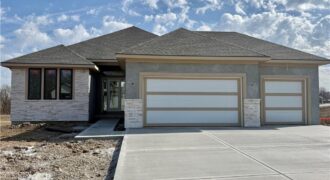
Introducing the “Pomona” by Encore Building Company! Main Level – 8’ Tall Exterior / Interior Door Heights. Great Room – Gas Fireplace Insert, Box Vault Ceiling. Dining Room – Box Vault Ceiling, Wood Floor. Kitchen – Gas Cooktop With Hood Vent Above, 9’ Long Island With Concealed Trash Compartment, 36” Wide Refrigerator Opener With Ice […]
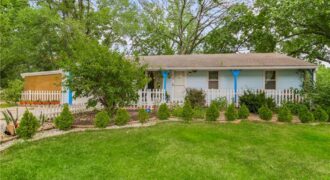
Looking for ONE LEVEL LIVING? This Ranch home has had ALL of the big ticket items taken care of. Enjoy the open floor plan of the main level living area. You’ll enjoy 3 bedrooms, all with wood floors. The kitchen boasts newer stainless steel appliances that stay with the home, restained cabinets and tile counter […]
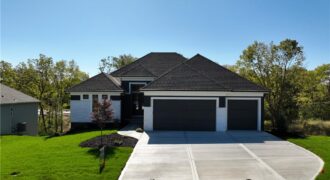
MODEL NOW FOR SALE!! Award winning Don Julian Fleetwood plan! This unique and updated plan will impress you at every turn! No detail overlooked by one of the regions FINEST builders. Head thru the front door to be wowed by the stunning feature wall. Main floor has soaring ceilings, fireplace, stunning kitchen filled with light […]