

High Speed Internet - Available (284)
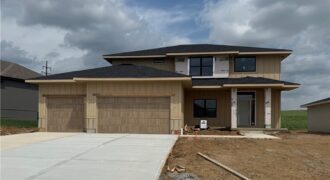
11427 Rye Drive, Kearney, MO 64060
$649,900The Monticello by McBee Custom Homes is a thoughtfully designed 2-story plan offering functional, flexible living spaces. The open-concept main floor seamlessly connects the living room, dining area, and kitchen, featuring a large island with stunning quartz counters & a beautiful blend of painted & stained cabinets. A dedicated office/den plus a versatile flex room […]
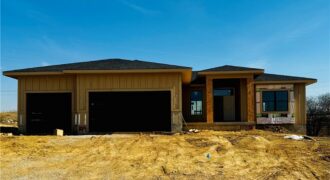
11415 Rye Drive, Kearney, MO 64060
$649,900Introducing an extraordinary new construction floorplan by the acclaimed McBee Custom Homes—The Jewell. This Reverse Ranch spans an impressive 2811 square feet of finished space with 4 bedrooms and 3 full baths. Step inside and experience the warmth of white oak wood floors seamlessly through the open-concept main level. The expansive great room, flooded in […]
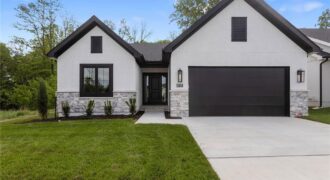
COME HOME TO YOUR MAINENTANCE PROVIDED REVERSE 1 1/2 STORY BACKING TO TREES IN PLATTE COUNTIES NEWEST VILLA COMMUNITY. UPGRADES GALORE IN THIS THOUGHTFULLY DESIGNED PATIO HOME. ATTENTION TO DETAIL SHOW IN EVERY ROOM OF THIS BRAND NEW BAYWOOD FLOOR PLAN. 2 BEDROOMS ON MAIN LEVEL AND A FINISHED LOWER LEVEL WITH BEDROOM #3 AND […]
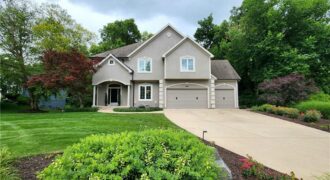
Beautiful 2-story home located in the charming River Hills Estates neighborhood on a corner treed lot! Step inside to a spacious, open living area with wood floors, high ceilings, and large, newer windows that fill the space with natural light—perfect for entertaining. The kitchen is the heart of the main floor, featuring an island, large […]
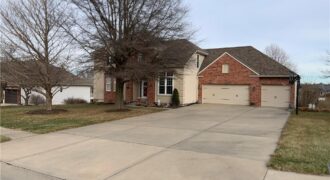
Located in the highly desirable Lakes at Oakmont subdivision in Platte City, Missouri, this beautifully maintained custom home offers an exceptional opportunity to own a move-in-ready Home. Nestled on a generously sized, fully fenced lot with mature trees, the backyard is a private retreat and a true blank canvas perfect for a future pool, outdoor […]
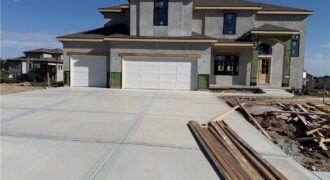
The Modern Mel by IHB now in Riverstone. Come see what’s new with this 2 sty, 4 bedrooms, 3.5 bath’s, 3 car garage, walk-out lot. All dimensions, taxes and sq ft estimated.
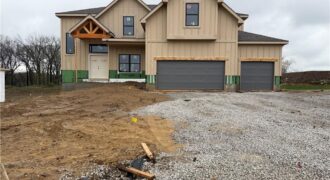
The Mel by IHB — a home created for the way today’s buyers truly live. From the moment you step inside, you’ll love the natural light, open gathering spaces, and inviting kitchen that anchors the heart of the home. The primary suite offers a peaceful retreat, while additional bedrooms and flexible spaces provide room for […]

Better than new in Tiffany Woods Reserve! This exceptional 5-bedroom, 4.5-bath home features beautiful hardwood floors, an open floor plan, and a chef’s kitchen with a massive island overlooking the great room with a stunning fireplace. The main-level primary suite offers a spa-like bath and convenient main-floor living. Upstairs you’ll find a versatile loft, three […]
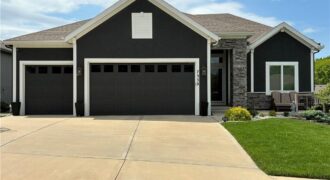
EXCEPTIONAL, WELL-CARED-FOR HOME LOADED WITH UPGRADES! Welcome to Chapel Ridge, a charming subdivision that perfectly combines convenience and community appeal. This beautifully maintained home built in 2017 offers thoughtful updates throughout. Recent updates include a fully remodeled primary bathroom featuring a zero-entry shower with three shower heads, built-in sauna, and touch mirrors. Additional improvements include […]
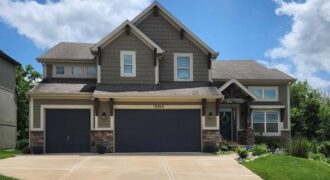
Welcome to Chapel Ridge in Parkville, Missouri, one of the Kansas City area’s most sought-after communities, and this home is one of the best price-per-square-foot values in the neighborhood. 5 bedrooms, 3.1 baths, 3,406 finished square feet, a 3-car garage, and a walkout basement, all priced at $629,000. The main level is built for everyday […]
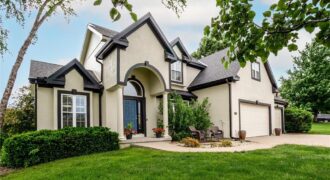
Welcome to the Lakes at Oakmont subdivision where one can enjoy the lakes, fishing, and walking trails surrounded by nature, woods, and pristine landscaping. This home is a 2 Story floor plan on a nearly ½ acre park like setting lot, is in a cul-de-sac, and backs to green space. It has nearly 3,800 square […]
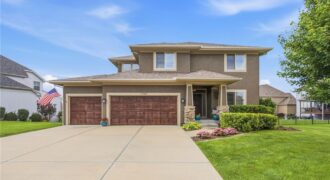
Nestled on a beautifully landscaped lot in the highly desirable Seven Bridges community, this stunning home offers the perfect blend of comfort, functionality, and style. Plantation shutters throughout add timeless elegance, while the open-concept floor plan is filled with natural light. The inviting living room seamlessly flows into the kitchen, creating an ideal space for […]
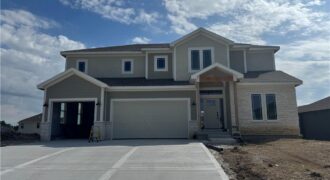
11424 Rye Drive, Kearney, MO 64060
$624,900The lovely Dahlia plan by Wiest Homes is a stylish new 2-story designed for the way we live today. With 4 bedrooms, 3.5 baths, and a dedicated office, this thoughtfully crafted home offers the perfect blend of comfort, functionality, and modern design. The open-concept main level is ideal for everyday living and entertaining, featuring a […]
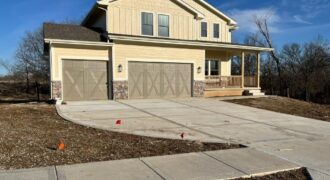
This stunning new construction home is designed to impress with its spacious open floor plan and high-end custom finishes. The gourmet kitchen is a chef’s dream, featuring custom cabinetry, granite countertops, a large island, and a walk-in pantry. Adjacent to the kitchen, a mud room area with cubbies, a spacious living room with a gas […]
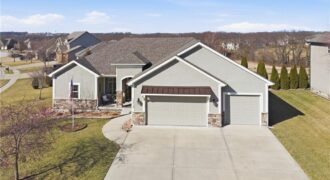
Former model home in highly desirable Greyhawke at the Lake! This spacious 4-bedroom, 3-bath residence offers an open and airy floor plan with tall 6-panel doors, large closets, and quality finishes throughout. The main level features three bedrooms, including a private primary suite with dual vanities, a jetted tub, a tiled glass walk-in shower, and […]