

High Speed Internet - Available (284)
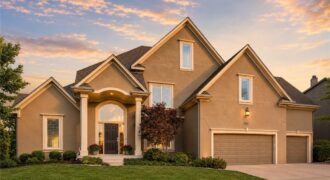
Welcome to this beautifully updated 5-bedroom, 4.5-bath home in sought-after Riss Lake! Fresh interior paint, new carpet, and a brand-new roof make this home truly move-in ready. Filled with natural light, the open floor plan features a spacious kitchen and inviting hearth room that are perfect for entertaining. The main level offers a convenient laundry […]
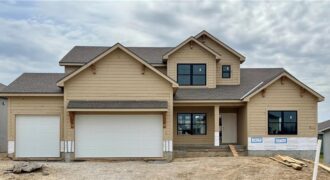
The Hillsdale by Hearthside Homes in Benson Place Landing delivers a layout that stands out for both everyday function and long-term livability ~ main-level primary suite paired with an upper level that offers more than just bedrooms. The main floor is anchored by a striking great room with fireplace and seamless connection to the kitchen, […]
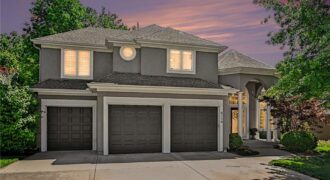
The one you have been waiting for in coveted Thousand Oaks. After 15+ years of great memories and fun, the sellers are bidding adieux to a wonderful home. On a quiet, tree-lined street off the main drag, this home exudes personality and style that is not common in the price point. Premier Custom Homes built […]
Experience elevated living in one of The National’s most exclusive & sought-after maintenance-provided communities. For those considering the next chapter, this property offers something truly special: the ability to right-size without compromise. Spacious & thoughtfully designed, it provides room to gather, entertain, host family, and pursue passions without the upkeep of a traditional estate. This […]
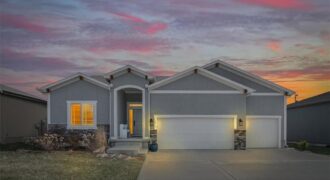
BEAUTIFUL HOME WELCOMES YOU WITH A VERY COMFORTABLE FLOOR PLAN, STYLISH EXTERIOR, CONVENIENT LOCATION WITH EASY ACCESS TO KCI AIRPORT, SHOPPING, RESTURANTS , HEALTHCARE AND INTERSTATE ACESSS TO DOWNTOWN KANSAS CITY JUST MINUTES AWAY. SELLER JUST RECENTLY FINISHED BASEMENT WITH HUGE ENTERTAINMENT ROOM, WET BAR, 2ND FIREPLACE AND LARGE BEDROOM AND BATH, AMPLE STORAGE! LAWN […]
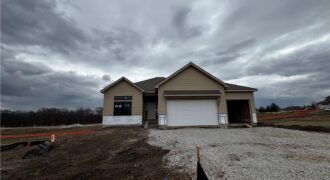
The McKinley by Hearthside Homes is a stunning Reverse 1.5 Story offering 4 bedrooms, 3 baths, and over 2,800 sq ft of well-appointed living space that blends comfort, craftsmanship, and modern style. The open-concept main level features hardwood floors, abundant natural light, and a great room anchored by sleek linear fireplace. The kitchen impresses with […]
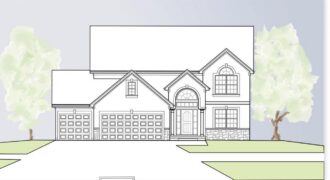
Build job for comps only Welcome to the Belmont II by IHB Homes – a thoughtfully crafted two-story home where comfort meets style. From the moment you step through the elegant double front doors, you’ll feel right at home. The spacious foyer welcomes you with a formal dining room. At the heart of the home, […]
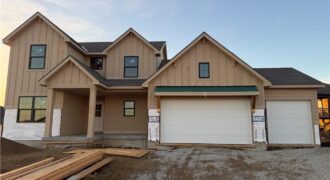
MOVE-IN READY! The Hawthorn II is a thoughtfully designed 1.5-story home offering 4 bedrooms and 3.5 baths with a main-level primary suite. A front flex room provides versatility for a home office, dining room, or den, while the open great room features a fireplace and large windows that connect seamlessly to the kitchen and dining […]
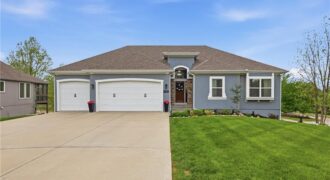
New Price! Exceptional value in Staley Farms! This beautifully updated reverse 1.5-story offers 5 bedrooms, 4.5 baths, and over 3,300 finished square feet on a premium 0.47-acre corner cul-de-sac lot. The main level features soaring 12-foot ceilings, a dramatic floor-to-ceiling stone fireplace, new lighting, a new front door, fresh Colorado-inspired landscaping, newer exterior paint, […]
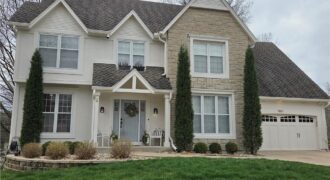
AVAILABLE APRIL 10TH 2026. Completely updated two story home on a beautiful cul-de-sac lot in Riss Lake! Photos arriving 4/9/26. More info to come!
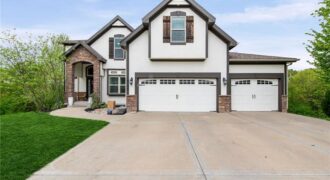
GORGEOUS 2 story 7 bed 5 bath approximately 4,500 square ft home in THOUSAND OAKS the most sought-after subdivision in the Parkville area! So much to love! From the moment you enter, you’re welcomed by expansive open living spaces filled with natural light, creating a warm and inviting atmosphere. Many features offer formal dining room, […]
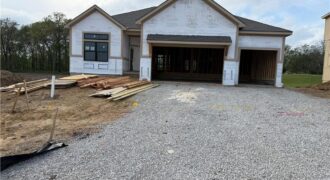
Hearthside Homes, Farmhouse McKinley, reverse floor plan on walkout lot. Home is now at paint stage. 4 bedrooms, 3 baths open floor plan provides plenty of functional living space with modern design. Upgrades include covered deck with metal railing, stucco front with corbels. Freestanding tub in Primary bath with tiled wall, hardware, countertops, tile and […]
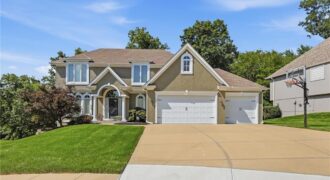
Tucked away on a peaceful cul-de-sac and backing to picturesque treed greenspace, this beautifully maintained two-story home offers the perfect blend of privacy, space, and timeless style in the highly desirable Thousand Oaks community. With 4 bedrooms, 3 full baths, 2 half baths, and nearly 3,910 square feet, this home is thoughtfully designed for both […]
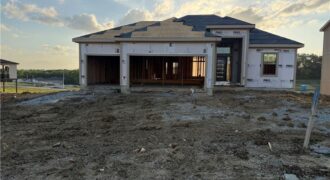
Welcome to The Shiraz, a modern reverse 1.5 sty home in The Reserve at Riverstone, offering thoughtful design, clean lines, and bright open spaces. This 5-bed, 3 bath layout features a flowing main level perfect for everyday living, with large windows, a sleek kitchen, and generous gathering areas. The kitchen is Open to the Great […]

Experience Weatherby Lake Missouri with the perfect blend of comfort, elegance, and recreation in this exceptional custom built second-tier lake home with lake access and stunning sunset views. Thoughtfully designed for both everyday living and entertaining. This spacious 4-bedroom, 4.5-bath, 3 car garage residence offers an inviting floor plan with luxury finishes throughout. The […]