

High Speed Internet - Available (284)
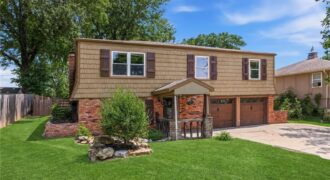
Don’t let the charming curb appeal fool you – his home is MASSIVE inside. Boasting 4 bedrooms, 3 full bathrooms, and two separate living spaces, this one lives far larger than it looks. The formal living room flows into a huge back family room, giving you the flexibility most homes at this […]
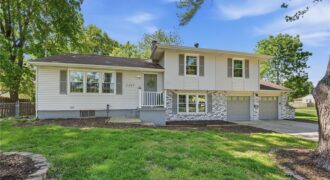
Move-in ready and beautifully updated! This home features a NEW air conditioner, NEW windows, and NEW electrical panel, giving buyers peace of mind from day one. Inside, you’ll love the gorgeous kitchen with stainless steel appliances, LVP flooring throughout, and spacious dining and living areas. The lower level offers a second family room, perfect for […]
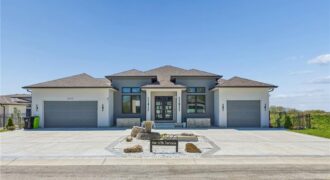
5123 NW 47th Terrace, Riverside, MO 64150
$1,249,950Located in the Highly Desirable Montebella Community. Only Minutes from both Downtown and MCI International Airport. This Luxury Home, with all 2×6 framing, is a masterpiece of Modern Design! Experience a Bold first impression by entering through either the His-and-Her Garages or the Oversized Double Front Door. Be Welcomed by a Sleek and Stylish Kitchen […]
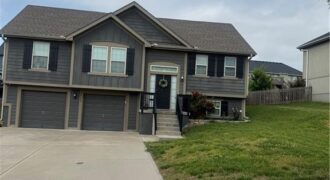
What’s out there in this price range in this location? Not a lot to choose from. I believe this is your ticket. Great neighborhood, and easy access to restaurants, highways and schools. Hardwood floors that give the home a new look, skid resistant. Kitchen offers great style with these awesome painted cabinets. Spacious living room […]
Investor opportunity! Spacious half duplex with NO HOA and a lease in place generating rental income through December 31,2026. 3 bedrooms, 2.5 bathrooms, a 1-car garage, basement space, abundant storage, and plenty of natural light throughout. The functional layout provides comfortable living with generous room sizes and additional basement space ideal for storage or flex […]
This beautifully updated home was completely remodeled five years ago and remains truly move-in ready! Modern finishes shine throughout, including fresh interior and exterior paint, granite countertops in the kitchen and bathrooms, updated bathrooms, newer appliances, and a gas range perfect for the home chef. The bright, open-concept floor plan features vaulted ceilings and skylights […]
Welcome to Sara’s Meadow, where quality craftsmanship meets modern comfort in The Peyton Expanded by Hoffmann Custom Homes — a beautiful Ranch designed to impress from the moment you step inside. This spacious home offers 3 generous bedrooms and 2 full baths on the main level, featuring open sight lines, soaring ceilings, and wide-plank engineered […]
No need to wait for new construction – this hard to find 1.5-story gem in the award-winning Liberty Public Schools district is packed with upgrades. The home blends upscale finishes, functional design, and effortless entertaining. Step inside to an open-concept layout filled with natural light, highlighted by soaring ceilings, oversized picture windows, and a striking […]
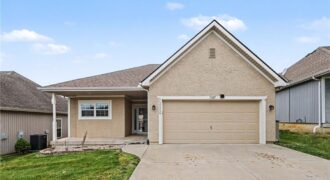
3-bedroom, 2-bath ranch home located in a maintenance-provided community offering lawn care and snow removal for effortless living. This inviting floor plan welcomes you with a spacious foyer that opens seamlessly into the main living area, creating an ideal layout for both everyday living and entertaining. The kitchen features ample cabinetry for storage, generous prep […]
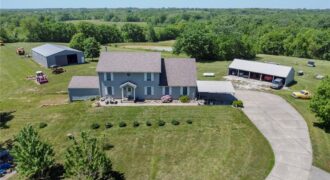
19412 Shanks Road, Holt, MO 64048
$800,000Welcome to your private oasis just outside the city limits! Nestled on nearly 25 picturesque acres on a paved road, this unique two-story home offers the best of both worlds—peaceful country living with the convenience of being just minutes from town and highway access. Step inside to a warm and inviting living room filled with […]
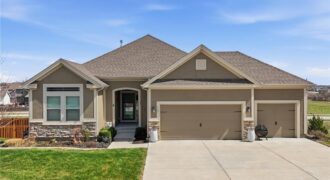
BACK ON MARKET AT NO FAULT OF SELLERS, Buyer financing fell through due to job loss. Clean Inspections made available. Welcome to this better than new construction and meticulously maintained 3-bedroom, 2-bath ranch. From the moment you step inside, you’ll notice the warm & inviting natural light that fills the home. The floorplan offers easy […]
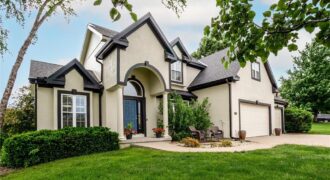
Welcome to the Lakes at Oakmont subdivision where one can enjoy the lakes, fishing, and walking trails surrounded by nature, woods, and pristine landscaping. This home is a 2 Story floor plan on a nearly ½ acre park like setting lot, is in a cul-de-sac, and backs to green space. It has nearly 3,800 square […]
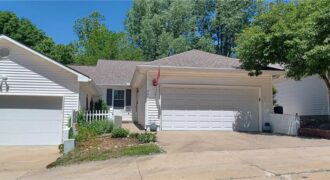
Enjoy peaceful wooded views and easy one-level living in this beautifully maintained and updated 3-bedroom, 3-bath home with a 2-car garage, designed with comfort and accessibility in mind. Watch the birds and enjoy nature from the deck or patio in the backyard. Inside, vaulted ceilings create an open, spacious feel throughout the main living […]
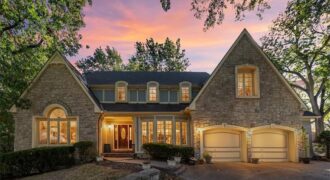
Sellers have proactively reduced the price by $60,000, giving you instant equity and room to make the house your own! Tasteful elegance awaits in this spectacular home placed in a quiet cul-de-sac in an established, sought-after neighborhood. A very affordable HOA helps promise a delightful area to live. The rooms are large, the ceilings are […]
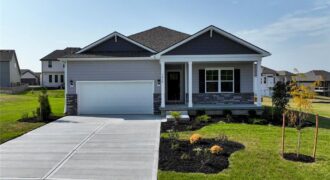
Elegant Main-Level Living, Contemporary Style, Timeless Appeal in the Newcastle at Clay Creek Meadows. These won’t last long and have the Best Warranties in the business!! Peace of mind + New Construction Call Today!! The Newcastle by D.R. Horton is a thoughtfully designed ranch plan that brings everyday living onto one level with style […]