

Ceiling Fan(s) (767)
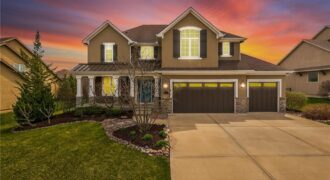
Welcome to this spacious 4-bedroom, 4.5-bath home offering over 4,017 square feet in the highly desirable Staley Farms golf community. This beautifully property features refinished hardwood floors, new roof and gutters, new carpet in master bedroom, an impressive 8-foot Pella sliding door in the living area that brings in abundant natural light, and a finished […]
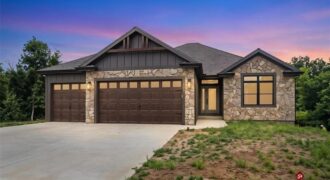
Pictures are of a custom build job that we just completed this summer 2026. Some design selections in kitchen and with windows are custom to the previous build. Please check with Listing agent with any questions. Come and Check out The Durango Our newest floor plan by Lakeshore Homes. We Modified the upstairs on this […]
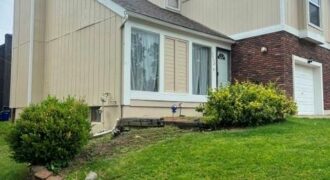
Investor opportunity! Spacious half duplex with NO HOA and a lease in place generating rental income through December 31,2026. 3 bedrooms, 2.5 bathrooms, a 1-car garage, basement space, abundant storage, and plenty of natural light throughout. The functional layout provides comfortable living with generous room sizes and additional basement space ideal for storage or flex […]

6517 Ridge Road, Parkville, MO 64152
$1,850,000The National Custom Estate Home Overlooking #5 Fairway! Elegant and simply timeless! Incredibly maintained and quality exudes throughout! The soaring floor to ceiling windows and phenomenal custom trim shows quality & attention to detail. Two story foyer welcomes you into one of a kind 1 1/2 story home with formal dining and great room. Updated […]
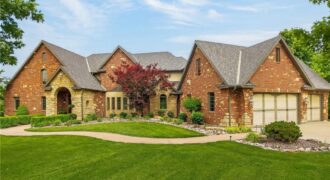
14010 NE 121st Street, Kearney, MO 64060
$1,550,000Escape to the beauty of the countryside at this extraordinary Berkshire Glen estate, where rolling acreage, tranquil water views, and unmatched privacy create a setting that feels worlds away. Nestled on 4.36 picturesque acres, this all-brick and stone residence overlooks a serene pond and offers breathtaking views in every direction. Whether you’re sipping coffee on […]
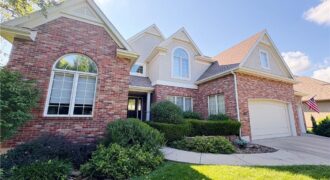
Timeless Elegance in the Heart of Staley Farms! This beautifully maintained 1.5-story home offers 4 bedrooms, 3.5 bathrooms, and a thoughtfully designed floor plan that blends everyday comfort with timeless style. Rich woodwork, custom built-ins, and architectural details create warmth and character throughout. The main level features formal living and dining rooms, an inviting […]
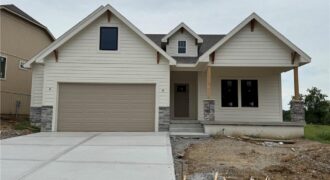
Aspen Homes is building the Cherry plan with a finished lower level on lot 14 in the Villas at Homestead Hills. This home has remarkable details and space for a villa home. The main level boasts front bedroom, bath and laundry. The great room is oversized and the dining area is large enough for those […]

Tired of feeling crowded by your neighbors? Imagine backing up to a thick canopy of mature trees, where total backyard privacy and peace are yours every single day. Located in a top-tier neighborhood within the highly acclaimed North Kansas City School District, this spacious 4-bedroom, 3.5-bathroom home offers the ideal balance of room to stretch […]
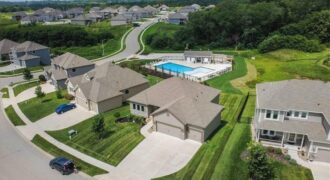
Why wait to build when you can have a beautifully maintained, move-in-ready home with the upgrades already in place? This thoughtfully designed reverse 1.5-story floor plan offers the open-concept living today’s buyers are searching for, combining stylish finishes, flexible spaces, and energy-efficient construction. The main level features soaring ceilings, crown molding, wide-plank hardwood floors, […]
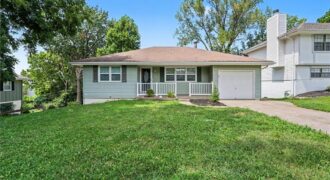
Welcome to this 3-bedroom, 2-bathroom home in the Baker Heights neighborhood. This home features an open floor plan that creates a seamless flow and airy feel throughout the main living areas. The kitchen overlooks the living space and is beautifully updated with countertops and stainless steel appliances. The primary bedroom provides a comfortable retreat, complete […]
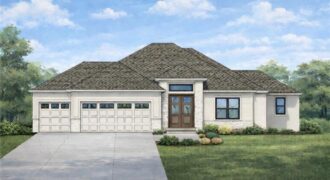
Popular Reverse 1.5 from MMH Construction LLC. This home checks boxes you didn’t even know you had. Other than backing up to a lot of trees, it’s got a prep kitchen just off the main kitchen. Large open rec room in the finished basement that is a blank canvas ready for your furniture and then […]
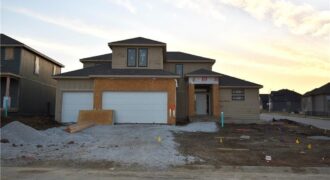
SELLER REDUCED PRICE & INSTALLING FENCE & GATE!! Introducing The Westport, by Syler Homes. this beautiful home showcases detailed trim work throughout, highlighted by boxed-beam ceilings and a striking stone fireplace. The kitchen features granite countertops, custom cabinetry, an island, a pantry, and stunning wood floors. A convenient butler’s pantry is located just off the […]
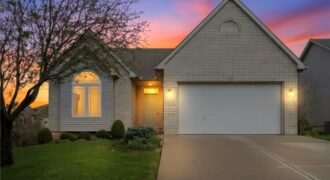
Welcome to easy living in the desirable Auburndale Patio Homes! This maintenance-provided villa offers true one-level living with a thoughtful layout and comfortable spaces throughout. Step inside to a spacious living room featuring a cozy fireplace, with large windows on each side, complete with plantation shutters that fill the space with natural light . Just […]
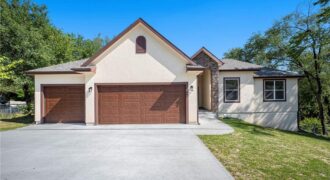
New construction 3 bedroom, 2 bath true ranch home. Greeted into an open floor plan with entry. 3 car garage with an 18-foot door and third car garage with 9-foot door. Spacious laundry room with tile floor. Entry opens to a large living room, dining space, and open kitchen. Kitchen complete with granite countertops, tile […]
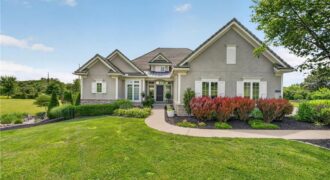
Welcome to the highly sought-after Summerset community, ideally situated adjacent to Shiloh Springs Golf Club in Platte City, Missouri. Nestled on just under 2 private acres at the end of a quiet cul-de-sac, this stunning reverse 1.5-story home offers the perfect blend of luxury, comfort, and exceptional outdoor living. Featuring 4 spacious bedrooms, 4 […]