

2204 Arbor Lane, Excelsior Springs, MO 64024








Description
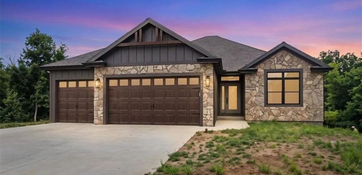
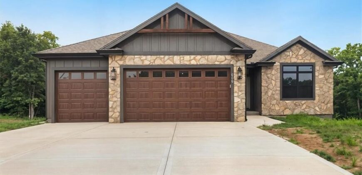
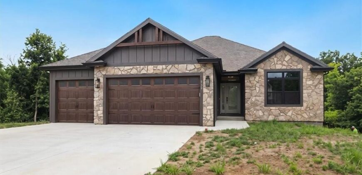
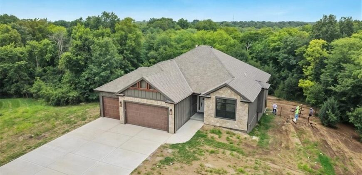
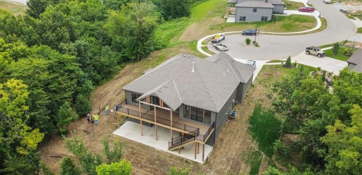
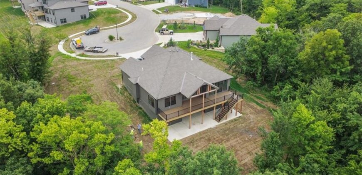
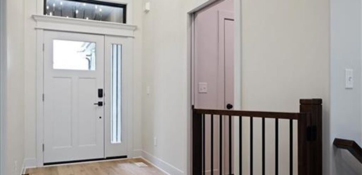
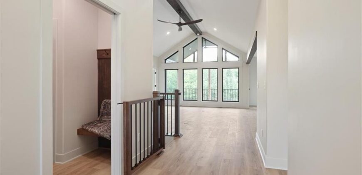
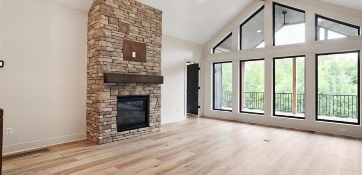
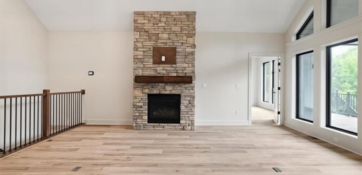
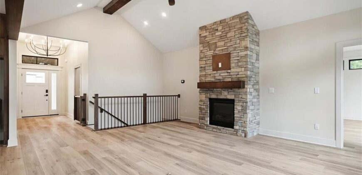
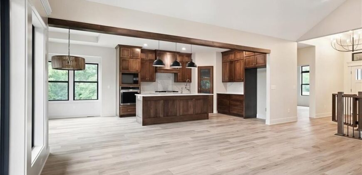
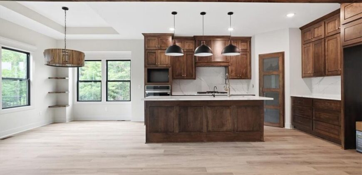
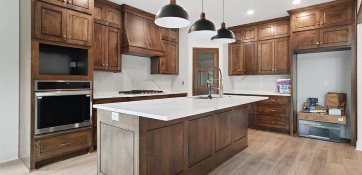
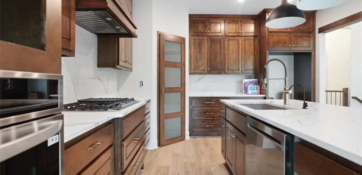
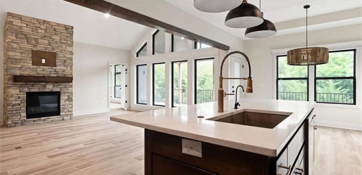
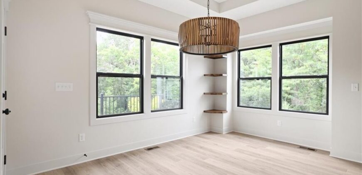
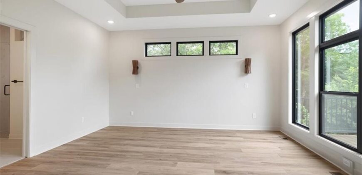
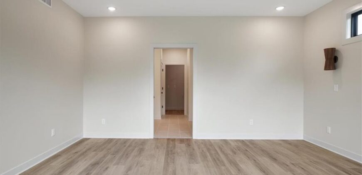
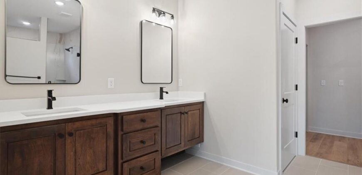
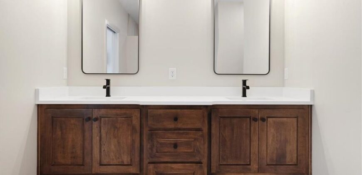
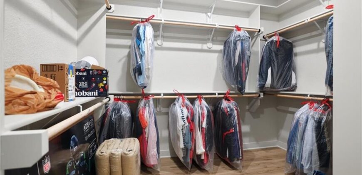
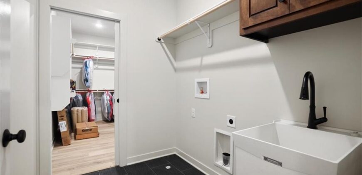
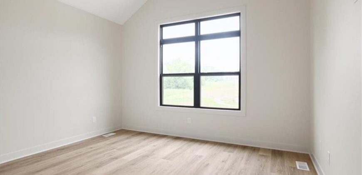
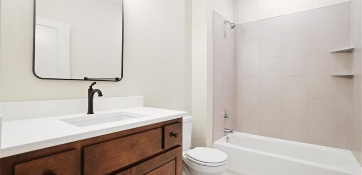
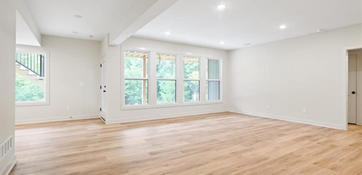
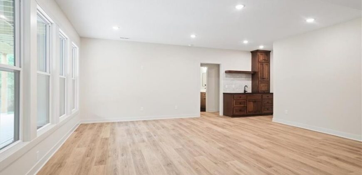
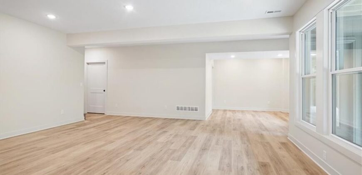
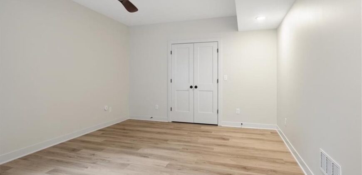
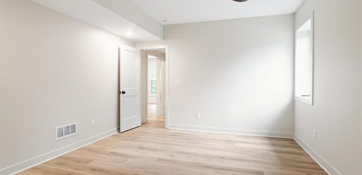
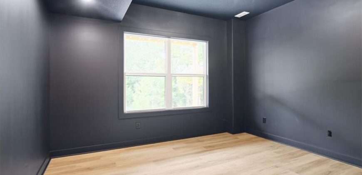
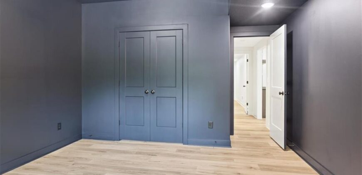
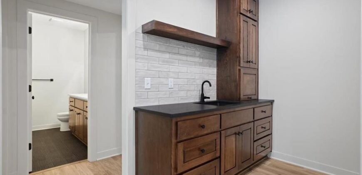
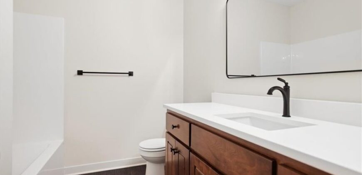
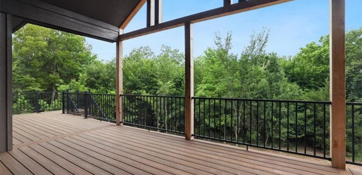
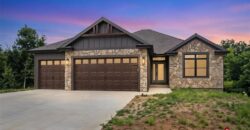
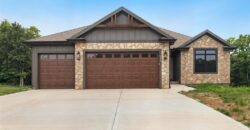
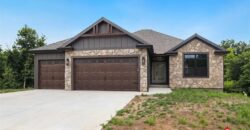
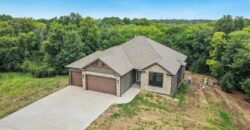
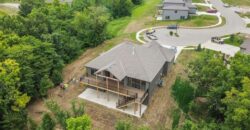
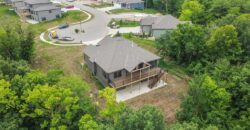
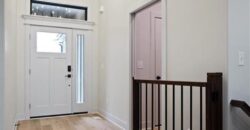
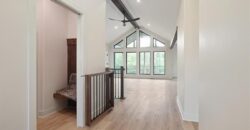
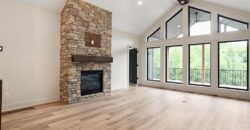
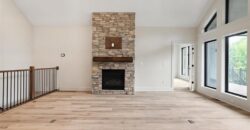
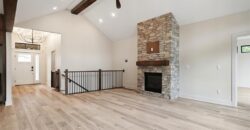
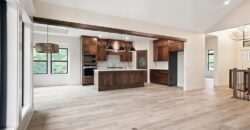
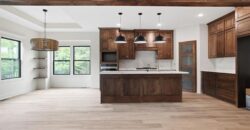
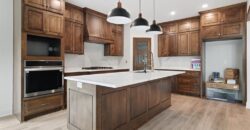
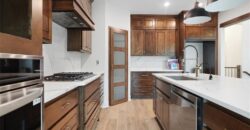
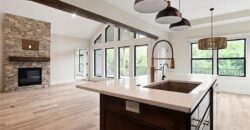
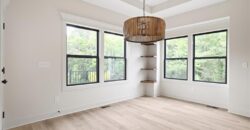
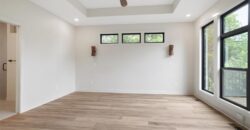
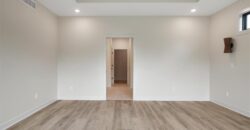
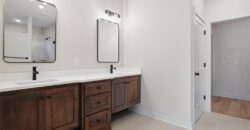
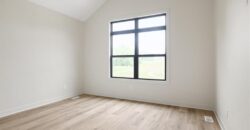
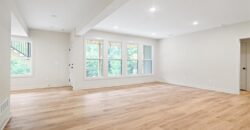
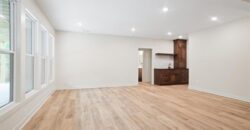
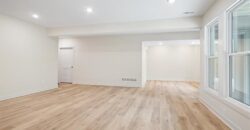
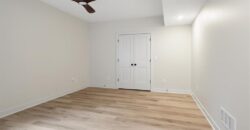
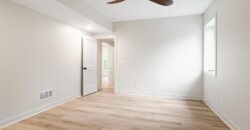
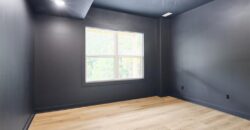
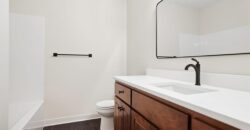
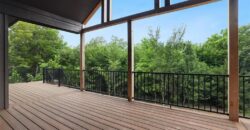
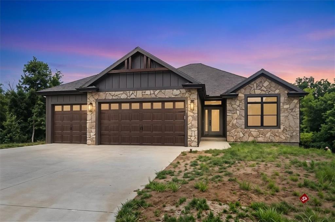
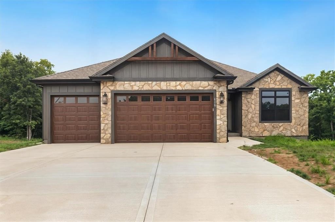
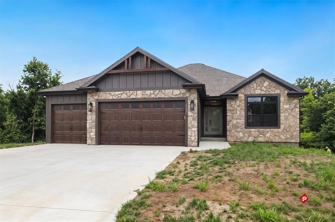
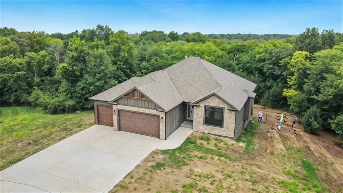
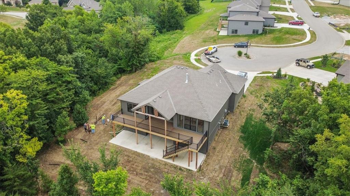
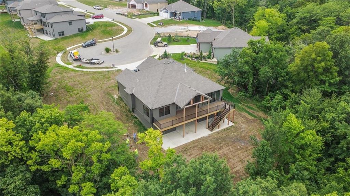
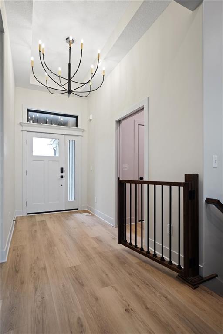
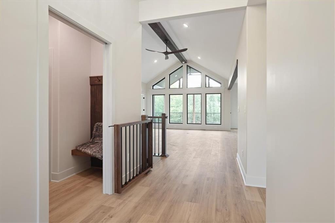
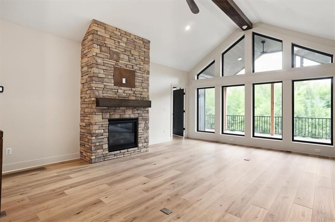
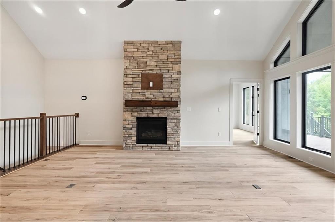
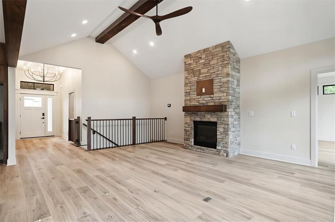
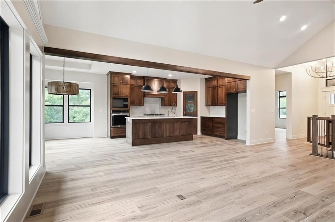
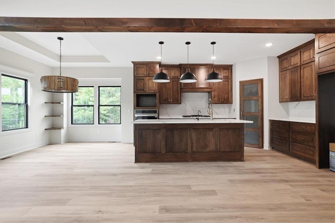
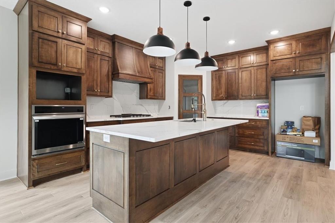
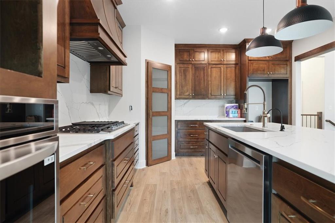
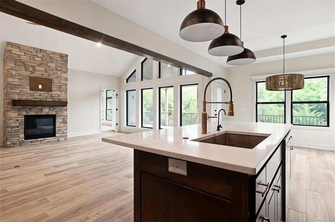
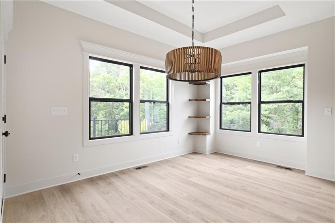
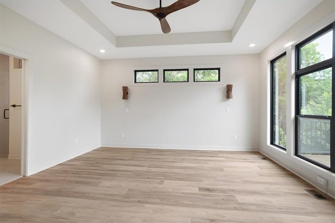
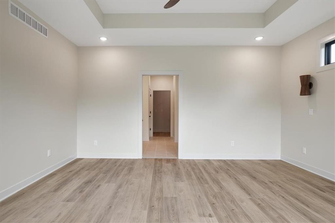
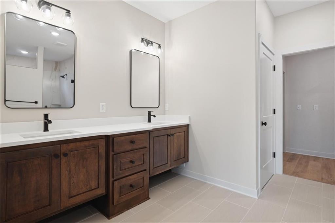
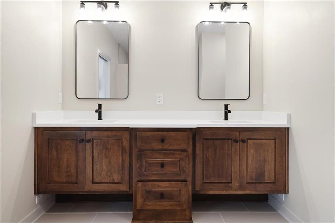
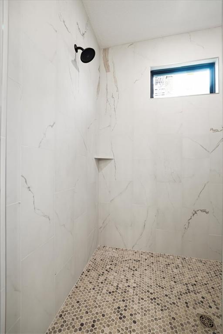
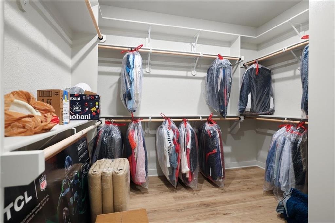
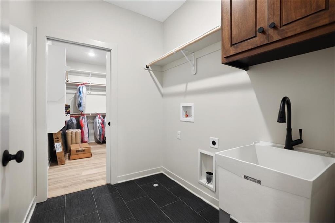
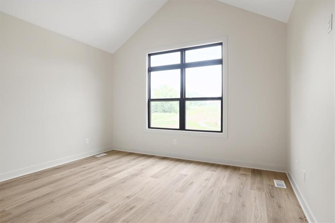
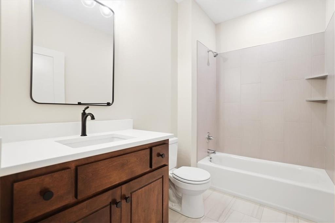
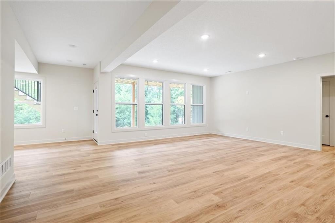
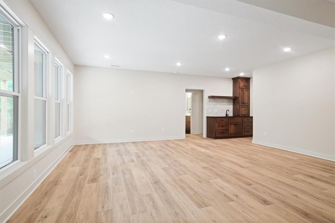
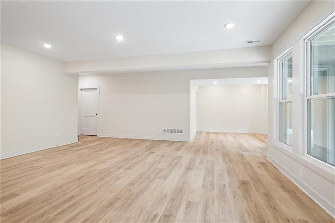
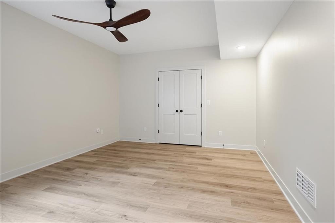
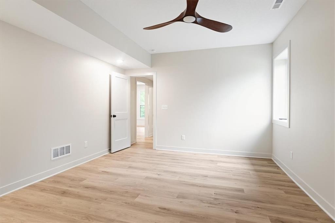
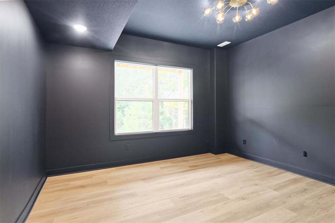
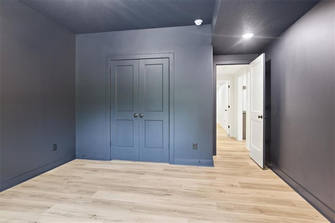
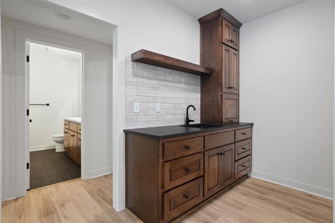
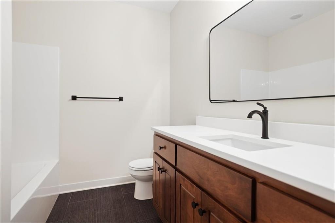
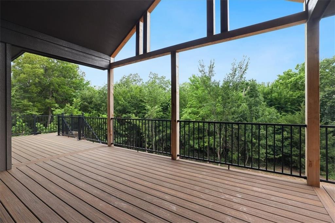
Pictures are of a custom build job that we just completed this summer 2026. Some design selections in kitchen and with windows are custom to the previous build. Please check with Listing agent with any questions. Come and Check out The Durango Our newest floor plan by Lakeshore Homes. We Modified the upstairs on this Reverse 1.5 story floor plan and boy did it turn out AWESOME!!!. It features 4 bedrooms and 3 bathrooms. Tall cathedral ceilings in living room with windows and views to knock your socks off. Upgraded custom Kitchen Cabinets. Upgraded extended Island, granite or quartzite countertops, Real site finished hardwood floors in upstairs living room, kitchen, and hallways. Upgraded Garage doors. Large tiled shower in Primary bathroom, large primary walk in closet, Large LL family room featuring a custom wet bar, This one is a must see.
Address
-
Address 2204 Arbor Lane, Excelsior Springs, MO 64024
-
Country United States
-
Province/State MO
-
City/Town Excelsior Springs
-
Neighborhood The Vintage
-
Postal code/ZIP 64024
Overview
- Property ID HMS53318566
- Price $659,900
- Property Type Single Family Residence
- Property status Coming Soon
- Rooms 11
- Bedrooms 4
- Bathrooms 3
- Year Built 2027
- Size 2,720 SqFt
- Land area 13,939 SqFt
- Garages 1
- Age Description 2 Years/Less
- Appliances Dishwasher, Disposal, Exhaust Fan, Humidifier, Microwave, Gas Range, Stainless Steel Appliance(s)
- Architectural Style Traditional
- Association Amenities Pool
- Association Fee 400
- Basement Basement BR, Finished, Full, Walk-Out Access
- Full Bathrooms 3
- Total Bedrooms 4
- City Excelsior Springs
- County Clay
- Dining Area Features Eat-In Kitchen,Kit/Dining Combo,Kit/Family Combo
- Directions 69 Highway to S McCreary Road. North on McCreary, left on Arbor follow to Home
- Elementary School Ex Springs
- FireplaceYN 1
- Total Fireplaces 1
- Flooring Carpet, Tile, Wood
- Floor Plan Features Reverse 1.5 Story
- Garage Spaces 3
- High School Excelsior
- Interior Features Ceiling Fan(s), Custom Cabinets, Kitchen Island, Painted Cabinets, Pantry, Stained Cabinets, Vaulted Ceiling(s), Walk-In Closet(s)
- Laundry Features In Basement, Main Level
- Lot Features Many Trees
- Middle School Excelsior Springs
- Parking Features Attached, Garage Faces Front
- Patio and Porch Features Deck- Covered, Covered Patio
- Postal Code 64024
- High School District Excelsior Springs
- Subdivision Name The Vintage
- Year Built 2027