

Ceiling Fan(s) (767)
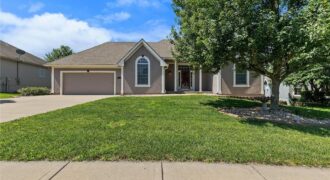
Back on the Market – Buyers home sale fell through. No fault to Sellers. True main level living, 2113 Bradford Place in the Cherry Hills subdivision of Excelsior Springs has the space, layout, and a combination of features that don’t often become available. Filled with natural light, this home features tall ceilings, a cozy fireplace, […]
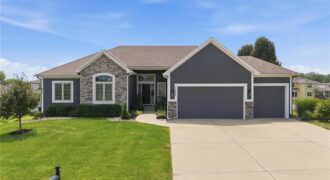
Welcome home to this exceptional ranch offering over 4,200 square feet of thoughtfully designed living space in the desirable Seven Bridges community. Featuring 4 bedrooms all conveniently located on the main level, this home combines everyday comfort with elegant finishes and incredible versatility. The heart of the home is the beautifully appointed kitchen, complete with […]

Only 3 years young and packed with the kind of details that make a home stand out! Built by New Mark Homes in the sought-after Brooklyn plan, this impressive home welcomes you through double doors into a light-filled interior where soaring cathedral ceilings, wood beam accents, beautiful hardwood floors, a gas fireplace and built-ins create […]
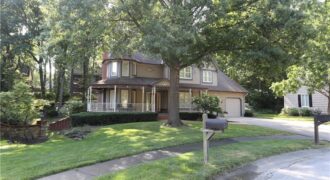
For the first time in 25 years, this stunning Victorian home, located in the highly desirable Briarcliff area, is available for purchase. Nestled amongst the trees on a cul-de-sac lot, this recently updated, beautiful home once graced the cover of Country Accents magazine (Winter 1987). Built by the builder for him and his wife in […]

Discover this spacious two-story home tucked away on a desirable cul-de-sac lot in the Park Hill School District. The open, light-filled floor plan welcomes you with a dramatic vaulted living room featuring oversized picture windows, abundant natural light and a cozy gas fireplace. The eat-in kitchen is designed for everyday living and entertaining with generous […]
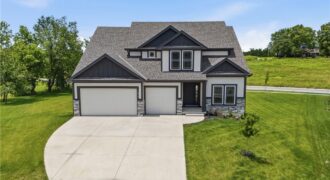
Welcome to the Lydia Plan – Thoughtfully Crafted 2-Story Living! One of the largest lots with trees in the neighborhood. Experience a bright, expansive kitchen with a hidden walk-in pantry and seamless access to a charming covered deck—perfect for relaxing or entertaining. Upstairs, you’ll find four comfortable bedrooms, generous walk-in closet space, and the […]

True RANCH, well maintained with a full finished basement, 4 bedrooms, 3 bath with a 5th non conforming bedroom. Beautiful open living room boasts cozy gas fireplace. Kitchen has GRANITE counters, stainless appliances, 2 pantries and eat in bar. From the dining room walk out to the covered deck overlooking the LARGE fenced in yard. […]
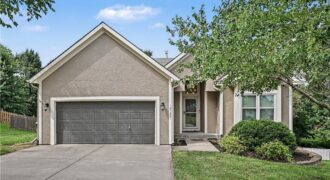
Welcome Home to Brooke Meadows! This inviting reverse 1.5-story home offers 4 bedrooms, 3 full baths, approximately 2,400 square feet, and a 2-car garage—all situated on a great, flat lot with a spacious deck perfect for relaxing or entertaining. Step inside to a semi-open floor plan highlighted by an expansive great room featuring soaring vaulted […]
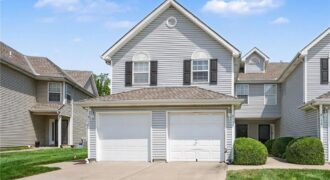
Enjoy low maintenance living in this well maintained townhouse where the HOA takes care of lawn care and snow removal! This 2-bedroom, 2.5-bath home offers a one car garage and an inviting open floor plan. The main level features LVP flooring throughout, an eat-in kitchen with plenty of cabinet space and all appliances, and a […]

Welcome to Sara’s Meadow, an exciting new community and home to The Drake by Hoffmann Custom Homes—a beautifully designed Reverse 1.5-story that blends warmth, modern style, and thoughtful construction. From the moment you step inside, you’ll notice the abundance of natural light, soaring ceilings, and refined finishes throughout. The main level showcases gorgeous engineered hardwood […]
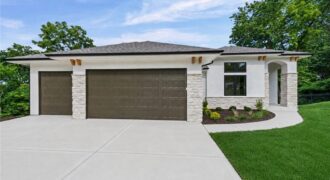
Introducing The Oasis Floorplan by Affinity—where thoughtful design meets elevated comfort. Welcome to your dream home! This stunning new construction offers a spacious 3 car garage and an impressive array of custom details that truly set it apart. From the moment you step inside, you’ll be captivated by the warmth of rich hardwood floors & […]
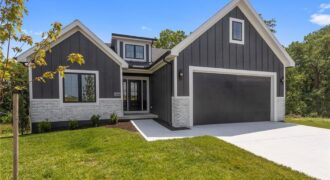
THE ASHTON FLOOR PLAN, REVERSE 1 1/2 STORY WITH 2 BEDROOMS ON MAIN LEVEL AND OVERSIZED PANTRY/ OFFICE FINSHED LOWER LEVEL WITH THIRD AND FOURTH BEDROOM AND FULL BATH AND LARGE LIVING SPACE. THE RESERVE AT TIFFANY. COVERED DECK AND PATIO TO ENJOY THE PRIVATE GREENSPACE AND WATCH NATURE. UPGRADED HIGH END FINISHED GALORE […]
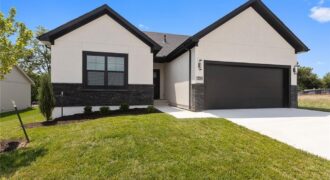
THE PRINCETON, KEVIN GREENS NEWEST VILLA TRUE RANCH FLOOR PLAN. THIS GORGEOUS 3 BEDROOM ON THE MAIN LEVEL FEATURES AND OPEN GREAT ROOM INTO KITCHEN/ BREAKFAST AREA. COVERED DECK OVERLOOKING YOUR TREED BACK GREENSPACE. UPGRADED LIGHTING AND TILE. ALL THE UPGRADES YOU HAVE COME TO LOVE IN KEVIN GREENS IMPRESSIVE HOMES. THE RESERVE AT TIFFANY, […]
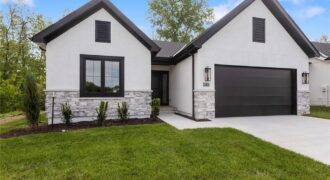
COME HOME TO YOUR MAINENTANCE PROVIDED REVERSE 1 1/2 STORY BACKING TO TREES IN PLATTE COUNTIES NEWEST VILLA COMMUNITY. UPGRADES GALORE IN THIS THOUGHTFULLY DESIGNED PATIO HOME. ATTENTION TO DETAIL SHOW IN EVERY ROOM OF THIS BRAND NEW BAYWOOD FLOOR PLAN. 2 BEDROOMS ON MAIN LEVEL AND A FINISHED LOWER LEVEL WITH BEDROOM #3 AND […]
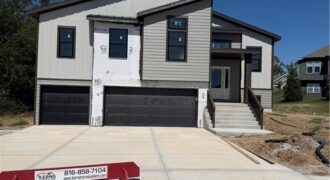
Introducing The Durango by Gary Kerns Homebuilders – a stunning modern split-foyer floor plan thoughtfully designed for today’s lifestyle, perfectly positioned on a gorgeous treed lot that offers privacy and beautiful natural views. With its open-concept layout, this home effortlessly combines contemporary style with everyday functionality. Step into the spacious living room, where a […]