

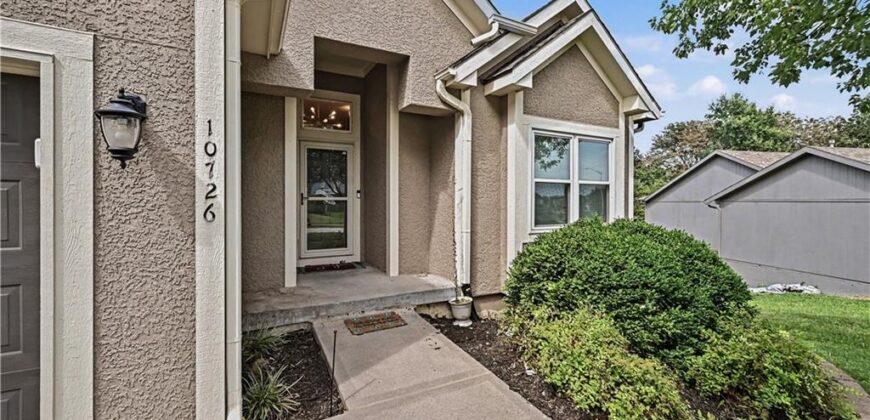
10726 N Tennessee Avenue, Kansas City, MO 64157

Description
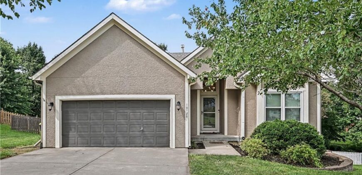
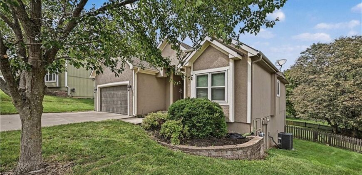
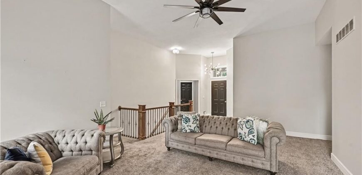
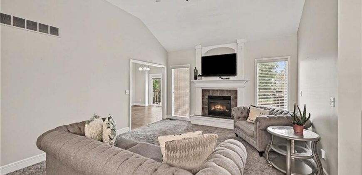
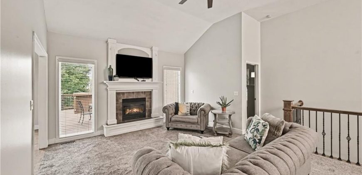
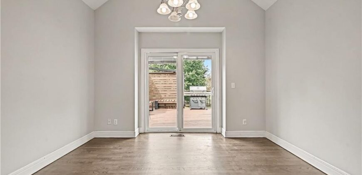
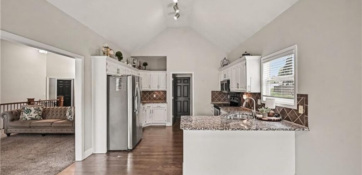
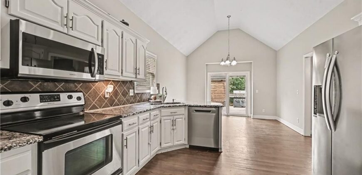
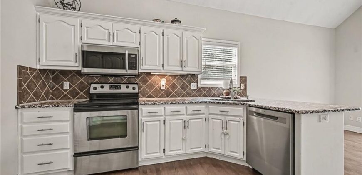
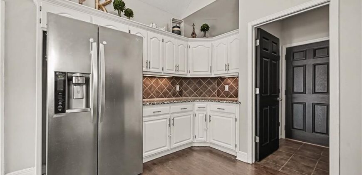
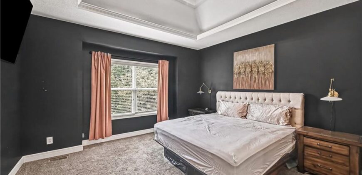
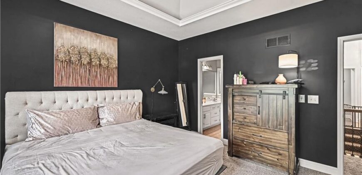
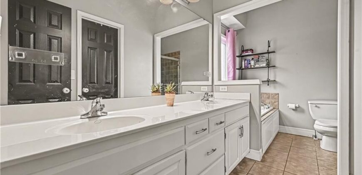
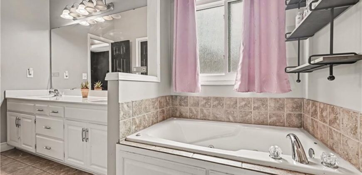
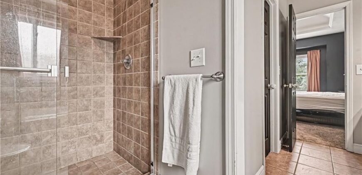
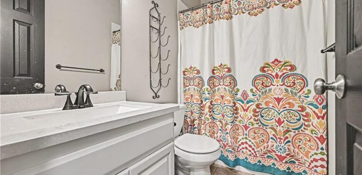
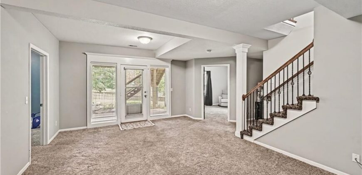
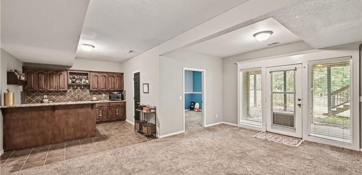
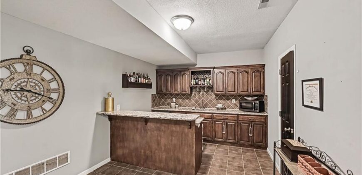
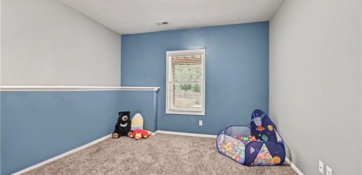
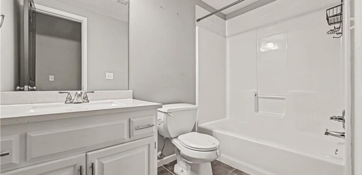
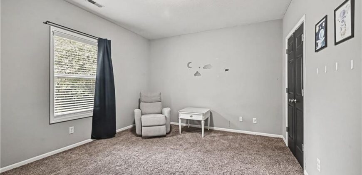
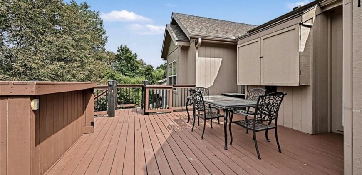
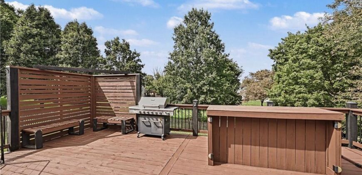
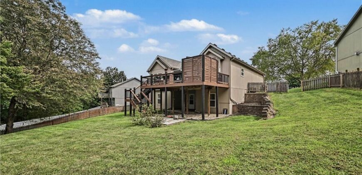
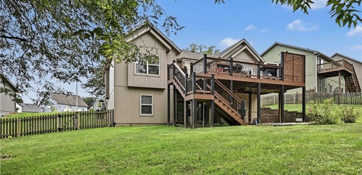
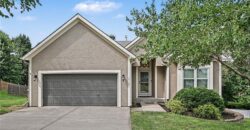
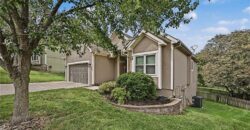
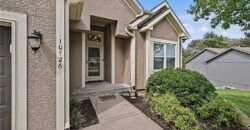
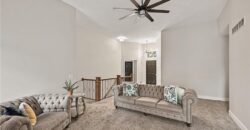
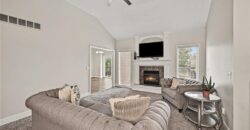
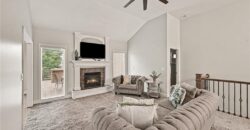
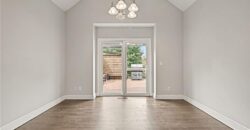
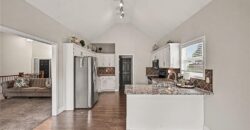
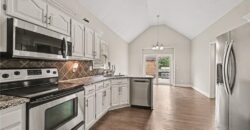
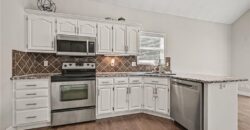
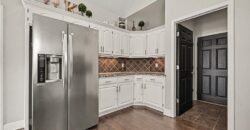
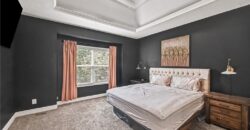
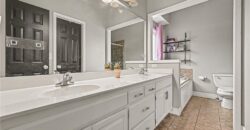
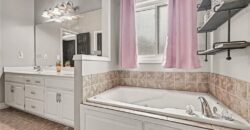
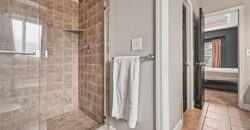
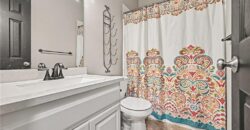
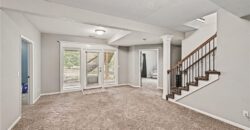
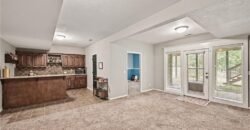
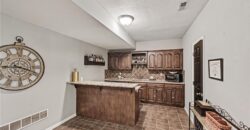
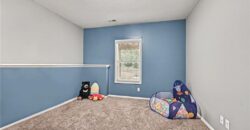
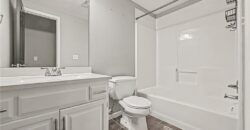
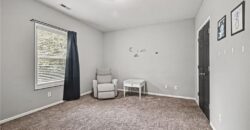
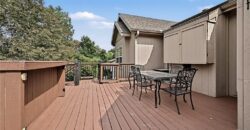
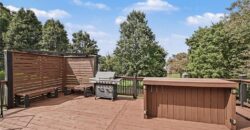
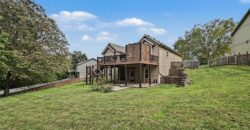
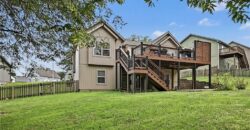
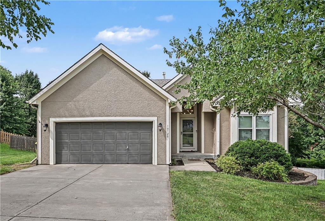
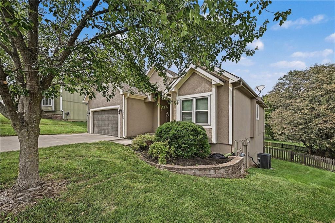
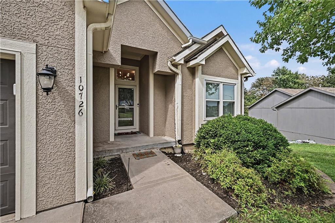
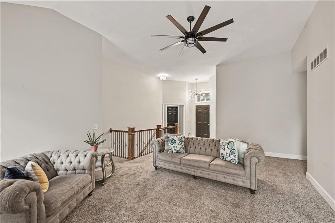
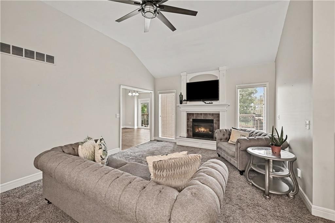
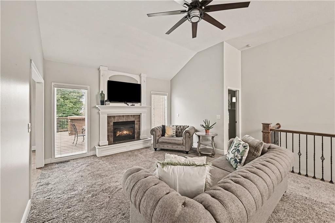
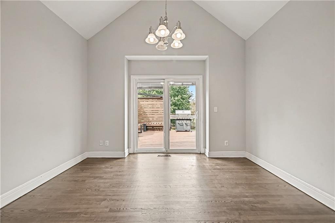
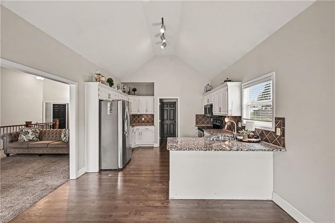
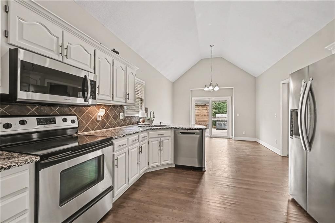
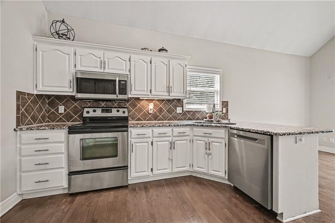
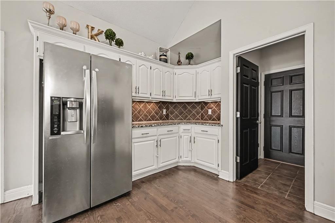
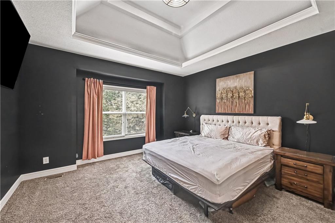
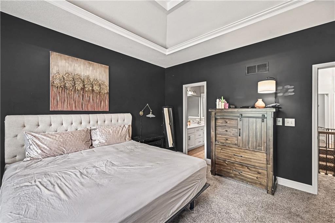
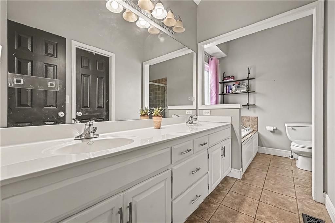
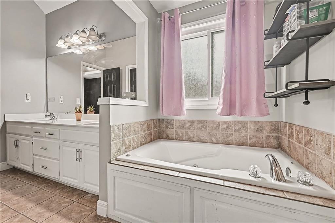
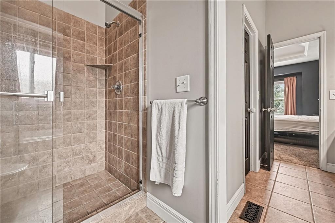
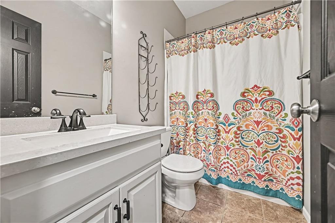
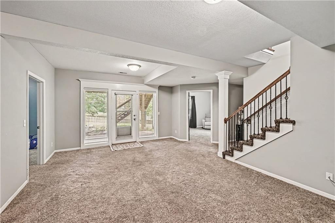
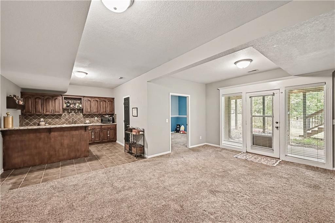
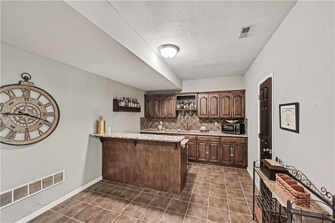
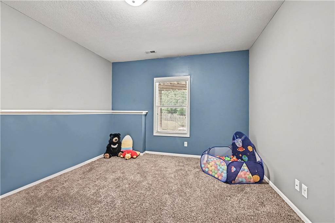
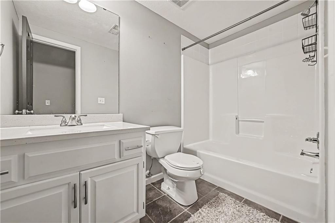
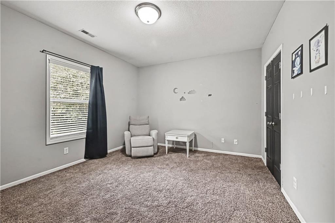
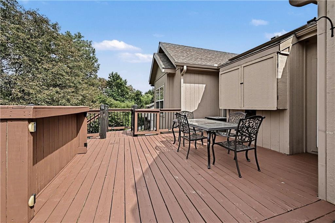
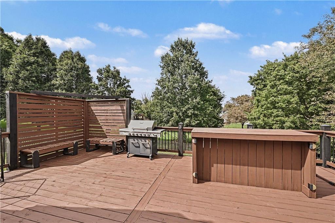
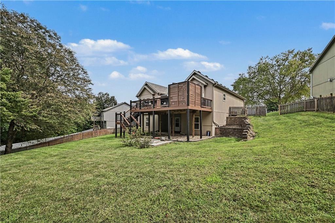
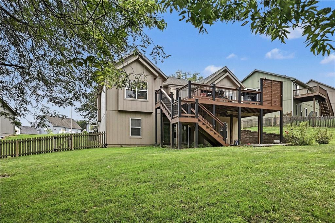
Welcome Home to Brooke Meadows! This inviting reverse 1.5-story home offers 4 bedrooms, 3 full baths, approximately 2,400 square feet, and a 2-car garage—all situated on a great, flat lot with a spacious deck perfect for relaxing or entertaining. Step inside to a semi-open floor plan highlighted by an expansive great room featuring soaring vaulted ceilings and a cozy fireplace. The great room flows seamlessly into the kitchen, complete with granite countertops, stainless steel appliances, abundant cabinet space, and a convenient dining area. Laundry room is off the kitchen. The main level offers a private primary suite featuring a walk-in closet, double vanity, and separate shower and tub. A second bedroom and full bath are also conveniently located on the main level. The walk-out lower level provides even more living space, featuring a fantastic family room and wet bar with granite countertops—perfect for game days, movie nights, or entertaining guests. Step outside to the covered patio and enjoy the peaceful backyard setting. Two additional bedrooms and a full bath complete the lower level, along with generous unfinished storage space offering plenty of room for all your extras. With a wonderful layout, spacious rooms, a great lot, and plenty of opportunity to make it your own, this Brooke Meadows home is ready for your finishing touches and waiting to welcome you home! Conveniently located near highly sought-after Liberty schools, shopping, dining, parks and major highways.
Address
-
Address 10726 N Tennessee Avenue, Kansas City, MO 64157
-
Country United States
-
Province/State MO
-
City/Town Kansas City
-
Neighborhood Brooke Meadows
-
Postal code/ZIP 64157
Overview
- Property ID HMS53275417
- Price $389,900
- Property Type Single Family Residence
- Property status Active
- Rooms 9
- Bedrooms 4
- Bathrooms 3
- Year Built 2005
- Size 2,400 SqFt
- Land area 13,939 SqFt
- Garages 1
- Age Description 21-30 Years
- Appliances Dishwasher, Disposal, Microwave, Electric Range
- Architectural Style Traditional
- Association Fee 150
- Basement Finished, Walk-Out Access
- Full Bathrooms 3
- Total Bedrooms 4
- City Kansas City
- County Clay
- Dining Area Features Kit/Dining Combo
- Directions Take US-169 N to NE Cookingham Dr in KCMO. Take the I-435/NW Cookingham Dr exit from US-169 N Follow NE Cookingham Dr to N Tennessee Ave in Liberty Township
- Elementary School Warren Hills
- Fencing Wood
- FireplaceYN 1
- Total Fireplaces 1
- Flooring Carpet, Ceramic Floor, Wood
- Floor Plan Features Reverse 1.5 Story
- Garage Spaces 2
- High School Liberty North
- Interior Features Ceiling Fan(s), Vaulted Ceiling(s), Walk-In Closet(s), Wet Bar
- Window Features Window Coverings
- Laundry Features Laundry Room, Off The Kitchen
- Middle School South Valley
- Parking Features Attached, Garage Door Opener, Garage Faces Front
- Patio and Porch Features Deck
- Postal Code 64157
- High School District Liberty
- Subdivision Name Brooke Meadows
- Year Built 2005