

Ceiling Fan(s) (735)
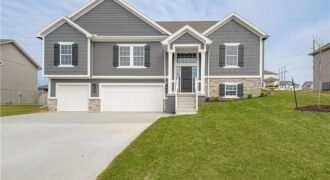
Be the first to call home in the NEWEST PHASE of PINE GROVE MEADOWS! The stunning “BLUE” by Robertson Construction is a 4 bedroom, 3 full bath, 3 car garage split entry with a walkout basement! The Main Level offers a vaulted ceiling, OVERSIZED KITCHEN with a corner WALK-IN PANTRY, Tons of storage and Countertop […]
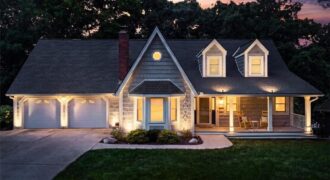
606 Camelot Drive, Liberty, MO 64068
$459,000This well-loved home in one of Liberty’s most prestigious neighborhoods is now for sale. It features thoughtful updates throughout including an expanded and custom-designed chef’s kitchen, luxury bathroom updates and a fully renovated basement recreation room. The main level primary bedroom is spacious with a walk-in closet and updated bathroom with dual vanities and a […]
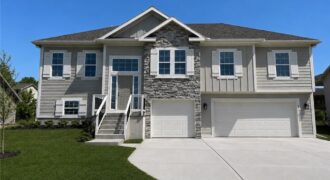
610 E 11th Street, Kearney, MO 64060
$455,000Welcome to this stunning, move-in ready home in the highly sought-after Noah’s Landing subdivision! Built just two years ago, this beautifully maintained “Brooke” floor plan by Robertson Construction offers 4 bedrooms, 3 full bathrooms, and an open-concept layout designed for both everyday living and entertaining. The spacious kitchen features granite countertops, stainless steel appliances, a […]
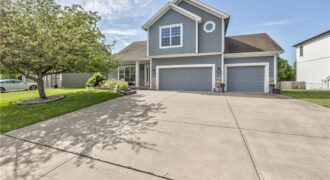
Very popular California Split! 4 bdrms and 3 full baths. A true family home with lots of room for all. Fenced back yard, over sized deck, and fully equipped kitchen with quartz counter tops, stained cabinets, gas stove and stainless steel appliances, custom built island are just a few features a homeowner will love. Pine […]
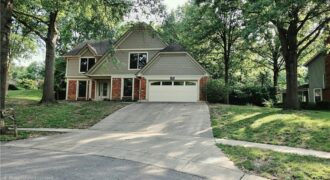
Don’t miss this spacious 2-story home in desirable Claymont North, offering quick access to I-29, 169, Kansas City International Airport, downtown Kansas City, shopping and dining at Briarcliff Village. This well-maintained 4-bedroom, 3.5-bath home features over-sized living spaces and a versatile floor plan designed for today’s lifestyle. The primary suite includes a private […]
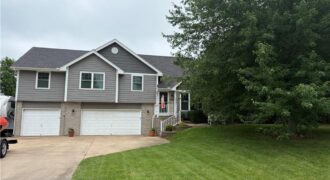
Charming and well-maintained home sitting on just over an acre and ready to be called yours! The welcoming front porch leads you into the large living room with vaulted ceilings and a gas fireplace. Up the stairs is the country-style eat-in kitchen with painted cabinets, a large island, a pantry, and stainless steel appliances, all […]
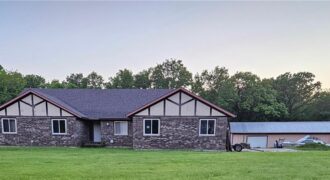
Do not miss your opportunity to acquire an amazing and unique home! In a highly sought after neighborhood, this home features lots of space and potential! With as much space below grade as above, the possibilities are endless. The Roof is fairly new, replaced just four years ago. This home has a huge eat-in kitchen, […]
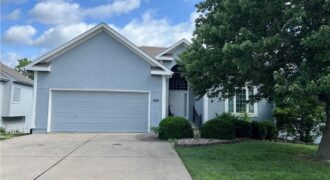
You won’t believe all this beautiful patio villa has to offer. Two bedrooms on the main level and a third below gives everyone privacy. Entertain friends and family in the spacious great room and enjoy the peaceful view through the wall of windows in the formal dining room. If you want to be closer to […]
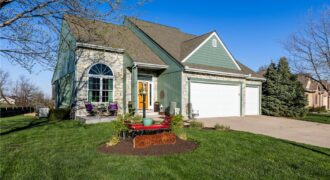
Beautifully maintained and meticulously cared for- this 1.5 story plan offers so much! MAIN FLOOR Owner retreat and laundry. 3 car garage. 3 BR and 3.5 bath. Awesome kitchen and dining area OPEN to the great room with hardwood floors, fireplace, and soaring ceilings making for that open concept that everybody loves. Incredible screened-in deck […]
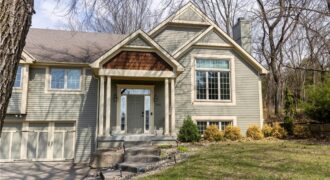
Discover the perfect blend of comfort, space, and lifestyle in this beautifully appointed 3-bedroom, 3-bath home located in a highly desirable lake community. Designed with both everyday living and entertaining in mind, the home features bright, open living spaces filled with natural light. The spacious kitchen offers an inviting view of the backyard—perfect for […]
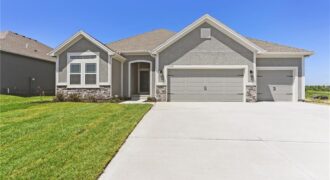
The Aspen II offers a beautifully designed open-concept ranch plan that combines style, comfort, and efficiency. The home showcases gleaming hardwood floors, elegant granite countertops, and exceptional craftsmanship throughout. The spacious primary suite features a large walk-in closet and a luxurious walk-in shower, creating a relaxing retreat. Built for quality and energy efficiency, this home […]
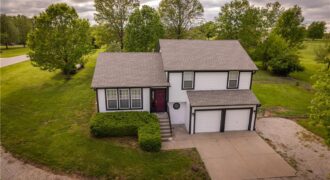
Well maintained Atrium Split with 3 Bedrooms, 2.1 Baths situated on THREE stunning acres AND in Smithville School District. Your new home offers the perfect blend of space, privacy, and everyday comfort. Surrounded by mature shade trees and a peaceful setting, the property invites you to slow down and enjoy the outdoors. Enjoy fresh fruit […]
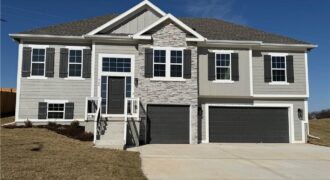
Discover the “Brooke” by Robertson Construction, a stunning addition to the newest phase of PINE GROVE MEADOWS! This popular 4 bedroom, 3 Full bath, 3 car split entry offers an Open Layout and beautiful detail throughout! The Main Level offers a seamless flow from room to room making it a highly sought-after floor plan! The […]
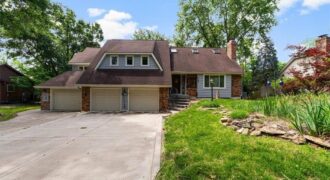
Welcome to this spacious 3-bedroom, 2-bathroom home featuring plenty of room to grow and make your own! This property offers an incredible 4-car garage setup, including a 3-car front garage and an additional attached 4th garage located in the backyard. The backyard also features a storage shed, patio, large deck, and a small enclosed porch- […]
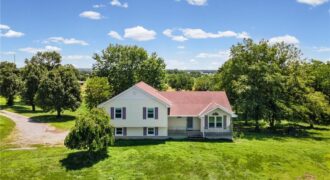
Enjoy the perfect blend of peaceful country living and modern convenience on 5.14 scenic acres in highly sought-after Kearney. This inviting 3-bedroom, 2-bath home offers comfortable living spaces, a cozy fireplace, an attached garage, and endless opportunities to enjoy the outdoors. Relax in the backyard sauna, gather with family and friends under the stars, or […]