

Ceiling Fan(s) (610)
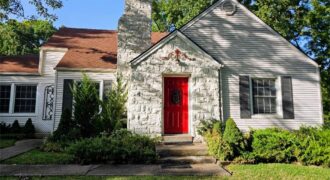
GORGEOUS storybook Tudor filled with charm, character & thoughtful updates! Beautiful newer hardwood floors flow throughout the main level. The inviting formal living room features a fireplace with an electric insert, while the dining room opens to a charming sitting room with a bay window overlooking the lush surroundings. The kitchen is filled with natural […]
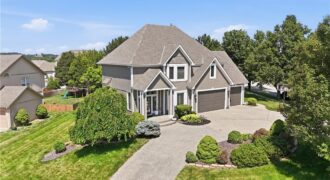
Welcome to this stunning two-story home in the highly sought-after Carriage Hills Estates! Offering 4 spacious bedrooms, 3.5 bathrooms, and over 3,200 square feet of thoughtfully designed living space, this home blends timeless elegance with everyday comfort. Step inside to discover soaring ceilings, beautiful hardwood floors, custom cabinetry, and abundant natural light throughout. The spacious […]
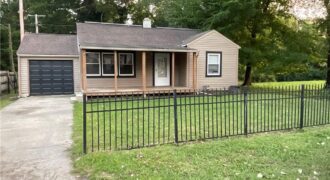
SUPER CUTE Energy Efficient Compact Ranch. Perfect home for first time buyer, someone downsizing or as an investment property. Solar panels provide an eco-friendly energy with low monthly utilities & a smart thermostat. Vinyl siding & lap siding on exterior of the home. 2 Bedrooms, 1 Bath, 1 Car Garage in Crestview! Home sits at […]
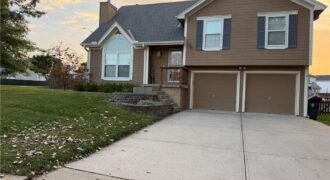
Move in ready, front to back split level. This 3 bedroom, 2 1/2 bath home with a 2-car garage. Great living spaces, vaulted ceiling, open floor plan for entertaining. Finished walk-out family room on lower level with half bath. Spacious kitchen with painted white cabinets & stainless-steel appliance. Deck that overlooks the large corner lot, […]
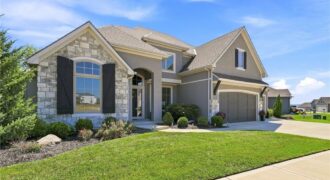
PRICED BELOW APPRAISED VALUE! This beautifully designed 1.5-story home in Thousand Oaks offers the space, finishes, and privacy that are hard to find in one package. Step inside to soaring vaulted ceilings, exposed beams, wide-plank hardwood floors, and walls of windows that fill the main level with natural light. The gourmet kitchen is built for […]
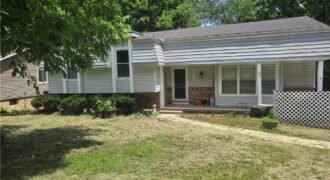
This home will be sold As-Is. Short sale buyer approval is required and can take months for approval, no financing, no creative deal structuring, no sight and unseen offers.
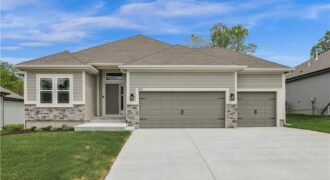
Welcome to the Sierra reverse floor plan by Hoffmann Custom Homes! The main level features a private home office, half bath, and an open living room and kitchen with nine-foot ceilings, an oversized quartz island, white enamel cabinetry, and under-cabinet lighting. The primary suite is conveniently located on the main level with a private ensuite. […]
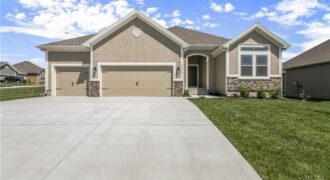
The Aspen II is a true ranch plan by Hoffmann Custom Homes with hardwood floors in the living areas, enameled cabinets in kitchen with quartz countertops, and walk in closet in the primary suite. Exceptional quality and high energy package including 95% high efficiency HVAC, Gerken Thermopane windows, and R-49 insulation in the attic. This […]
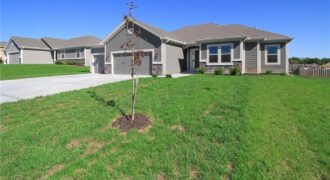
The Wellington II by Hoffmann Custom Homes, LLC showcases exceptional design and craftsmanship throughout. The beautiful kitchen offers abundant counter space, elegant enameled cabinetry, and under-cabinet lighting—perfect for both everyday living and entertaining. The enhanced primary suite features a spacious walk-in closet and a large tiled shower, creating a luxurious private retreat. Additional upgrades include […]
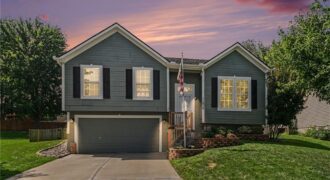
AMAZINGLY CLEAN HOME ON THE HORN OF THE CUL-DE-SAC ON A QUIET, TREE-LINE STREET. THE EXTERIOR HAS AN OVER-SIZED, FENCED BACKYARD. INTERIOR HAS FRESH CARPET AND PAINT THROUGHOUT. THE INTERIOR IS OPEN AND AIRY WITH TONS OF LIGHT WITH FIREPLACE. KITCHEN HAS PAINTED CABINETS AND EAT-IN AREA THAT WALKS OUT TO A DECK. MASTER BEDROOM […]

Welcome to refined living in Seven Bridges, where impressive scale meets effortless indoor-outdoor living. Tucked away on a private cul-de-sac, this exceptional 5-bedroom, 5.1-bath residence offers 4,485 square feet of beautifully finished living space and an outdoor setting that feels like your own private retreat. A striking double-door entry opens to sky-high ceilings and beautiful […]
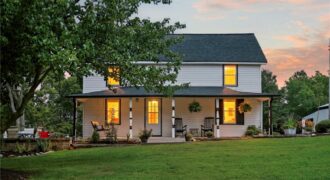
Some homes give you a place to live. This one gives 13 gorgeous acres & a lifestyle that’s getting harder & harder to find. Welcome to country living just minutes from the historic charm of Weston, where wide-open spaces, peaceful surroundings & star-filled nights come with the territory. Perched on the second highest point in […]
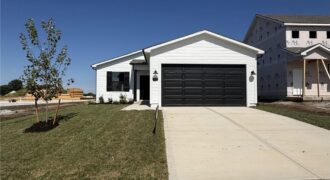
ASK ABOUT BUILDER INCENTIVE ON SELECT HOMES! The Wynn – a popular ranch-style home offering comfortable main-level livin. This 3-bedroom, 2-bath home features an inviting open-concept layout with a spacious kitchen, dining, and living area—perfect for entertaining or relaxing. Luxury vinyl plank (LVP) flooring flows through the main living spaces, while the bedrooms offer cozy […]
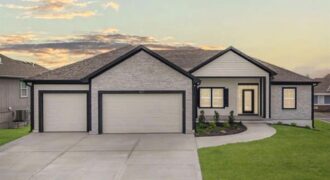
New Price and ready to impress! Step inside and you’re greeted with warm craftsman-style finishes and a bright, open layout designed for everyday living and easy entertaining. The great room flows seamlessly into the kitchen featuring a large island, quartz countertops, and a spacious walk-in pantry—perfect for hosting or just spreading out on a quiet […]
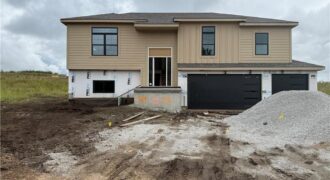
Welcome to this beautiful new construction split-entry home in Tapp Farms, offering modern design, an open floor plan and thoughtful upgrades throughout. Situated in a desirable Liberty location, this home is currently under construction, giving you the opportunity to still select paint colors and light fixtures and make it your own. The main level features […]