

Ceiling Fan(s) (610)
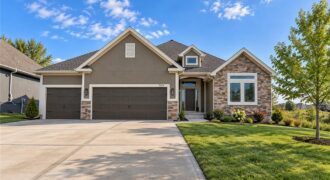
$25,000 BUILDER INCENTIVE AVAILABLE! Put it to work YOUR way—use it toward allowable closing costs, an interest-rate buy-down, builder-approved upgrades, or other buyer expenses. The Drake, a stunning Reverse 1.5-Story that perfectly blends timeless design, modern luxury, and exceptional craftsmanship. You’ll be welcomed by soaring ceilings, abundant light & thoughtfully selected finishes throughout. The main […]
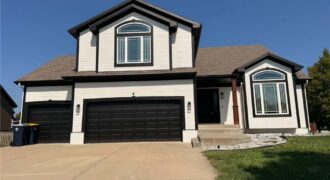
Your Dream Home Awaits in Auburndale Estates! Discover this stunning California split situated on a large corner lot in the highly desirable Auburndale Estates. This home features an ideal layout for entertaining with multiple living spaces and an abundance of high-end upgrades throughout. Highlights include: Main Level: Beautiful hardwood floors, vaulted ceilings, a cozy fireplace, […]
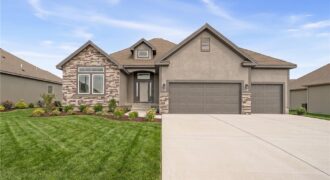
Welcome to Sara’s Meadow, an exciting new subdivision and home to The Drake by Hoffmann Custom Homes—now offering a $15,000 buyer incentive to use toward a rate buy-down, closing costs, or builder upgrades! This beautifully designed reverse 1.5-story blends warmth, modern style, and quality craftsmanship. From the moment you step inside, you’ll notice the […]
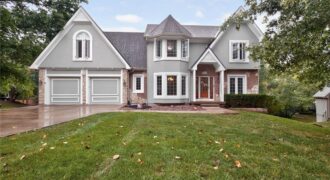
Welcome to North Lakes, a sought-after neighborhood centrally located in the Northland. Tucked privately onto a treed cul-de-sac and corner lot, this spacious two-story home offers a 4 car garage and over 4,000 square feet of living space, and beautiful lake views. The great room with abundant natural light and a brick fireplace with gas […]
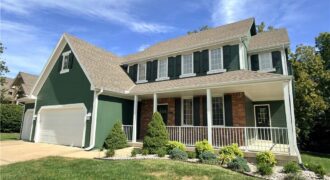
Welcome to this exceptionally well-maintained, one-owner home in the highly sought-after Woodneath Farms subdivision. Offering generous room sizes throughout and a thoughtfully designed floor plan, this home combines comfort, functionality, and a beautiful natural setting. The spacious main level features an inviting layout with abundant natural light, large living and gathering areas, and plenty of […]

More space than you might expect! 2025 ROOF • NEW GE APPLIANCES • FRESH INTERIOR PAINT • NEW BATH LIGHTING • NEW TOILETS • NEW FRONT RAILING! Step inside to a welcoming entry with a wide staircase leading to the main living area. This 4-bedroom, 3-bath home offers multiple living spaces, a finished walkout lower […]

**Beautiful Cul-de-Sac Home in Liberty!** Welcome to this beautiful home nestled in a quiet cul-de-sac in Liberty. Enjoy the peaceful setting with a backyard that is just steps away from a very nice and quiet walking trail—perfect for relaxing and enjoying the outdoors. This spacious three-level home offers **3 bedrooms and 2½ bathrooms**, including […]
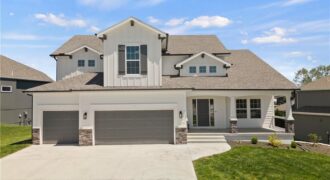
1039 Fir Lane, Liberty, MO 64068
$659,900*APPROXIMATELY 30 DAYS TO COMPLETION*BACKING TO GREEN SPACE WITH LAKE VIEW! Discover the “HALLE” by Robertson Construction! A well designed 1.5-Story showcasing beautiful detail throughout! Offering 4 Bedrooms, 3.5 Baths, 2nd Level Loft and WALKOUT BASEMENT makes this home a favorite! The Main Level features Wide Plank engineered hardwood flooring, Floor to Ceiling Windows providing […]
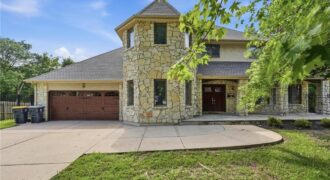
Back On The Market – Contingency Expired One-of-a-Kind Palermo Estate on 2 Acres with Incredible Shop & Workspace! Welcome to this truly unique property offering the perfect blend of elegant living, functional space, and endless possibilities. Nestled on 2 acres, this impressive home is filled with character and features a formal living room showcasing beautiful […]
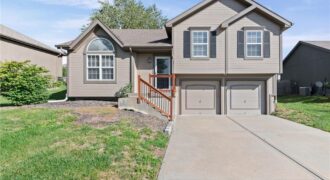
Vaulted ceilings, a cozy fireplace, and versatile living space welcome you to this 3-bedroom, 2.5-bath Northland home. Offering approximately 1,670 square feet, the layout connects an inviting living room with an overlooking kitchen and eat-in dining area, keeping everyday meals and conversation connected. Granite countertops and a pantry add style and functionality to the kitchen. […]
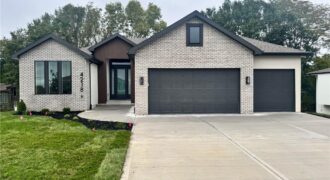
The Woodland II is a stunning blend of contemporary style and intentional design, crafted to impress while supporting the rhythm of everyday living. From the moment you enter, you’re welcomed by an airy, open-concept layout filled with natural light—ideal for both relaxed daily moments and memorable gatherings. The kitchen is a true centerpiece, featuring a […]
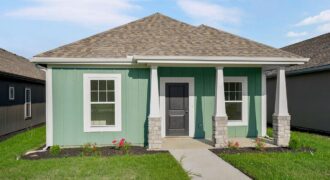
Adorable spacious ranch plan provides 3 bedrooms and 2 bathrooms with covered patio. Conveniently located near all of Kearney’s amenities with easy interstate access. Listing agent is related to seller. Information deemed reliable but is not guaranteed and should be verified by buyer and buyer’s agent. Matterport video is for floor plan reference only and […]
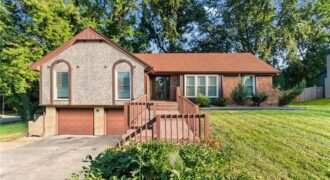
Come check out this newly remodeled 3 bed 3 bath home on a spacious corner lot in Liberty Missouri Updates include Fresh paint, new fixtures new flooring, new vanity, updated bathrooms, new Frigidaire stove, fridge, microwave. Finished basement with a 4th non-conforming bedroom with bath. Two car garage with work area and shelving. Spacious corner […]
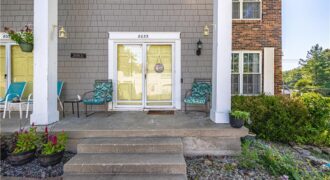
A welcoming covered front porch and mature trees set the scene for this three-bedroom, two-and-a-half bath townhome in Oak Park Manor. The main level offers a spacious living room, separate formal dining room, kitchen and convenient half bath, with room to gather or spread out. All three bedrooms and two full bathrooms are upstairs, keeping […]
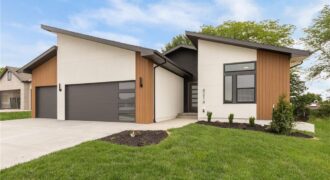
Step into the Greystone plan, where modern design meets thoughtful functionality and timeless appeal. Clean architectural lines, abundant natural light, and stylish finishes create an inviting atmosphere that feels both fresh and enduring. The heart of the home is the open-concept main level, designed for everyday living and effortless entertaining. The kitchen is a true […]