

Ceiling Fan(s) (610)
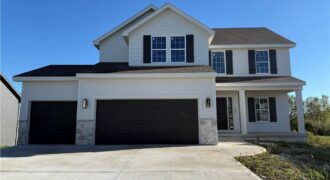
**LESS THAN 30 DAYS TO COMPLETION**The NEWEST PHASE of Pine Grove Meadows welcomes The “AMBER” by Robertson Construction! A lovely 2-Story with 4 bedrooms, 2 1/2 baths, 3 car garage featuring an open layout and plenty of space for relaxation and entertaining. The Main Level offers REAL HARDWOOD FLOORS, Gas Fireplace, a Wall of Windows […]
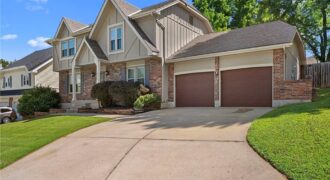
BACK ON MARKET! No fault of the seller or property—buyer was unable to satisfy their home-sale contingency. Don’t miss your second chance at this beautiful home! Welcome to this beautifully maintained two-story home in a highly desirable North Kansas City neighborhood! Offering spacious living areas, a functional layout, and thoughtful updates throughout, this home is […]
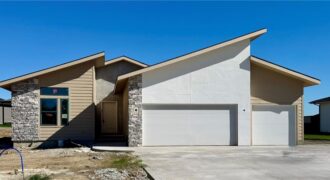
Reverse floor plan, The Greystone by Elevate. Flat lot, 4 bedrooms, 3 baths. Located in The Reserve at Riverstone. Need close access to amenities and airport, this is it! Still time to pick finishes, however the palette and options are fantastic. Simple, sharper, clean lines for this one! Modern elevation with stucco, stone and wood. […]
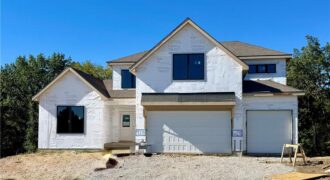
NEW Chestnut plan by Hearthside Homes on a walkout lot backing to treed greenspace in Riverstone! This 1.5-story home offers 4 bedrooms, 3.5 baths, 3-car garage & 3,224 sq ft with a layout designed for both everyday living & entertaining. A dramatic 2-story foyer leads into the spacious great room & dining area with access […]
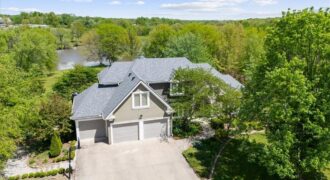
12406 NE 172nd Street, Kearney, MO 64060
$1,200,000Rare opportunity to own a spectacular estate home on more than 11 tranquil lakefront acres! This incredible property is set back from the road for privacy along a paved road that winds through a treed area. The 1.5-story home awaits along with a 30×80 Morton building and a 30×50 post & beam barn complete with […]
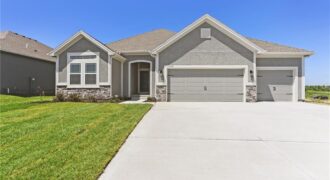
The Aspen II offers a beautifully designed open-concept ranch plan that combines style, comfort, and efficiency. The home showcases gleaming hardwood floors, elegant granite countertops, and exceptional craftsmanship throughout. The spacious primary suite features a large walk-in closet and a luxurious walk-in shower, creating a relaxing retreat. Built for quality and energy efficiency, this home […]
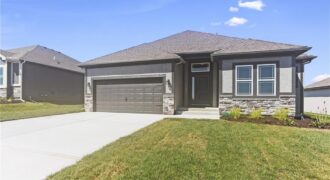
The Sierra is a beautiful reverse 1.5-story home designed with comfort, style, and functionality in mind. The open main level features rich hardwood flooring, 9-foot ceilings, and a seamless flow throughout the living, kitchen, and dining areas. The gourmet kitchen showcases an impressive oversized island, under-cabinet lighting, and gas plumbing for the range—perfect for both […]
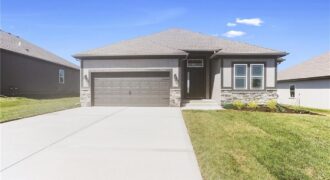
Take advantage of HUGE builder incentives—ranging from $10,000 to $20,000 on select homes! Choose to apply your available incentive toward home upgrades, closing costs, or a combination of both! The Sierra is a beautiful reverse 1.5-story home designed with comfort, style, and functionality in mind. The open main level features rich hardwood flooring, 9-foot ceilings, […]
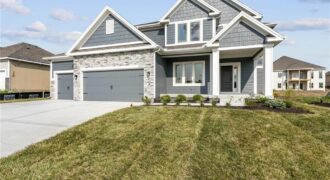
Take advantage of HUGE builder incentives—ranging from $5,000 to $15,000 on select homes! Choose to apply your available incentive toward home upgrades, closing costs, or a combination of both! Final phase. Final opportunity. Waterford is nearing completion, and no additional homes will be built! Secure your spot in this beloved subdivision while you still can! […]
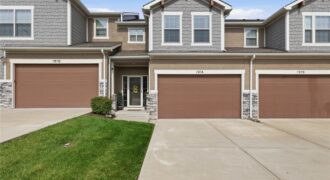
Welcome to easy, low-maintenance living in desirable Parkville! This beautiful, well-maintained 3-bedroom, 2.1-bath townhome with a 2-car garage offers a great layout with plenty of space and thoughtful features throughout. The spacious family room opens into the dining area and kitchen, creating a bright and inviting space that’s great for everyday living or entertaining. Upstairs, […]
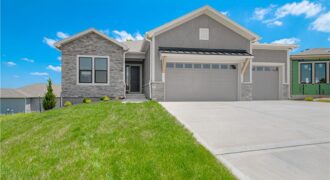
Introducing The Monterey – a breathtaking reverse 1.5-story home that perfectly blends refined design and modern functionality. With 4 bedrooms, 3 full baths, and an impressive 5-car tandem garage—featuring an extra-deep third bay—this home offers both luxury and practicality in every detail. Step inside to find a modern trim package accented by wainscoting along the […]
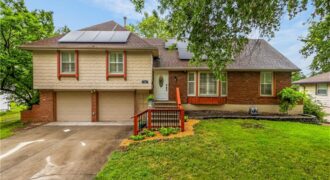
**Room to spread out in a convenient location!** This 4-bedroom, 2-bath home offers flexible living spaces and plenty of possibilities for today’s lifestyle. The main level features a comfortable great room and family room. Primary bedroom is nice size with updated baths. The kitchen offers **granite countertops, generous counter space, and a large pantry** for […]

22350 Grass Pad Road, Platte City, MO 64079
$3,450,000Private Gated 84 acre retreat in the middle of Platte County! Close to Parkville, Platte City, Weston, KCI, Legends, new Chiefs Stadium & Leavenworth. There are 3 ponds w/ one stocked for fishing. Lots of woods & open fields. Private airstrip w/ airplane hanger! Custom built 12,000 sq ft mansion w/ incredible stone exterior & […]
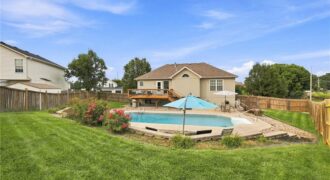
This Staley Schools home is a rare find, highlighted by a private backyard oasis featuring an in-ground saltwater pool and mature landscaping, ideal for both relaxing and entertaining.The pool has been well maintained with a new saltwater cell and filter, recently replaced custom cover, and sand replaced as needed. The yard also includes a full […]
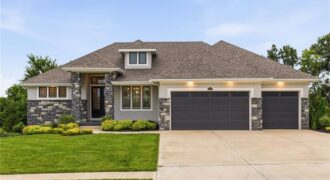
10139 N Kansas Court, Kansas City, MO 64155
$1,149,000Hard-to-come-by, like-new home ready for move-in on a premier golf course lot in Staley Farms! This reverse 1.5-story home offers the perfect blend of luxury, comfort, and entertaining space with a beautifully designed open layout featuring a spacious kitchen, oversized 9-foot island, built-in hutch, separate dining space, and striking custom built-ins framing the stone fireplace […]