

Ceiling Fan(s) (524)
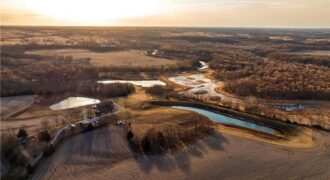
Here is a rare chance to own a true Platte River legacy property—an outdoorsman’s retreat designed to impress, and located just 21 miles from Kansas City International Airport. With approximately 1.7 miles of Platte River frontage, the farm offers exceptional water, habitat diversity, and year-round recreational appeal. Roughly 54 acres are enrolled in WRP, featuring […]
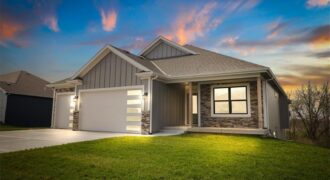
Our Molly 2 Floorplan is a Remarkable reverse 1.5 features a true front porch, 11′ vaulted ceilings, large hidden walk in pantry, tons of natural light and a covered deck, great for summer nights! Kitchen comes with stainless steel appliances and a large granite kitchen island. Large master suite with double vanity, walk in shower […]
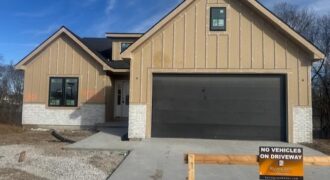
THE ASHTON FLOOR PLAN, REVERSE 1 1/2 STORY WITH 2 BEDROOMS ON MAIN LEVEL AND OVERSIZED PANTRY/ OFFICE FINSHED LOWER LEVEL WITH THIRD AND FOURTH BEDROOM AND FULL BATH AND LARGE LIVING SPACE. THE RESERVE AT TIFFANY. COVERED DECK AND PATIO TO ENJOY THE PRIVATE GREENSPACE AND WATCH NATURE. UPGRADED HIGH END FINISHED GALORE […]
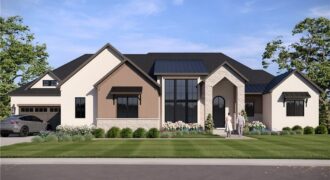
Set on a premier treed fairway lot, this 5200+ sq ft modern European Farmhouse blends clean lines, warm natural textures, and a refined timeless presence. Award winning Starr Homes offers this 1.5-story reverse featuring luxury at every turn. Dramatic wall of windows frames sweeping golf course views, filling the home with natural light and elegance. […]
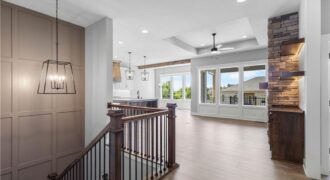
Introducing The Monterey – a breathtaking reverse 1.5-story home that perfectly blends refined design and modern functionality. With 4 bedrooms, 3 full baths, and an impressive 5-car tandem garage—featuring an extra-deep third bay—this home offers both luxury and practicality in every detail. Step inside to find a modern trim package accented by wainscoting along the […]
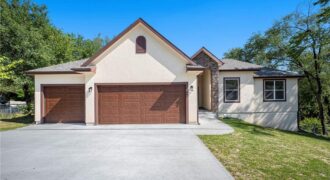
New construction 3 bedroom, 2 bath true ranch home. Greeted into an open floor plan with entry. 3 car garage with an 18-foot door and third car garage with 9-foot door. Spacious laundry room with tile floor. Entry opens to a large living room, dining space, and open kitchen. Kitchen complete with granite countertops, tile […]
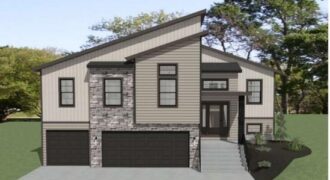
Introducing The Durango by Gary Kerns Homebuilders – a stunning modern split-foyer floor plan thoughtfully designed for today’s lifestyle, perfectly positioned on a gorgeous treed lot that offers privacy and beautiful natural views. With its open-concept layout, this home effortlessly combines contemporary style with everyday functionality. Step into the spacious living room, where a […]
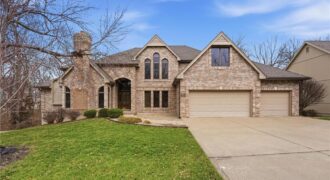
Hurry, a new adjusted price of over $35,000. What a wonderful opportunity to own this stunning 1.5-story brick home with exceptional attention to detail throughout, backing to treed greenspace for privacy and serene views. Featuring 4 spacious bedrooms with walk-in closets, 4.5 bathrooms, and a rare 5-car garage, this home welcomes you with a grand […]
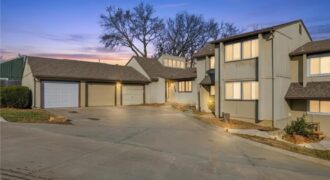
So much space in this updated Townhouse! If you are someone looking for a simple living, in a quiet neighborhood yet close to downtown and the airport, this is the house for you. High ceilings and open space that brings so much natural light in the main living area. Two bedrooms, and 2 full bathrooms […]
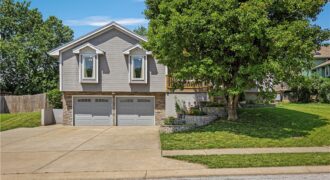
Enjoy this Raised Ranch in beautiful Kearney. This home has gorgeous wood plank flooring, detailed ceilings, and all the fixings. The deck out the kitchen looks out to a fenced yard w/ a functioning shed. This home comes with a large basement for entertaining or for those kids to play. Hard to beat this home […]
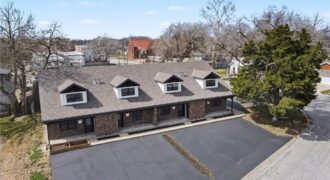
This beautifully updated 1.5-story interior-unit townhome blends style, comfort, and convenience in one move-in ready package. Enjoy quiet mornings sipping coffee on the covered front patio, soaking in the charm of this established neighborhood. The exterior offers freshly asphalted off-street parking along with classic brick and vinyl siding for attractive curb appeal. Step inside to […]
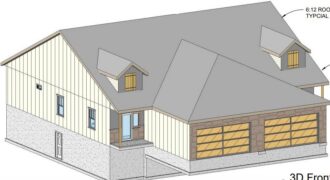
*Property has not begun construction as of 2/24* Introducing a stunning new ranch townhome plan by Eagle Ridge Construction, LLC, thoughtfully designed with modern living and effortless entertaining in mind. This beautifully crafted home features an open-concept layout that blends comfort, function, and style. Step inside to a welcoming entry hall that flows seamlessly into […]
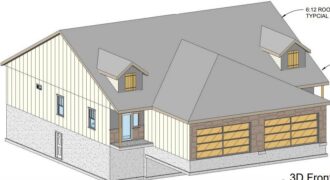
*Property has not begun construction as of 2/24* Introducing a stunning new ranch townhome plan by Eagle Ridge Construction, LLC, thoughtfully designed with modern living and effortless entertaining in mind. This beautifully crafted home features an open-concept layout that blends comfort, function, and style. Step inside to a welcoming entry hall that flows seamlessly into […]

Welcome to the Sierra, a stunning reverse ranch designed for comfort and style. The open main living area features hardwood floors, soaring 9-foot ceilings, and a natural flow perfect for everyday living and entertaining. The kitchen is a chef’s dream, complete with an oversized island, while the dining area opens to a covered deck with […]
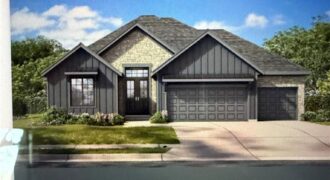
Another beautiful ranch, the Dutton 2 is nestled in The Meadows at Greenfield. Two bedrooms on one end of the home and the owners suite on the other end. Walk in to the door and be ready to say WOW! The fireplace, wood floors, custom cabinets are just a few things that you will appreciate. […]