

Cable - Available (279)
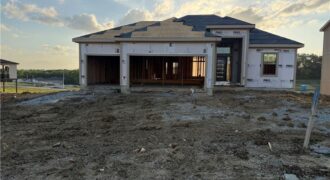
Welcome to The Shiraz, a modern reverse 1.5 sty home in The Reserve at Riverstone, offering thoughtful design, clean lines, and bright open spaces. This 5-bed, 3 bath layout features a flowing main level perfect for everyday living, with large windows, a sleek kitchen, and generous gathering areas. The kitchen is Open to the Great […]
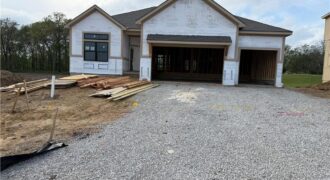
Hearthside Homes, Farmhouse McKinley, reverse floor plan on walkout lot. Home is now at paint stage. 4 bedrooms, 3 baths open floor plan provides plenty of functional living space with modern design. Upgrades include covered deck with metal railing, stucco front with corbels. Freestanding tub in Primary bath with tiled wall, hardware, countertops, tile and […]
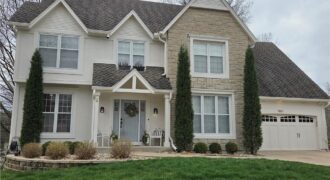
AVAILABLE APRIL 10TH 2026. Completely updated two story home on a beautiful cul-de-sac lot in Riss Lake! Photos arriving 4/9/26. More info to come!
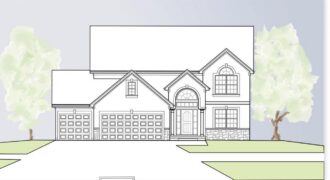
Build job for comps only Welcome to the Belmont II by IHB Homes – a thoughtfully crafted two-story home where comfort meets style. From the moment you step through the elegant double front doors, you’ll feel right at home. The spacious foyer welcomes you with a formal dining room. At the heart of the home, […]
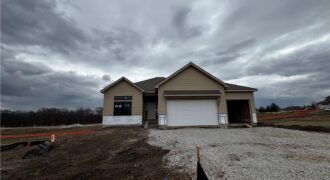
The McKinley by Hearthside Homes is a stunning Reverse 1.5 Story offering 4 bedrooms, 3 baths, and over 2,800 sq ft of well-appointed living space that blends comfort, craftsmanship, and modern style. The open-concept main level features hardwood floors, abundant natural light, and a great room anchored by sleek linear fireplace. The kitchen impresses with […]
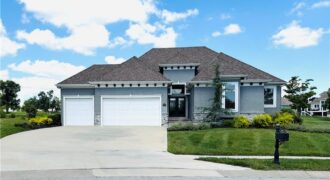
Luxury Golf Course Living at Its Finest! Perfectly positioned on the 17th hole of Tiffany Greens Golf Club, this exceptional custom Reverse 1.5-story by New Mark Homes offers a level of luxury, craftsmanship, and thoughtful upgrades. Nestled at the end of a quiet, premier cul-de-sac, this extraordinary residence sits on a rare oversized 0.71-acre lot. […]
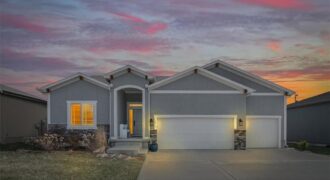
BEAUTIFUL HOME WELCOMES YOU WITH A VERY COMFORTABLE FLOOR PLAN, STYLISH EXTERIOR, CONVENIENT LOCATION WITH EASY ACCESS TO KCI AIRPORT, SHOPPING, RESTURANTS , HEALTHCARE AND INTERSTATE ACESSS TO DOWNTOWN KANSAS CITY JUST MINUTES AWAY. SELLER JUST RECENTLY FINISHED BASEMENT WITH HUGE ENTERTAINMENT ROOM, WET BAR, 2ND FIREPLACE AND LARGE BEDROOM AND BATH, AMPLE STORAGE! LAWN […]
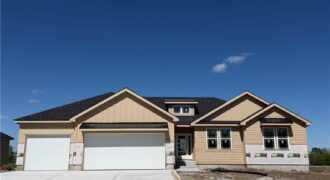
Another beautiful ranch built by NTJ Builders LLC. The Lora is a popular open floor plan. The builder is offering to have the basement finished with an estiame of 1,500 square feet. It would include a full bathroom, family room, small wet bar and a bedroom. It’s estiamted at 3,668 sqft. Lets visit about it! […]
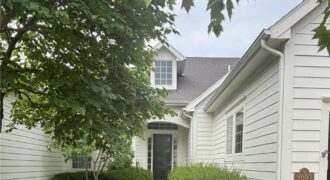
Experience elevated living in one of The National’s most exclusive & sought-after maintenance-provided communities. For those considering the next chapter, this property offers something truly special: the ability to right-size without compromise. Spacious & thoughtfully designed, it provides room to gather, entertain, host family, and pursue passions without the upkeep of a traditional estate. This […]
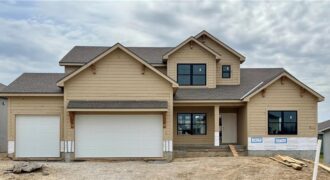
The Hillsdale by Hearthside Homes in Benson Place Landing delivers a layout that stands out for both everyday function and long-term livability ~ main-level primary suite paired with an upper level that offers more than just bedrooms. The main floor is anchored by a striking great room with fireplace and seamless connection to the kitchen, […]
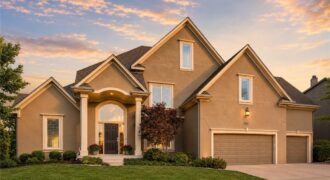
Welcome to this beautifully updated 5-bedroom, 4.5-bath home in sought-after Riss Lake! Fresh interior paint, new carpet, and a brand-new roof make this home truly move-in ready. Filled with natural light, the open floor plan features a spacious kitchen and inviting hearth room that are perfect for entertaining. The main level offers a convenient laundry […]
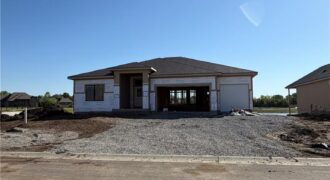
The Meadow at Greenfields newest reverse plan is now being built on a water front lot. The Ashton by Hearthside Homes – Reverse 1.5 Story with finished lower level. This home offers over 3,100 sq ft with 4 bedrooms and 3 full baths. A double front entry opens to a large foyer and an open […]
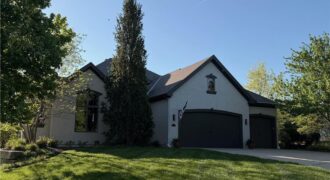
Welcome to a home designed for the way luxury living should feel — effortless, inviting, and unforgettable. Perfectly positioned within the prestigious Staley Farms community, this exceptional reverse 1.5-story blends timeless architecture with refined comfort and resort-inspired outdoor living. From the moment you step inside, soaring vaulted ceilings, dramatic floor-to-ceiling windows, rich hardwoods, high-end designer […]
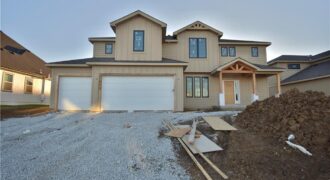
PRICED REDUCED & SELLER ADDING FENCE & GATE!! Welcome to the Kirkland plan by Syler Homes—a stunning two-story design that blends transitional style with warm, rustic accents. This home features an open and inviting layout with exceptional trim work throughout. The spacious kitchen includes a large island, granite countertops, a generous breakfast nook, […]

Welcome to the Ashton Plan, by Hearthside Homes! This amazing Reverse floor plan offers one level living and plenty of room to entertain with aprox. 3166 total finished sqft! 2 bedrooms and BONUS OFFICE all on main level and 2 large bedrooms in the lower level. Open floor plan, with large Quartz island in kitchen, […]