

Balcony (1,124)
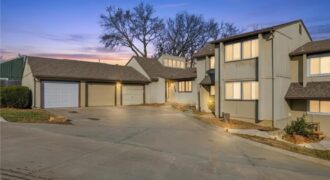
So much space in this updated Townhouse! If you are someone looking for a simple living, in a quiet neighborhood yet close to downtown and the airport, this is the house for you. High ceilings and open space that brings so much natural light in the main living area. Two bedrooms, and 2 full bathrooms […]
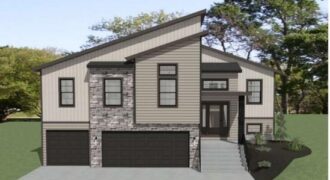
Introducing The Durango by Gary Kerns Homebuilders – a stunning modern split-foyer floor plan thoughtfully designed for today’s lifestyle, perfectly positioned on a gorgeous treed lot that offers privacy and beautiful natural views. With its open-concept layout, this home effortlessly combines contemporary style with everyday functionality. Step into the spacious living room, where a […]
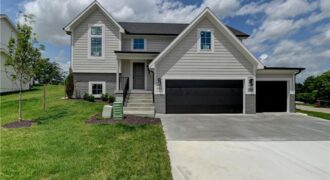
Best location! North Tiffany Greens in Park Hill School District! New construction-raised ranch providing lots of value-sitting on a private 15,000 SF lot overlooking common space & pond! This new single family spacious split-level residence features main level living w/lots of glass in the open living area to capture and enjoy the beautiful spacious greenspace […]
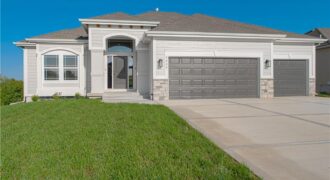
Build job, for comps only.
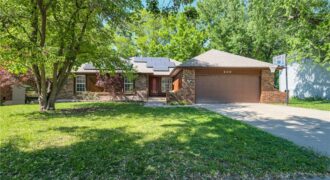
Broadway Heights True Ranch Beauty! This huge house is on one of the cutest and quietest streets with sidewalks ready to walk your fur-babies. Old world charm and character with plenty of mechanical updates. Large pristine, flat driveway leads to a brick-front with new exterior paint and professional landscaping. When you walk through this house […]
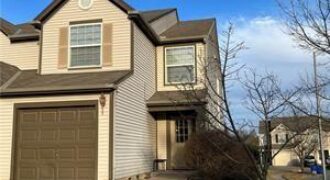
2BR/2.5 ba end unit townhouse in Kinsley Forest with long term tenants in place. Full roof replacement in 2025. Newer furnace. Newer water heater. Washer/Dryer/Fridge all stay with the property. Main floor has garage, and open concept kitchen (with bar seating peninsula counter), combo living/dining room, along with a 1/2 bath, and patio off the […]
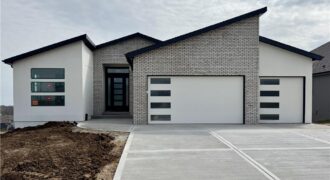
The Woodland II is a striking expression of modern design, thoughtfully crafted with details that impress at every turn while enhancing everyday living. Upon entry, you’re greeted by a bright, open-concept layout ideal for both relaxed daily routines and effortless entertaining. The chef-inspired kitchen serves as the heart of the home, featuring a spacious butler’s […]
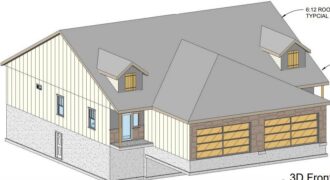
*Property has not begun construction as of 2/24* Introducing a stunning new ranch townhome plan by Eagle Ridge Construction, LLC, thoughtfully designed with modern living and effortless entertaining in mind. This beautifully crafted home features an open-concept layout that blends comfort, function, and style. Step inside to a welcoming entry hall that flows seamlessly […]
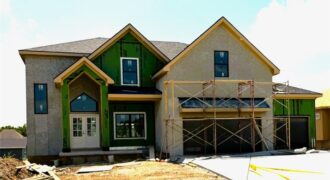
AWARD WINNING IHB HOMES “THE MEL” PLAN FEATURES 10 FOOT CEILINGS*UPGRADED TRIM AND TILE PACKAGE*QUALITY THROUGHOUT! *COMPOSIT DECKING MATERIAL*HUGE WALK-IN CLOSETS*WALK OUT BASEMENT EVIDENCES TO ADD YOUR PERSONAL TOUCH TO THIS HOME*A PROVEN AND VERY FUNCTIONAL HOUSE PLAN*A MUST SEE!
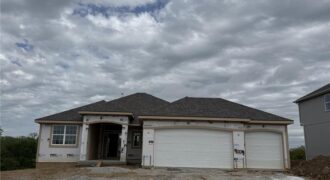
Spacious Reverse plan with all the amenities of main level living along with lower level finish with Rec Room, two more bedrooms, full bath and plenty of storage! Everyone always ends up in the Kitchen and this one will accommodate you and your guests with the extended island and larger dining area. Custom cabinetry and […]

Welcome to the Sierra, a stunning reverse ranch designed for comfort and style. The open main living area features hardwood floors, soaring 9-foot ceilings, and a natural flow perfect for everyday living and entertaining. The kitchen is a chef’s dream, complete with an oversized island, while the dining area opens to a covered deck with […]

Welcome to the Ashton Plan, by Hearthside Homes! This amazing Reverse floor plan offers one level living and plenty of room to entertain with aprox. 3166 total finished sqft! 2 bedrooms and BONUS OFFICE all on main level and 2 large bedrooms in the lower level. Open floor plan, with large Quartz island in kitchen, […]
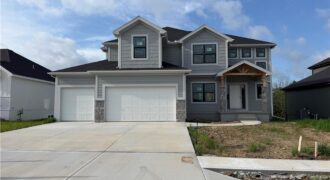
This 4-bedroom, 3.5 bath home combines modern design with timeless comfort. The open floor plan features a formal dining room, a spacious kitchen with a huge island, walk-in pantry, granite countertops, and wood floors. Bathrooms are finished with elegant tile, while the primary suite boasts a walk-in shower and relaxing soaker tub. With a 3 […]

The Ashton II is a beautifully designed reverse 1.5-story home offering upscale finishes and exceptional living space. The open floor plan features an oversized granite island, walk-in pantry, and striking corner stone fireplace. The luxurious main-level primary suite includes hardwood floors, a spa-inspired bath with jetted tub, walk-in shower with granite bench, dual quartz vanity, […]