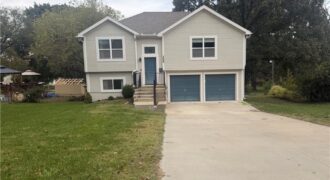
Balcony (1,237)
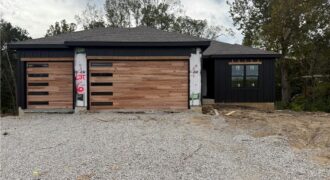
521 Arbor Lane, Liberty, MO 64068
$549,000Welcome to this beautiful new construction Reverse 1.5 Story home in a desirable new Liberty subdivision! Situated on a private lot backing to mature trees, this home offers a peaceful setting with plenty of privacy. With completion expected in approximately 90 days, there is still time to select your preferred paint colors and fixtures and […]
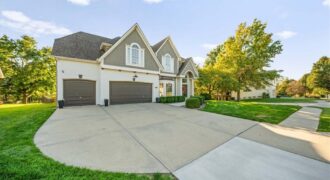
NEWLY UPDATED HOME OVERLOOKING KANSAS CITY SKYLINE! EXTRAS INCLUDE LARGE PRIMARY SUITE W/FP AND MARTINI DECK WITH GREAT KC VIEWS*SPACIOUS KITCHEN*THEATER/MEDIA ROOM*TEMPERATURE CONTROLLED WINE ROOM*FULL BAR ON TERRACE LEVEL WITH OVEN,DISHWASHER,ICE-MAKER,WINE REFRIGERATOR*SUSPENDED GARAGE STORM SHELTER/STORAGE*ATTIC FAN*STATE OF THE ART IN LAWN IRRIGATION SYSTEM*HUGE CORNER LOT*WALK TO SHOPPING AND DINING*SO MUCH MORE!
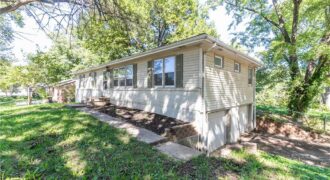
The classic design of this one-story single-family residence offers 1,296 square feet of living area in Kansas City, standing as an inviting and serene space. Inside, the home features three bedrooms, one full bathroom. Storm doors complement the exterior, with the property situated on a 0.32-acre lot measuring 13,939 square feet. Plan a visit to […]
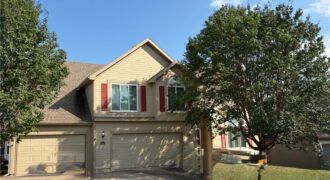
Welcome to this Custom built home in 2003 with Gabled rooflines and impeccabilty of this multi-level Smithville home on Derby Rd. Wood siding, a digital sprinkler system, and integrated solar panels define the outer structure, which is complemented by a freshly stained deck. Practical exterior features include a whole home generator, Renewal by Anderson windows, […]
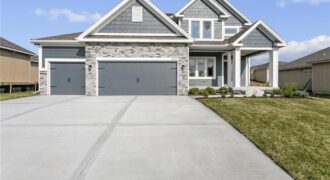
Welcome to The Allison, a beautifully crafted two-story home by Hoffmann Custom Homes, designed with modern living in mind. From the charming front porch to the spacious interior, this home truly checks all the boxes. The main floor offers an open and inviting layout, perfect for entertaining. Highlights include custom built-ins, an upgraded trim package, […]
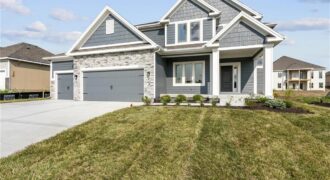
Welcome to The Allison, a beautifully crafted two-story home by Hoffmann Custom Homes, designed with modern living in mind. From the charming front porch to the spacious interior, this home truly checks all the boxes. The main floor offers an open and inviting layout, perfect for entertaining. Highlights include custom built-ins, a dream kitchen with […]
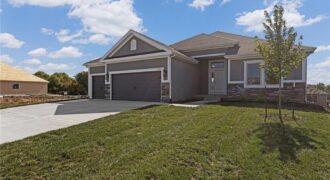
Welcome to the Richmond, a beautifully crafted ranch floorplan by Hoffmann Custom Homes, situated in the highly sought-after Platte County School District. Designed with both style and function in mind, this thoughtfully planned floor plan offers true main-level living with a private primary suite featuring an ensuite bath, along with two additional generously sized bedrooms […]
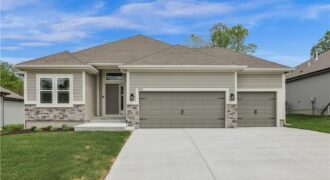
Welcome to the Sierra reverse floor plan by Hoffmann Custom Homes! The main level features a private home office, half bath, and an open living room and kitchen with nine-foot ceilings, an oversized quartz island, white enamel cabinetry, and under-cabinet lighting. The primary suite is conveniently located on the main level with a private ensuite. […]
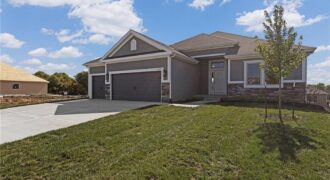
Welcome to the Richmond, a beautifully crafted ranch floorplan by Hoffmann Custom Homes, situated in the highly sought-after Platte County School District. Designed with both style and function in mind, this thoughtfully planned floor plan offers true main-level living with a private primary suite featuring an ensuite bath, along with two additional generously sized bedrooms […]
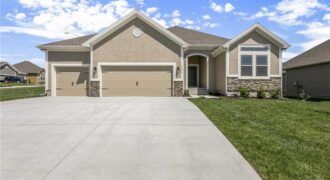
The Aspen II is a true ranch plan by Hoffmann Custom Homes with hardwood floors in the living areas, enameled cabinets in kitchen with quartz countertops, and walk in closet in the primary suite. Exceptional quality and high energy package including 95% high efficiency HVAC, Gerken Thermopane windows, and R-49 insulation in the attic. This […]
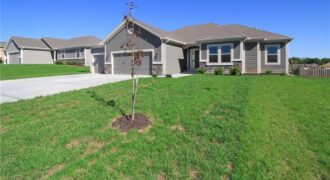
The Wellington II by Hoffmann Custom Homes, LLC showcases exceptional design and craftsmanship throughout. The beautiful kitchen offers abundant counter space, elegant enameled cabinetry, and under-cabinet lighting—perfect for both everyday living and entertaining. The enhanced primary suite features a spacious walk-in closet and a large tiled shower, creating a luxurious private retreat. Additional upgrades include […]
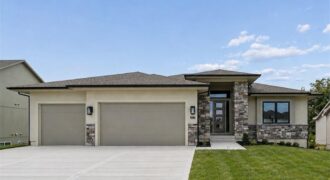
Construction completed August 2026! (pending appliances) Introducing The Ventura II —a stunning reverse 1.5-story home that seamlessly blends modern curb appeal with thoughtfully designed main-level living. From the moment you step inside, you’ll be welcomed by an open-concept layout that effortlessly connects the living, dining, and kitchen spaces, creating the perfect setting for both everyday […]
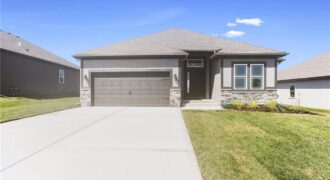
The Sierra is a beautiful reverse 1.5-story home designed with comfort, style, and functionality in mind. The open main level features rich hardwood flooring, 9-foot ceilings, and a seamless flow throughout the living, kitchen, and dining areas. The gourmet kitchen showcases an impressive oversized island, under-cabinet lighting, and gas plumbing for the range—perfect for both […]
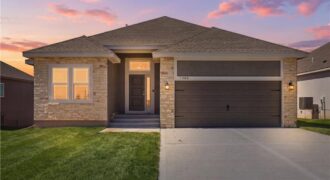
The Sierra is a beautiful reverse 1.5-story home designed with comfort, style, and functionality in mind. The open main level features rich hardwood flooring, 9-foot ceilings, and a seamless flow throughout the living, kitchen, and dining areas. The gourmet kitchen showcases an impressive oversized island, under-cabinet lighting, and gas plumbing for the range—perfect for both […]