

2 Years/Less (298)
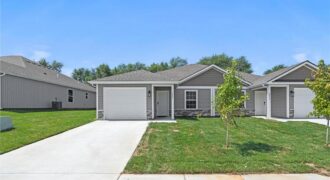
New Construction Townhome with four bedrooms and three full bathrooms. Main level laundry, lower-level finished walk-out with rec room and fourth bedroom. Large storage space. Low Monthly HOA dues at just $100! Close proximity to major highways and entertainment. Platte County R-III Schools. Home is complete! Photos are simulated.
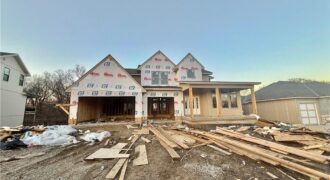
Another beautiful new home by Fish Creek Homes, scheduled for completion in Sept 2026. This home features the same well loved floor plan “The Latitude” known for its spacious open design, and large window, but with a different exterior elevation giving it its own unique character and curb appeal. Front room could be den/office/bedroom, large kitchen & […]
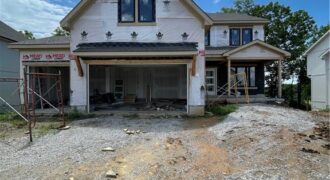
Aspen Homebuilders – Chestnut II plan on lot 42 in Homestead Hills. This 5 bedroom, 4.5 bath, 3 car garage with rec room is a sure to please your pickiest buyer! This stunning home offers so much for the price and is designed to fit a variety of lifestyles. The main floor features a versatile […]
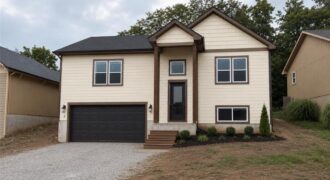
EXCELLENT HOME IN A CUL DE SAC BACKING TO GREENWAY. THIS 5 BEDROOM HOME FEATURES OPEN PLAN , HARDWOODS IN KITCHEN, STONE OR TILE FIREPLACE, ALL BATHROOMS ARE TILED, KITCHEN ISLAND GRANITE OR QUARTZ…HUGE WALK-IN PANTRY, COVERED DECK. FINISHED BASEMENT WITH CUSTOM CABINETS AND BAR TO ENTERTAIN, LOOKING FOR STORAGE- , AND MUCH MUCH MORE […]
The Ashton II is a beautifully designed reverse 1.5-story home offering upscale finishes and exceptional living space. The open floor plan features an oversized granite island, walk-in pantry, and striking corner stone fireplace. The luxurious main-level primary suite includes hardwood floors, a spa-inspired bath with jetted tub, walk-in shower with granite bench, dual quartz vanity, […]
5123 NW 47th Terrace, Riverside, MO 64150
$1,249,950Located in the Highly Desirable Montebella Community. Only Minutes from both Downtown and MCI International Airport. This Luxury Home, with all 2×6 framing, is a masterpiece of Modern Design! Experience a Bold first impression by entering through either the His-and-Her Garages or the Oversized Double Front Door. Be Welcomed by a Sleek and Stylish Kitchen […]
The Mel by IHB Homes is complete and ready for you to call home in The Reserve at Riverstone. Thoughtfully designed with timeless finishes and functional spaces, this home welcomes you with a dramatic two-story entry and a light-filled main level featuring hardwood flooring, a spacious great room with fireplace and custom built-ins, and a […]
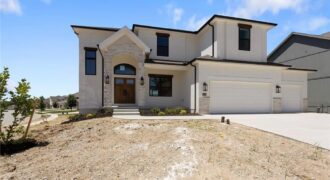
Welcome home to the Mel, a spectacular new construction home featuring a striking Modern elevation and thoughtfully curated designer finishes throughout. From the moment you step inside, you’re greeted by soaring 10-foot ceilings and a stunning custom feature wall in the entry that sets the tone for the exceptional craftsmanship found throughout the home. The […]
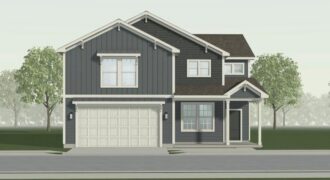
Exceptional New Construction by Ashlar Homes! The Foster is a thoughtfully designed two-story home offering 4 bedrooms, 2.5 bathrooms, and a spacious open-concept floor plan that blends style with everyday functionality. Currently under construction, this home provides the opportunity to own quality craftsmanship in a sought-after community. The main level features a bright and inviting […]
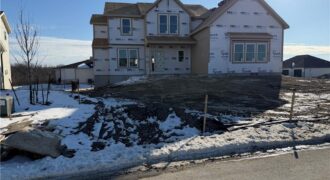
Introducing The Seattle, a stunning 4-bed, 3-bath, 2-story home offering 2,670 sq ft of modern design and thoughtful functionality. The main level features an open, light-filled layout anchored by a striking waterfall-style mantle with a linear fireplace, creating a true focal point for the living space. The kitchen showcases quartz countertops, quality cabinetry, and seamless […]
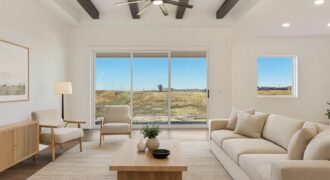
Welcome to your dream ranch home! The Thomas is a beautifully designed residence that features a desirable open-concept floor plan, perfect for modern living. The main level boasts three spacious bedrooms, including a serene master suite with a walk-in closet and a luxurious en-suite bathroom. Two additional bedrooms are thoughtfully situated near a well-appointed full […]
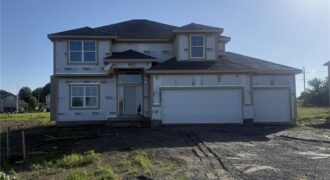
Hawthorne plan. Kitchen with custom painted cabinets and butler pantry design PLUS walk in pantry. Living Room with Fireplace and custom cabinets. Office Space or Formal Dining with Double Glass Doors. Engineered Wood/LVP flooring in Kitchen, Breakfast, Half Bath and Entries standard. Carpet in Living Room and Bedrooms – standard.High Traffic Carpet in the Dining […]
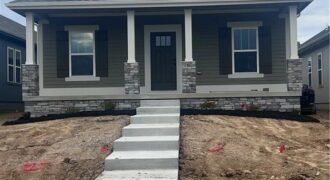
Adorable spacious ranch plan provides 3 bedrooms and 2 bathrooms with covered patio. Conveniently located near all of Kearney’s amenities with easy interstate access. Listing agent is related to seller. Information deemed reliable but is not guaranteed and should be verified by buyer and buyer’s agent.
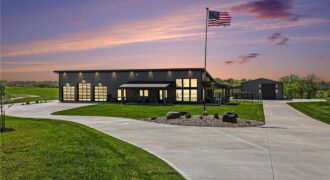
At the crossroads of nowhere and now here lies a unique spot just north of Kansas City. Residing on a quiet, paved rural road, there lies a place where urban design meets country feel, and it just might be your opus. Sitting on almost 7 acres, this Jamesport-built structure takes the descriptor “barndominium” to a […]