

2 Years/Less (322)
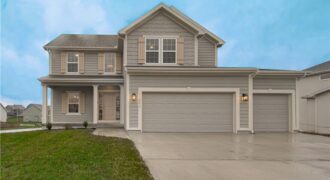
FINAL FINISH STAGE! Meet The “AMBER” by Robertson Construction! A lovely 2-Story with 4 bedrooms, 2 1/2 baths, 3 car garage featuring an open layout and plenty of space for relaxation and entertaining. The Main Level offers REAL HARDWOOD FLOORS, Gas Fireplace, a Wall of Windows that fills the space with lots of natural light, […]
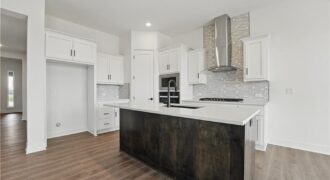
Introducing the Flinn, the newest ranch-style floor plan by Hakes Brothers. This thoughtfully designed home offers 1,395 square feet of main-level living with 2 bedrooms and 2 full bathrooms, delivering both comfort and functionality. The open-concept layout features the same high-quality craftsmanship and finishes Hakes Brothers is known for, with seamless flow between the kitchen, […]
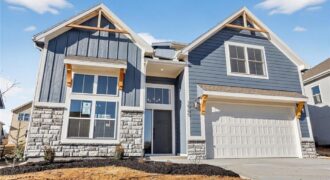
Introducing The Cypress by Hearthside Homes— Lot 52 -a beautifully designed California Split located in a brand-new neighborhood within the highly rated Park Hill School District. The main level features a bright, welcoming foyer that leads into a spacious great room filled with natural light. Just a few steps up, the kitchen and dining area […]
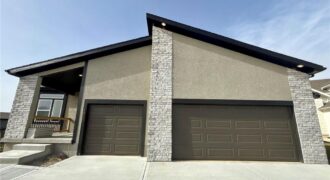
Under construction – estimated completion Nov/Dec! Our Sheffield home plan invites you in with a welcoming foyer that opens into a bright and airy great room, which effortlessly connects to the kitchen and dining areas, creating a harmonious and functional living space perfect for both relaxing and entertaining. On the main level, the primary suite […]
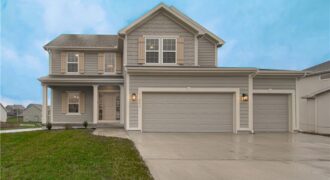
The NEWEST PHASE OF PINE GROVE MEADOWS welcomes The “AMBER” by Robertson Construction! A lovely 2-Story with 4 bedrooms, 2 1/2 baths, 3 car garage featuring an open layout and plenty of space for relaxation and entertaining. The Main Level offers REAL HARDWOOD FLOORS, Gas Fireplace, a Wall of Windows that fills the space with […]
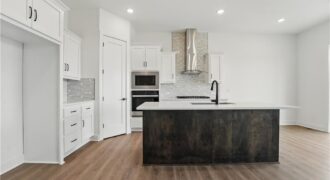
Introducing the Flinn, the newest ranch-style floor plan by Hakes Brothers. This thoughtfully designed home offers 1,395 square feet of main-level living with 2 bedrooms and 2 full bathrooms, delivering both comfort and functionality. The open-concept layout features the same high-quality craftsmanship and finishes Hakes Brothers is known for, with seamless flow between the kitchen, […]
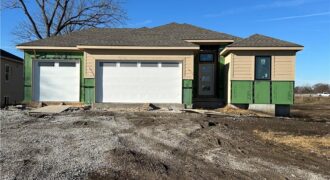
696 Salem Road, Lawson, MO 64062
$484,900*Contact the listing agent for details regarding available builder incentives and financing options.* Discover The Abilene, a beautifully designed reverse 1.5 story home by Dan Rowe Properties, offering just over 2,000 finished square feet of thoughtfully planned living space. Located in the brand-new Salem Estates development and backing directly 17th Green at the Lawson Golf […]
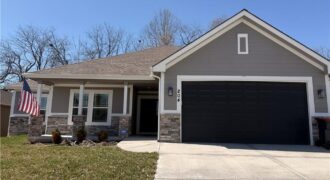
***Seller offering a $5,000 buyer incentive with a good offer to put towards closing costs or rate buy down! Don’t miss this opportunity!*** Golf Course Community Living! Like new construction—only 2 years young! This beautifully maintained 4-bedroom, 3 full bath Ranch home offers modern style, quality finishes, and thoughtful upgrades throughout. The covered front porch […]
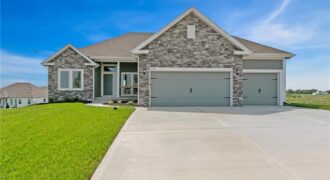
Final phase. Final opportunity. Waterford is nearing completion, and no additional homes will be built! Secure your spot in this beloved subdivision while you still can! The Taylor — a stunning open-concept ranch offering over 1,600 square feet of thoughtfully designed main-level living. Built with exceptional craftsmanship and a focus on energy efficiency, this home […]
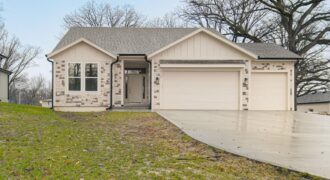
New Construction and MOVE-IN-READY ON AN AMAZING PRIVATE LOT in KC North! This brand new Reverse 1.5 Open Concept Floor plan offers all one Level Living with so many beautiful fixtures thru out . A chefs kitchen with Stunning custom cabinets, large center island, and nice sized pantry. The living space hosts a stunning fireplace […]
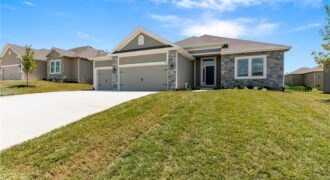
Introducing the Richmond by Hoffmann Custom Homes—a beautifully designed true ranch that blends timeless style with everyday ease. The thoughtfully crafted floor plan welcomes you with an eye-catching entryway that opens into a spacious great room with soaring ceilings, creating a light-filled and inviting atmosphere. The open kitchen anchors the space with light engineered hardwood […]
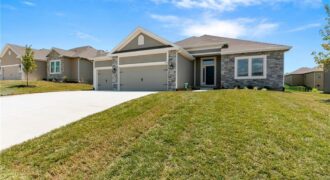
The Richmond is a beautifully designed true ranch plan by Hoffmann Custom Homes, blending timeless elegance with modern functionality. A graceful entryway leads into a stunning great room featuring high ceilings and an open-concept layout that flows seamlessly into the spacious kitchen-ideal for both everyday living and entertaining. The dining area opens to a covered […]
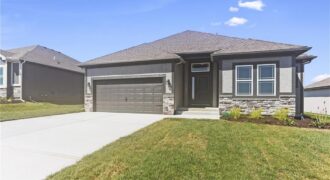
The Sierra is a beautiful reverse 1.5-story home designed with comfort, style, and functionality in mind. The open main level features rich hardwood flooring, 9-foot ceilings, and a seamless flow throughout the living, kitchen, and dining areas. The gourmet kitchen showcases an impressive oversized island, under-cabinet lighting, and gas plumbing for the range—perfect for both […]

The Sierra is a beautiful reverse 1.5-story home designed with comfort, style, and functionality in mind. The open main level features rich hardwood flooring, 9-foot ceilings, and a seamless flow throughout the living, kitchen, and dining areas. The gourmet kitchen showcases an impressive oversized island, under-cabinet lighting, and gas plumbing for the range—perfect for both […]
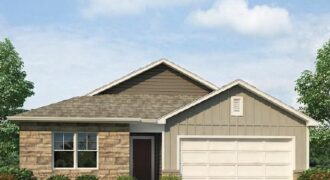
***TALK TO AGENT ABOUT CLOSING COST OPTIONS *** This Newcastle floorplan is an exceptional 4-bedroom, 3-bathroom RANCH home situated in North Kansas City with 3 bedrooms on the main level. Discover a home where modern elegance meets everyday convenience, nestled in the heart of the Kellybrook community. Built by D.R. Horton, this stunning residence combines […]