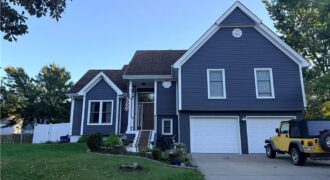
Professional Photos Coming October 13th!!!! Open House Sunday October 11th! See it before anyone else! This is a home with personality. From the moment you step inside, the dramatic entry sets the tone with detailed millwork, a wallpapered ceiling and statement lighting. Just beyond, the heart of the home opens into an impressive kitchen and […]
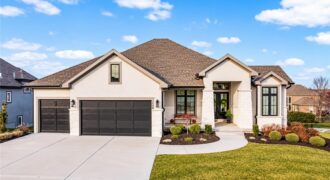
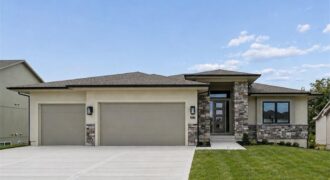
The stunning Courtland Reverse by Don Julian Builders offers an innovative floor plan designed to impress from the moment you step inside. Unlike the ordinary, this home welcomes you directly into a fabulous entertaining pub and private courtyard with pergola, creating an unexpected and memorable introduction. A dedicated office is thoughtfully positioned at the front […]
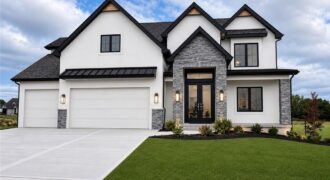
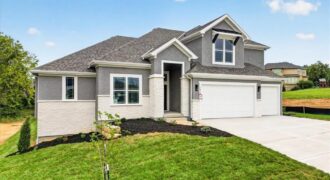
Prepare to be impressed by this stunning new construction home featuring a grand two-story entry and elegant curved staircase that makes a lasting first impression. Offering 5 bedrooms, 4 full bathrooms, and multiple flexible living spaces, this thoughtfully designed home provides room for everyone. The heart of the home is the expansive kitchen, boasting abundant […]
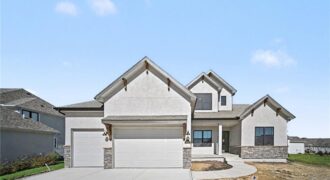
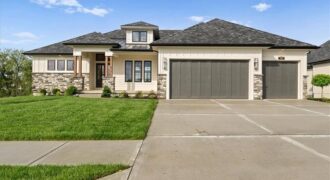
The Hillsdale by Hearthside Homes delivers a layout that stands out for both everyday function and long-term livability ~ main-level primary suite paired with an upper level that offers more than just bedrooms. The main floor is anchored by a striking great room with fireplace and seamless connection to the kitchen, where a large island, […]
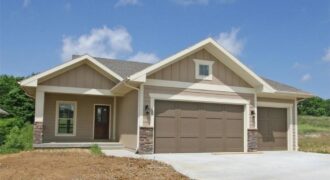
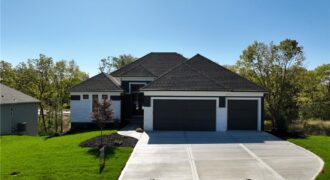
Construction completed August 2026! (pending appliances) Introducing The Ventura II —a stunning reverse 1.5-story home that seamlessly blends modern curb appeal with thoughtfully designed main-level living. From the moment you step inside, you’ll be welcomed by an open-concept layout that effortlessly connects the living, dining, and kitchen spaces, creating the perfect setting for both everyday […]
This beautifully designed home offers an inviting open-concept layout, seamlessly blending the living and dining spaces—perfect for both everyday living and effortless entertaining. The stunning kitchen is a true centerpiece, featuring a large island, granite countertops, and an oversized walk-in pantry for ample storage and functionality. The spacious great room is filled with natural light […]
House is complete and ready to move in! The Haley by New Mark Homes will WOW you with its amazing layout and designer finishes! Filled with sunshine and extras, this 1.5 with DOUBLE STAIRCASES is not your “usual” plan. With 4 spacious bedrooms, 3.5 baths, corner walk out basement, covered deck with HUGE private yard- […]
Discover a rare opportunity to own a luxury home perfectly positioned on a premier golf course lot in Kansas City’s Northland. The “Avail” by Syler Construction blends timeless architecture, exceptional craftsmanship, and thoughtfully designed spaces that elevate everyday living & grand entertaining. From the moment you step inside, notice an elevated designer lighting package, exquisite […]
MODEL NOT FOR SALE!! Award winning Don Julian Fleetwood plan! This unique and updated plan will impress you at every turn! No detail overlooked by one of the regions FINEST builders. Head thru the front door to be wowed by the stunning feature wall. Main floor has soaring ceilings, fireplace, stunning kitchen filled with light […]
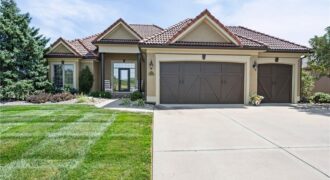
YOU have found “YOUR PLACE” at Tiffany Greens !!! Impeccably designed reverse 1 1/2 floor plan w/ main level living at it’s BEST! Shows better in person than in pictures! MUST SEE !!! Stucco surround and Barrel Tile Roof ! High Ceilings w/ amazing trim & well thought out interior. The mature landscaping adorns this […]
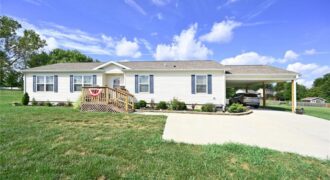
NO CITY TAXES!! BONUS 4TH ROOM that can be made into a bedroom as you grow. A must see sets in the county with all the convinces of city living. Built in 2022 and offering approximately 1,600 square feet of beautifully designed living space, this inviting 3-bedroom, 2-bath home delivers the feel of a newer […]
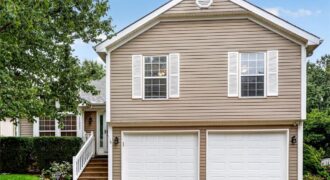
Fresh updates, flexible space & Pine Lake amenities come together in this 3-bedroom, 2 Bathroom home w/ 2-Car Garage. Offering 1,820 sq. ft., multiple living areas, vaulted ceilings & an unfinished Subbasement, the layout provides comfortable space plus future possibilities. Improvements include a new roof, new carpet throughout, fresh Main-Level interior paint, new exterior screens, […]