

7633 N Rhode Avenue, Kansas City, MO 64152
Description
This is a home with personality. From the moment you step inside, the dramatic entry sets the tone with detailed millwork, a wallpapered ceiling and statement lighting. Just beyond, the heart of the home opens into an impressive kitchen and dining space where soaring ceilings and expansive windows create incredible volume and natural light. The kitchen brings warmth and Old World character with its rich wood-plank ceiling, oversized island and abundant cabinetry, while stained wood railings and wrought-iron spindles add another layer of architectural detail throughout the open design. The private office may be one of the home’s best surprises, with stunning 9-foot French doors and beautiful built-in cabinetry. Upstairs, the primary suite feels like a true retreat with a sitting area, tray ceiling, large walk-in closet and an indulgent ensuite featuring an oversized soaking tub made for unwinding at the end of the day.
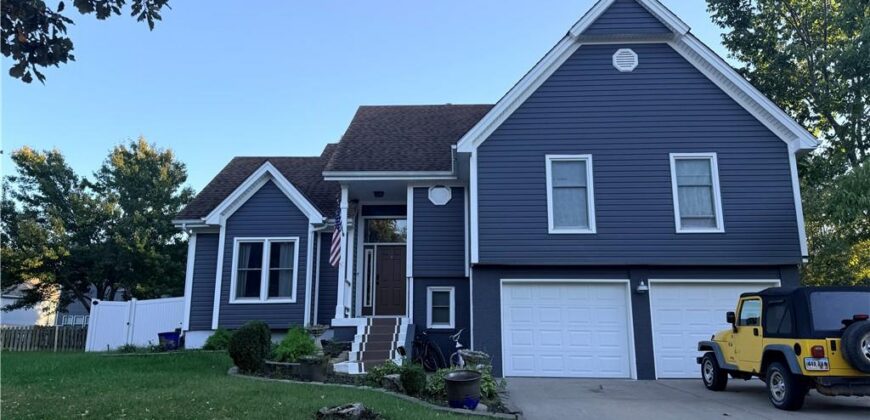
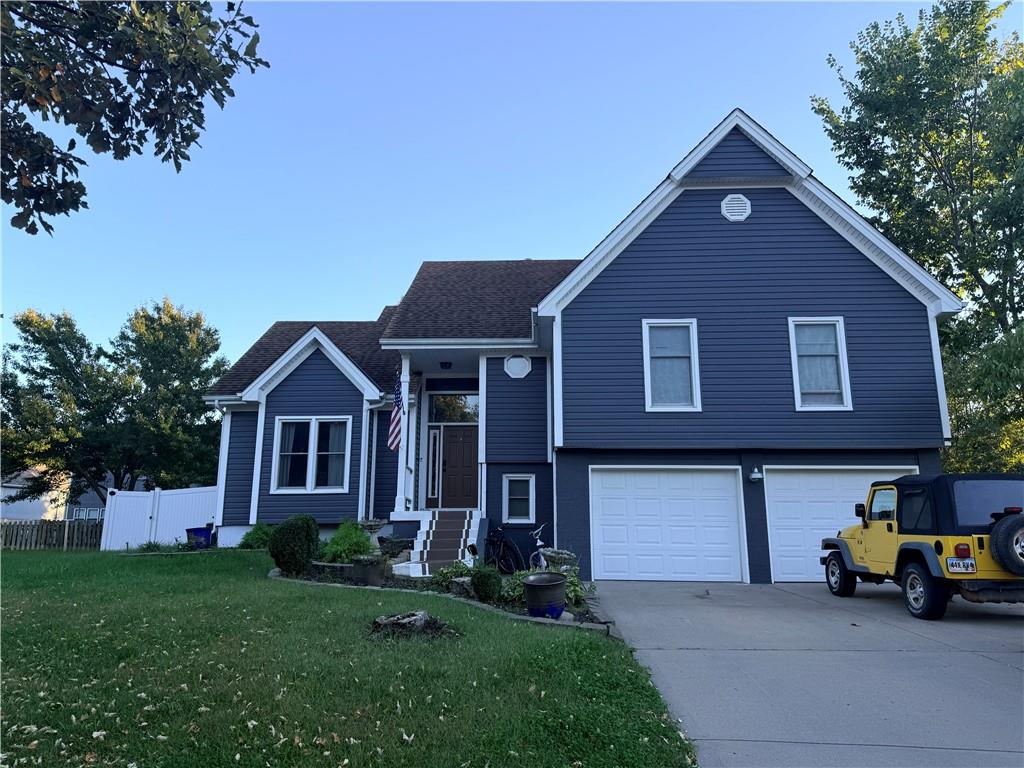
The spacious lower-level family room is open to the kitchen and dining spaces above and features a cozy ventless gas fireplace, while double French doors open directly onto a spacious patio—creating an easy connection between indoor and outdoor living. The partially finished basement includes a finished non-conforming fourth bedroom with a built-in queen-size bed, abundant storage and additional unfinished space ready for your vision—offering the potential to create even more living space with a little work. Outside, extensive privacy fencing makes the backyard especially enjoyable for pets, while added low-voltage landscape lighting transforms the property after dark. Large windows throughout, plenty of parking and a quiet cul-de-sac setting complete a home that is anything but cookie-cutter.
If you’re looking for warmth, character and spaces you won’t find in every other house, this one deserves to be seen in person. Owner/Agent
Address
-
Address 7633 N Rhode Avenue, Kansas City, MO 64152
-
Country United States
-
Province/State MO
-
City/Town Kansas City
-
Neighborhood Park View Manor
-
Postal code/ZIP 64152
Overview
- Property ID HMS53656758
- Price $385,500
- Property Type Single Family Residence
- Property status Coming Soon
- Rooms 12
- Bedrooms 3
- Bathrooms 3
- Year Built 1992
- Size 2,384 SqFt
- Land area 0.31 SqFt
- Garages 1
- Age Description 31-40 Years
- Appliances Dishwasher, Disposal, Microwave, Free-Standing Electric Oven
- Architectural Style Traditional
- Association Fee 150
- Association Fee Includes No Amenities
- Basement Full
- Full Bathrooms 2
- Half Bathrooms 1
- Total Bedrooms 3
- City Kansas City
- County Platte
- Dining Area Features Kit/Dining Combo
- Directions Barry Road to N Congress to N Rhode Ave.
- Elementary School Prairie Point
- Fencing Other, Privacy
- FireplaceYN 1
- Total Fireplaces 1
- Flooring Carpet, Luxury Vinyl, Tile
- Floor Plan Features Atrium Split
- Garage Spaces 2
- High School Park Hill
- Interior Features Kitchen Island, Painted Cabinets, Vaulted Ceiling(s), Walk-In Closet(s), Wet Bar
- Window Features Window Coverings
- Laundry Features Bedroom Level, Dryer Hookup-Ele
- Lot Features City Limits, Corner Lot, Cul-De-Sac
- Middle School Congress
- Parking Features Attached
- Patio and Porch Features Deck, Patio
- Postal Code 64152
- High School District Park Hill
- Subdivision Name Park View Manor
- Telecom Cable - Available,Fiber - Available,High Speed Internet - Available
- Year Built 1992