

Active (1,021)
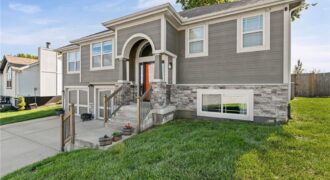
Welcome home to this lovely 3-bedroom, 2.5-bath home in Smithville! Built in 2016, this inviting split-entry offers a bright, comfortable layout with hardwood floors, vaulted ceilings, and a cozy fireplace anchoring the great room. The kitchen features granite countertops, stainless steel appliances, painted cabinetry, a pantry, and plenty of space to gather. Downstairs, the finished […]
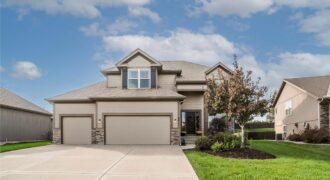
Freshly updated, move-in ready, and located in the sought-after Tiffany Woods neighborhood! This beautiful two-story offers the perfect blend of comfort, style, and functionality with thoughtful updates throughout. Step inside to discover fresh interior paint, brand-new carpet, and a bright, welcoming atmosphere. A versatile main-level flex room offers endless possibilities—whether you need a home office, […]
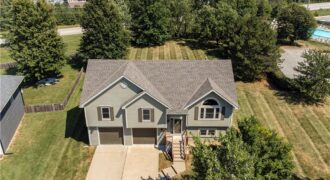
A great lot, a great location, and a home with some seriously unexpected extras! This 3-bedroom, 3-bath Brooke Ridge home offers more space and personality than you might expect. The huge walkout lot sits right next to the neighborhood pool and playground, and the big-ticket items are already done: new roof and AC in 2026, […]
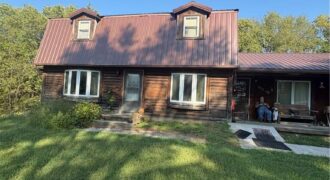
Discover a rare opportunity to own a property with 2.72+- acres of land in the desirable Platte County area of Kansas City! Located near Kansas City International Airport, this property offers a unique combination of space, privacy, and convenient access to major highways, shopping, dining, and travel. The 1.5-story home, built in 1978, presents an […]
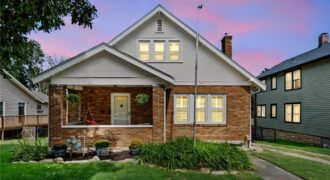
Charming Craftsman-style home featuring 3 bedrooms and 2.5 baths! Enjoy the beautifully remodeled kitchen with granite countertops, gas cooktop, and double oven, along with updated bathrooms and warm wood flooring throughout. The inviting great room features a cozy fireplace, while the new deck provides the perfect space for outdoor entertaining. Relax and unwind on the […]
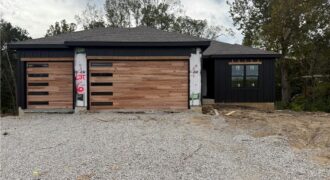
521 Arbor Lane, Liberty, MO 64068
$549,000Welcome to this beautiful new construction Reverse 1.5 Story home in a desirable new Liberty subdivision! Situated on a private lot backing to mature trees, this home offers a peaceful setting with plenty of privacy. With completion expected in approximately 90 days, there is still time to select your preferred paint colors and fixtures and […]
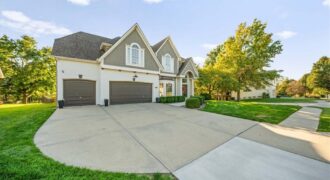
NEWLY UPDATED HOME OVERLOOKING KANSAS CITY SKYLINE! EXTRAS INCLUDE LARGE PRIMARY SUITE W/FP AND MARTINI DECK WITH GREAT KC VIEWS*SPACIOUS KITCHEN*THEATER/MEDIA ROOM*TEMPERATURE CONTROLLED WINE ROOM*FULL BAR ON TERRACE LEVEL WITH OVEN,DISHWASHER,ICE-MAKER,WINE REFRIGERATOR*SUSPENDED GARAGE STORM SHELTER/STORAGE*ATTIC FAN*STATE OF THE ART IN LAWN IRRIGATION SYSTEM*HUGE CORNER LOT*WALK TO SHOPPING AND DINING*SO MUCH MORE!
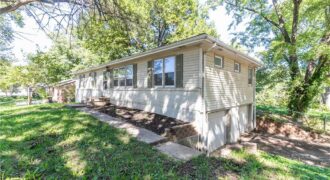
The classic design of this one-story single-family residence offers 1,296 square feet of living area in Kansas City, standing as an inviting and serene space. Inside, the home features three bedrooms, one full bathroom. Storm doors complement the exterior, with the property situated on a 0.32-acre lot measuring 13,939 square feet. Plan a visit to […]
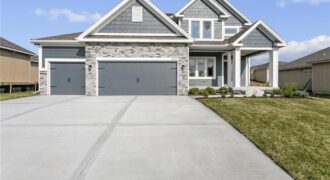
Welcome to The Allison, a beautifully crafted two-story home by Hoffmann Custom Homes, designed with modern living in mind. From the charming front porch to the spacious interior, this home truly checks all the boxes. The main floor offers an open and inviting layout, perfect for entertaining. Highlights include custom built-ins, an upgraded trim package, […]
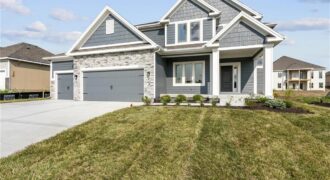
Welcome to The Allison, a beautifully crafted two-story home by Hoffmann Custom Homes, designed with modern living in mind. From the charming front porch to the spacious interior, this home truly checks all the boxes. The main floor offers an open and inviting layout, perfect for entertaining. Highlights include custom built-ins, a dream kitchen with […]
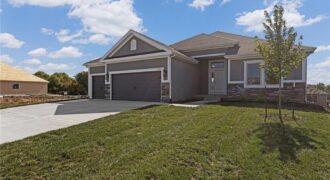
Welcome to the Richmond, a beautifully crafted ranch floorplan by Hoffmann Custom Homes, situated in the highly sought-after Platte County School District. Designed with both style and function in mind, this thoughtfully planned floor plan offers true main-level living with a private primary suite featuring an ensuite bath, along with two additional generously sized bedrooms […]
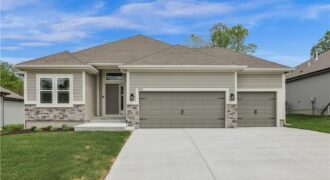
Welcome to the Sierra reverse floor plan by Hoffmann Custom Homes! The main level features a private home office, half bath, and an open living room and kitchen with nine-foot ceilings, an oversized quartz island, white enamel cabinetry, and under-cabinet lighting. The primary suite is conveniently located on the main level with a private ensuite. […]
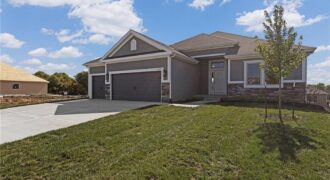
Welcome to the Richmond, a beautifully crafted ranch floorplan by Hoffmann Custom Homes, situated in the highly sought-after Platte County School District. Designed with both style and function in mind, this thoughtfully planned floor plan offers true main-level living with a private primary suite featuring an ensuite bath, along with two additional generously sized bedrooms […]
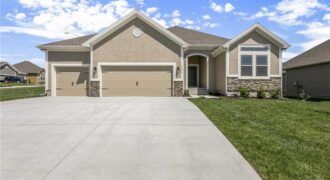
The Aspen II is a true ranch plan by Hoffmann Custom Homes with hardwood floors in the living areas, enameled cabinets in kitchen with quartz countertops, and walk in closet in the primary suite. Exceptional quality and high energy package including 95% high efficiency HVAC, Gerken Thermopane windows, and R-49 insulation in the attic. This […]
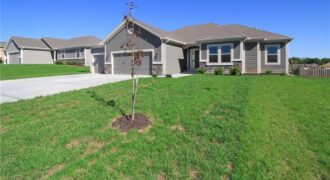
The Wellington II by Hoffmann Custom Homes, LLC showcases exceptional design and craftsmanship throughout. The beautiful kitchen offers abundant counter space, elegant enameled cabinetry, and under-cabinet lighting—perfect for both everyday living and entertaining. The enhanced primary suite features a spacious walk-in closet and a large tiled shower, creating a luxurious private retreat. Additional upgrades include […]