

MO (1,016)
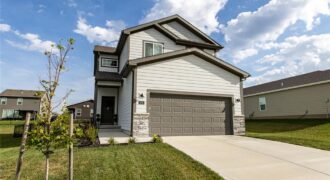
Welcome to this beautiful, nearly new 2-story home featuring 3 bedrooms, 2.5 bathrooms, and a 2-car garage. The open-concept main level offers a spacious and inviting layout with the kitchen, dining area, and living room flowing seamlessly together—perfect for everyday living and entertaining. The main level features durable LVP flooring and a modern, open feel […]
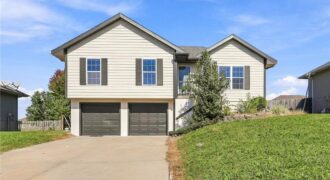
The seller is offering $5,000 toward new appliances or closing costs on this move-in-ready home so you can move right in and start making memories! This home offers plenty of space for everyday living without feeling disconnected from one another. The kitchen features a center island and flows into the main living area, making it […]
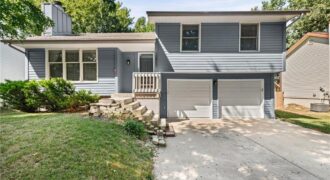
Vaulted ceilings, a wood-burning fireplace, and enough personality in the paint colors to make this Woodridge Estates split-level anything but boring. Step onto hardwood floors that carry through the main level, where big windows and a vaulted ceiling keep the living room bright, and the fireplace gives you a real reason to look forward […]
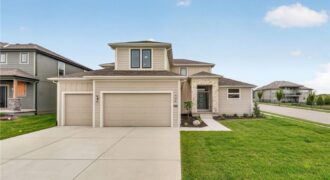
Welcome to the “Westport” by Syler Homes! This stunning five-bedroom, four-bathroom home features an inviting open-concept layout with primary bedroom on main level, stone fireplace, walk-in pantry, second bedroom on main level functions well as bedroom or office space. Home is roughly 90-120 days from completion. Call Listing Agent for more information!
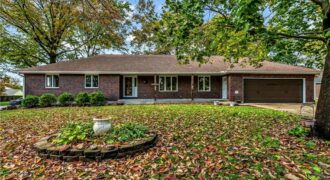
True ranch home on large lot with mature trees and beautiful yard has three spacious bedrooms, two large living areas. Home was well loved by one owner for more than 35 years and is now ready for a new owner with preferred updates. Unfinished basement has a half bath with the potential to add additional […]
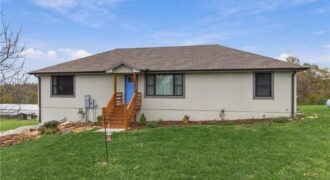
Thoughtfully designed home on 18+ acres in an amazing location! Home is nestled back from the road, creating a sense of separation. Pulling up you will instantly feel at peace with its picturesque setting. Entering the home, you are greeted with open living space perfect for a comfortable lifestyle and holiday entertaining. Spacious main level […]
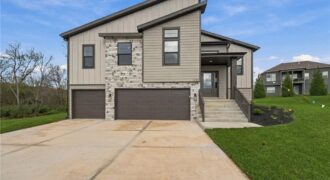
Come Home for the Holidays to The Durango by Gary Kerns Homebuilders – a stunning modern split-foyer floor plan thoughtfully designed for today’s lifestyle, perfectly positioned on a gorgeous treed lot that offers privacy and beautiful natural views. With its open-concept layout, this home effortlessly combines contemporary style with everyday functionality. Step into the spacious […]
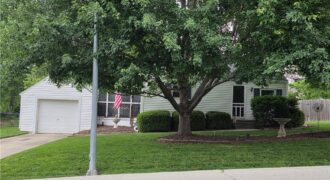
Reduced! Motivated Seller! Price Improvement! A must see! An updated well-maintained home that will not disappoint. One level living. Huge back yard with privacy fence. A well desired breeze way with deck to entertain. Vinyl siding with newer windows that have a transferable warranty. Fresh paint on interior. Newer roof that is 4 1/2 years […]
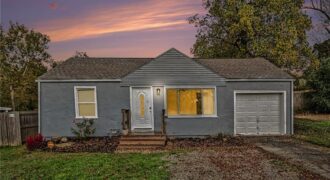
Beautifully Updated Home with Modern Finishes and Timeless Charm! Welcome to 2708 NE 45th Street, Kansas City, MO 64117, where thoughtful updates and timeless character come together to create a warm and inviting home. Fresh exterior paint enhances the home’s curb appeal, offering a welcoming first impression. Step inside to discover freshly painted interiors, hardwood […]
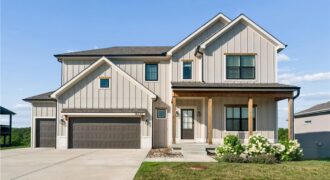
MASSIVE PRICE DROP!! WHY BUILD WHEN YOU CAN PURCHASE THIS AMAZING HOME!! This is the Silverton Plan By Gary Kerns Home Builders. This home is a must see it is only a couple years old and ready to move into! 4 bedrooms and 3 Full Baths Upstairs with the Laundry. Kitchen is AMAZING, custom cabinets, […]
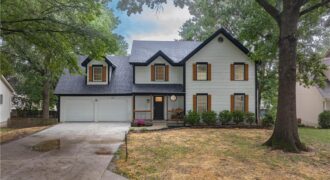
A traditional modern combination makes this two story home not only inviting, but one that you can make memories like a Hallmark commercial. Fully renovated interior as well as new paint, roof, double deck and grass to the exterior. The main level has a welcoming entrance and flows from the living room to an open […]
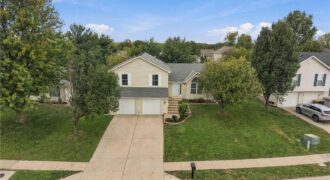
[CLEAN, BRIGHT & INVITING] A bright atrium split layout that naturally pulls in the sun, this 3-bedroom, 2-bathroom home offers a comfortable, inviting space to call your own. The main floor opens up into an airy kitchen and dining space, updated with a newer stove and dishwasher within the last five years so everything functions […]
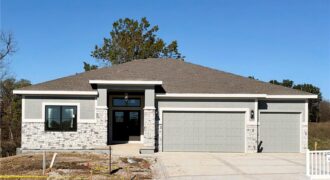
Modern organic styling meets thoughtful design in Hearthside Homes’ Ashton reverse 1.5-story, backing to beautiful treed greenspace! Double front doors open to a welcoming foyer, leading to a light-filled great room with beamed ceiling, gas fireplace, and walnut mantel. The adjoining dining area and kitchen feature a walnut island, quartz countertops, custom wood hood, and […]
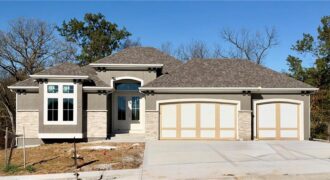
CHECK OUT THIS VIEW! Take in one of Patriot Homes’ most sought-after designs, the Franklin, a reverse 1.5 story that blends character, comfort & intentional design. Known for its exceptional use of space, this home delivers elevated living with the warmth & functionality for today’s homeowners’ desire. The traditional exterior offers curb appeal, welcoming you […]
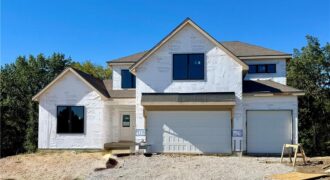
NEW Chestnut plan by Hearthside Homes on a walkout lot backing to treed greenspace in Riverstone! This 1.5-story home offers 4 bedrooms, 3.5 baths, 3-car garage & 3,224 sq ft with a layout designed for both everyday living & entertaining. A dramatic 2-story foyer leads into the spacious great room & dining area with access […]